Stunning move-in ready ranch w/ unique open floor plan and over 2,800 sq. ft. of total living space! Soaring ceilings and an amazing wall of windows in two story Great Room w/ gas brick fireplace. Gleaming recently refinished Brazilian hardwood floors throughout GR and formal DR which has cathedral ceilings & Palladian window. Flawless gourmet kitchen with crown molding, breakfast bar and dining area, 42” Cherry soft-close cabinets, granite countertops, 18” ceramic tile flooring, stainless steel appliances, custom tile backsplash and walk-in pantry. Huge Master Suite, vaulted ceiling w/ Palladian window, walk-in closet, luxury bath w/ double sinks, separate tub and brand-new shower enclosure. Popular divided bedroom plan on main level. Fantastic finished LL with super media room with projector, screen and built-in surround sound speakers.  Handsome and resilient wood laminate floors encompass a large recreation area, perfect for a pool table.  Basement rounds out with a bonus room fit for an office or study plus half bath and plenty of room for storage. Exterior includes newly added landscaping, large composite maintenance free deck and very private backyard!
Pending
Listed by: Berkshire Hathaway HomeServices Select Properties • Greg Robirds
$465,000
3930 White Rose Ln, Saint Charles, MO 63304
3beds
2,823sqft
:
Get pre-qualified$2,982/mo
Single Family Residence
Built in 1999
6,969 Square Feet Lot
$477,700 Zestimate®
$165/sqft
$10/mo HOA
What's special
Gas brick fireplaceVery private backyardGranite countertopsHuge master suiteStainless steel appliancesSeparate tubFlawless gourmet kitchen
- 87 days |
- 34 |
- 0 |
Zillow last checked:
Listing updated:
Listed by:
Greg Robirds,
Berkshire Hathaway HomeServices Select Properties
Source: MARIS,MLS#: 26028254 Originating MLS: St. Louis Association of REALTORS
Originating MLS: St. Louis Association of REALTORSFacts & features
Interior
Bedrooms & bathrooms
- Bedrooms: 3
- Bathrooms: 3
- Full bathrooms: 2
- 1/2 bathrooms: 1
- Main level bathrooms: 2
- Main level bedrooms: 3
Primary bedroom
- Features: Floor Covering: Carpeting
- Level: Main
- Area: 288
- Dimensions: 24x12
Bedroom
- Features: Floor Covering: Carpeting
- Level: Main
- Area: 120
- Dimensions: 12x10
Bedroom
- Features: Floor Covering: Carpeting
- Level: Main
- Area: 110
- Dimensions: 11x10
Bonus room
- Features: Floor Covering: Carpeting
- Level: Lower
- Area: 180
- Dimensions: 15x12
Dining room
- Features: Floor Covering: Wood
- Level: Main
- Area: 143
- Dimensions: 13x11
Great room
- Features: Floor Covering: Wood
- Level: Main
- Area: 289
- Dimensions: 17x17
Kitchen
- Level: Main
- Area: 120
- Dimensions: 12x10
Laundry
- Features: Floor Covering: Ceramic Tile
- Level: Lower
- Area: 55
- Dimensions: 11x5
Media room
- Features: Floor Covering: Carpeting
- Level: Lower
- Area: 391
- Dimensions: 23x17
Recreation room
- Features: Floor Covering: Laminate
- Level: Lower
- Area: 378
- Dimensions: 27x14
Heating
- Forced Air, Natural Gas
Cooling
- Ceiling Fan(s), Central Air, Gas
Appliances
- Included: Stainless Steel Appliance(s), Electric Cooktop, Dishwasher, Disposal, Dryer, Exhaust Fan, Freezer, Ice Maker, Microwave, Convection Oven, Electric Oven, Self Cleaning Oven, Electric Range, Refrigerator, Vented Exhaust Fan, Washer/Dryer, Gas Water Heater
- Laundry: Electric Dryer Hookup, Laundry Room, Lower Level, Washer Hookup
Features
- Bookcases, Breakfast Bar, Cathedral Ceiling(s), Ceiling Fan(s), Chandelier, Crown Molding, Custom Cabinetry, Double Vanity, Dry Bar, Eat-in Kitchen, Entrance Foyer, Granite Counters, High Ceilings, Open Floorplan, Pantry, Recessed Lighting, Separate Dining, Smart Thermostat, Soaking Tub, Sound System, Special Millwork, Storage, Track Lighting, Tub, Vaulted Ceiling(s), Walk-In Closet(s), Walk-In Pantry, Wired for Sound
- Flooring: Carpet, Ceramic Tile, Concrete, Hardwood, Laminate
- Doors: French Doors, Panel Door(s), Sliding Doors
- Windows: Blinds, Double Pane Windows, Insulated Windows, Palladian Window(s), Tinted Windows
- Basement: Partially Finished,Full,Sleeping Area,Storage Space,Sump Pump
- Number of fireplaces: 1
- Fireplace features: Gas, Gas Starter, Great Room, Masonry, Sealed Combustion
Interior area
- Total structure area: 2,823
- Total interior livable area: 2,823 sqft
- Finished area above ground: 1,673
- Finished area below ground: 1,150
Property
Parking
- Total spaces: 2
- Parking features: Attached, Concrete, Drive Through, Driveway, Garage, Garage Door Opener, Garage Faces Front, Inside Entrance, Lighted, Off Street
- Attached garage spaces: 2
- Has uncovered spaces: Yes
Features
- Levels: One
- Patio & porch: Composite, Deck, Front Porch
- Exterior features: Lighting, Rain Gutters
Lot
- Size: 6,969 Square Feet
- Features: Adjoins Wooded Area
Details
- Parcel number: 300377638000047.0000000
- Special conditions: Standard
- Other equipment: Home Theater
Construction
Type & style
- Home type: SingleFamily
- Architectural style: Atrium,Ranch
- Property subtype: Single Family Residence
Materials
- Brick Veneer, Vinyl Siding
- Foundation: Concrete Perimeter
- Roof: Asphalt,Shingle
Condition
- Year built: 1999
Utilities & green energy
- Electric: Ameren
- Sewer: Public Sewer
- Water: Public
Green energy
- Energy efficient items: Thermostat
Community & HOA
Community
- Security: Carbon Monoxide Detector(s), Prewired, Secured Garage/Parking, Smoke Detector(s)
- Subdivision: Vlg Edelweiss
HOA
- Has HOA: Yes
- Amenities included: None
- Services included: Common Area Maintenance
- HOA fee: $120 annually
- HOA name: Edelweiss
Location
- Region: Saint Charles
Financial & listing details
- Price per square foot: $165/sqft
- Tax assessed value: $372,212
- Annual tax amount: $4,244
- Date on market: 5/11/2026
- Cumulative days on market: 87 days
- Listing terms: Cash,Conventional,FHA,VA Loan
- Road surface type: Concrete, Paved
Estimated market value
$477,700
$454,000 - $502,000
$2,770/mo
Price history
| Date | Event | Price |
|---|---|---|
| 5/18/2026 | Pending sale | $465,000$165/sqft |
Source:  MARIS #26028254 Report a problem MARIS #26028254 Report a problem | ||
| 5/11/2026 | Listed for sale | $465,000+55.1%$165/sqft |
Source: MARIS #26028254 Report a problem | ||
| 9/11/2018 | Sold | -- |
Source: MARIS #18056414 Report a problem | ||
| 7/30/2018 | Pending sale | $299,900$106/sqft |
Source: Coldwell Banker Gundaker - St Charles County #18056414 Report a problem | ||
| 7/19/2018 | Listed for sale | $299,900+7.1%$106/sqft |
Source: Coldwell Banker Gundaker #18056414 Report a problem | ||
| 12/7/2015 | Sold | -- |
Source: MARIS #15055462 Report a problem | ||
| 9/30/2015 | Listed for sale | $279,900+22.8%$99/sqft |
Source: Coldwell Banker Gundaker - St Charles County #15055462 Report a problem | ||
| 5/24/2010 | Sold | -- |
Source: Public Record Report a problem | ||
| 3/14/2010 | Price change | $228,000-4.2%$81/sqft |
Source: NRT StLouis #10008329 Report a problem | ||
| 2/24/2010 | Price change | $238,000-3.3%$84/sqft |
Source: NRT StLouis #10008329 Report a problem | ||
| 2/14/2010 | Listed for sale | $246,000$87/sqft |
Source: NRT StLouis #10008329 Report a problem | ||
Public tax history
| Year | Property taxes | Tax assessment |
|---|---|---|
| 2025 | $4,244 +5.1% | $70,720 +8.3% |
| 2024 | $4,040 +0.1% | $65,322 |
| 2023 | $4,034 +16.4% | $65,322 +25.7% |
| 2022 | $3,467 | $51,957 |
| 2021 | -- | $51,957 +2.7% |
| 2020 | -- | $50,590 |
| 2019 | $3,360 | $50,590 +7.3% |
| 2018 | $3,360 +0.5% | $47,127 |
| 2017 | $3,342 +7% | $47,127 +6.7% |
| 2016 | $3,125 +1.1% | $44,169 |
| 2015 | $3,090 +15.8% | $44,169 +19.5% |
| 2014 | $2,668 | $36,966 |
| 2013 | -- | $36,966 -6% |
| 2012 | -- | $39,330 -0.3% |
| 2011 | -- | $39,460 |
| 2010 | -- | $39,460 |
| 2009 | -- | $39,460 -11.3% |
| 2008 | -- | $44,510 -77.7% |
| 2007 | -- | $199,520 |
| 2006 | -- | $199,520 |
| 2005 | -- | $199,520 +14.4% |
| 2004 | -- | $174,460 |
| 2003 | -- | $174,460 |
| 2002 | -- | -- |
| 2001 | -- | -- |
Find assessor info on the county website
Monthly payment
Est. payment
Payment breakdown
Explore the cost of this home by adjusting the details. Changes won't be saved.Climate risks
Neighborhood: 63304
Nearby schools
GreatSchools rating
- 7/10Castlio Elementary SchoolGrades: K-5Distance: 1.1 mi
- 9/10Bryan Middle SchoolGrades: 6-8Distance: 4.8 mi
- 7/10Francis Howell Central High SchoolGrades: 9-12Distance: 4 mi
Schools provided by the listing agent
- Elementary: Castlio Elem.
- Middle: Bryan Middle
- High: Francis Howell Central High
Source: MARIS. This data may not be complete. We recommend contacting the local school district to confirm school assignments for this home.
- $426,2004 bd2 ba2.1k sqft3926 White Rose Ln, Saint Charles, MO 63304Off Market
- $425,4003 bd3 ba1.6k sqft3934 White Rose Ln, Saint Charles, MO 63304Off Market
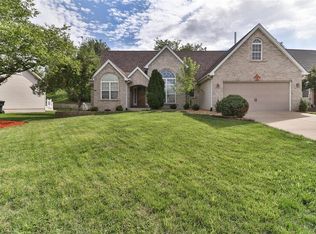
- $--3 bd2 ba1.7k sqft3918 White Rose Ln, Saint Charles, MO 63304Sold
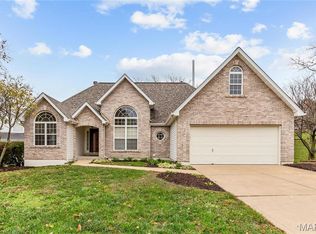
- $416,9004 bd4 ba2.1k sqft3938 White Rose Ln, Saint Charles, MO 63304Off Market
- $421,1003 bd3 ba2.4k sqft3933 White Rose Ln, Saint Charles, MO 63304Off Market
- $378,5003 bd2 ba1.4k sqft3929 White Rose Ln, Saint Charles, MO 63304Off Market
- $226,881-- bd-- ba1.2k sqft819 Caulks Hill Rd, Saint Charles, MO 63304Off Market
- $408,9003 bd2 ba1.8k sqft3960 Poppy Marie Ln, Saint Charles, MO 63304Off Market
A local agent can set up tours, give advice and negotiate with sellers.
Similar homes
- $450,0005 bd3 ba3.6k sqft4031 Kim Kelly Dr, Saint Charles, MO 63304For Sale
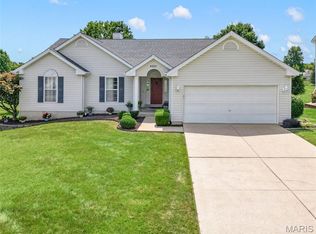
 MLS ID #26049809, Julie R Vaughan, RE/MAX Platinum. MARIS
 - $475,0003 bd3 ba3.2k sqft5927 Lafayette Dr, Weldon Spring, MO 63304For Sale
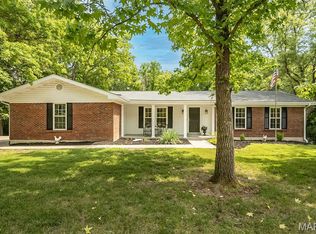 MLS ID #26045682, Kim M Evans, Coldwell Banker Realty - Gundaker. MARIS
 - $500,0004 bd3 ba2.4k sqft2087 Hackmann Estates Dr, Saint Charles, MO 63303For Sale
 MLS ID #26048999, Rita S Sutton, Berkshire Hathaway HomeServices Select Properties. MARIS
 - $440,0004 bd3 ba2.4k sqft3523 Brookwood Cir, Saint Charles, MO 63301For Sale
 MLS ID #26048761, Margie A Kerckhoff, Coldwell Banker Realty - Gundaker. MARIS
 - $455,0003 bd3 ba2.4k sqft216 Woodland Place Ct, Saint Charles, MO 63303For SaleMLS ID #26012256, Tammy L McAllister, Berkshire Hathaway HomeServices Select Properties. MARIS
- $445,0004 bd3 ba2.6k sqft2100 Seven Oaks Dr, Saint Charles, MO 63303For SaleMLS ID #26016612, Angi R Dunham, RedKey Realty Leaders. MARIS
- $459,9004 bd4 ba3.2k sqft522 S 2nd St, Saint Charles, MO 63301For SaleMLS ID #26030224, Eric B Merchant, Trophy Properties & Auction. MARIS
- $325,0002 bd3 ba2.7k sqft1317 Pine Bluff Dr, Saint Charles, MO 63304For SaleMLS ID #26036673, Robin O Spraggins, Keller Williams Realty West. MARIS
- $495,0004 bd3 ba2.8k sqft484 Saint Thomas Isle Ln, Grover, MO 63040For SaleMLS ID #26040886, Kristin Neuner, Berkshire Hathaway HomeServices Select Properties. MARIS
- $498,0005 bd4 ba2.9k sqft434 Scenic Dr, Saint Peters, MO 63376For SaleMLS ID #26043703, Nate K Johnson, RedKey Realty Leaders. MARIS
- $465,0004 bd3 ba2.2k sqft803 Streiff Ln, Ballwin, MO 63011For SaleMLS ID #26043135, Matthew E Wood, Wood Brothers Realty. MARIS
- $530,0004 bd4 ba3.3k sqft703 Trago Creek Dr, Ballwin, MO 63021For SaleMLS ID #26044134, Caitlin M Browne, Berkshire Hathaway HomeServices Select Properties. MARIS
- $425,0003 bd4 ba3k sqft195 England Dr, O'Fallon, MO 63366For SaleMLS ID #26029652, April Keubler, Berkshire Hathaway HomeServices Select Properties. MARIS
- $415,0003 bd3 ba1.8k sqft13211 Windygate Ln, Saint Louis, MO 63146For SaleMLS ID #26048005, Sean White, Epique Realty. MARIS
- $479,9004 bd3 ba3.1k sqft12326 Woodline Dr, Saint Louis, MO 63141For SaleMLS ID #26040265, Matthew Litwack, ReeceNichols Real Estate. MARIS
- $369,9003 bd3 ba2.7k sqft3515 Truman Terrace Dr #65, Saint Charles, MO 63301For SaleMLS ID #26039380, Georgia D Rossel, CityScapes Realty. MARIS
- $515,0005 bd3 ba2.9k sqft48 Aspen Ridge Ct, Saint Peters, MO 63376For SaleMLS ID #26036278, Sirin D Stewart, Coldwell Banker Realty - Gundaker. MARIS
- $449,9004 bd3 ba1.9k sqft706 Summer Top Cir, Fenton, MO 63026For SaleMLS ID #26049391, Megan M Morrison, 1 Degree Realty. MARIS
- $440,0003 bd3 ba2.7k sqft3132 Post Run Dr, O'Fallon, MO 63368For SaleMLS ID #26042505, Giselle Mera, Mera & Beckman Real Estate. MARIS
- $499,0003 bd3 ba3.2k sqft1576 Englebrook Dr, Wildwood, MO 63011For SaleMLS ID #26011336, Donna M Carrillo, Coldwell Banker Realty - Gundaker. MARIS
