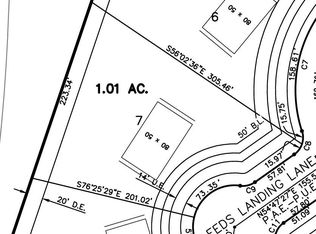
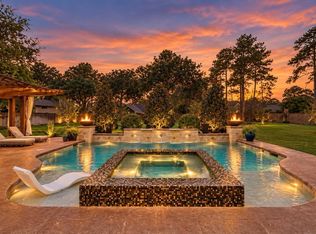
PURE PERFECTION & built for entertaining! This home captures the feeling of your own private resort year-round. Situated on 1+ acre in the only exclusive, gated section of Benders Landing with no back neighbors, this custom contemporary offers 4 BRs (2 primary), 3.5 baths, media room, study & custom wine wall with fridge. The showstopping backyard features one of the largest resort-style pools with heater & chiller. Waterfall island kitchen with quartz counters, custom cabinetry, large dining area & hidden pantry. Sun-drenched family room with walls of sliding glass doors that bring the outdoors in. The primary retreat features a spa-inspired ensuite & 2 walk-in closets. The 2nd primary suite behind double doors is ideal for multi-generational living. HUGE mudroom with custom dog wash/feeding station + adjacent laundry room. Oversized 3-car garage with extra-tall bay for larger trucks or a boat. Sauna, home audio system & whole-home generator included. See video, floor plan & upgrades.
Pending
$1,275,000
3932 Windsor Mist Ln, Spring, TX 77386
4beds
3,998sqft
Single Family Residence
Built in 2019
1.02 Acres Lot
$1,265,300 Zestimate®
$319/sqft
$213/mo HOA
What's special
Showstopping backyardSun-drenched family roomLarge dining areaQuartz countersAdjacent laundry roomMedia roomWaterfall island kitchen
- 18 days
- 2,521
- 294
Likely to sell faster than
Zillow last checked:
Listing updated:
Listed by:
Melissa Franklin TREC #0652598 713-828-1177,
RE/MAX Integrity
Source: HAR,MLS#: 34926192
Facts & features
Interior
Bedrooms & bathrooms
- Bedrooms: 4
- Bathrooms: 4
- Full bathrooms: 3
- 1/2 bathrooms: 1
Primary bedroom
- Level: First
- Area: 408
- Dimensions: 24x17
Bedroom
- Level: First
- Area: 180
- Dimensions: 15x12
Bedroom
- Level: First
- Area: 182
- Dimensions: 14x13
Bedroom
- Level: First
- Area: 180
- Dimensions: 15x12
Other
- Level: First
- Area: 120
- Dimensions: 12x10
Other
- Level: First
- Area: 190
- Dimensions: 19x10
Dining room
- Level: First
- Area: 228
- Dimensions: 19x12
Family room
- Level: First
- Area: 650
- Dimensions: 26x25
Kitchen
- Level: First
- Area: 408
- Dimensions: 24x17
Media room
- Level: First
- Area: 195
- Dimensions: 15x13
Utility room
- Level: First
- Area: 80
- Dimensions: 10x8
Heating
- Natural Gas
Cooling
- Ceiling Fan(s), Electric
Appliances
- Included: Water Heater, Disposal, Refrigerator, Water Softener, Wine Refrigerator, Gas Oven, Microwave, Gas Cooktop, Dishwasher
- Laundry: Electric Dryer Hookup, Washer Hookup
Features
- Central Vacuum, Dry Bar, Formal Entry/Foyer, High Ceilings, Wired for Sound, 2 Primary Bedrooms, All Bedrooms Down, En-Suite Bath, Primary Bed - 1st Floor, Sitting Area, Split Plan, Walk-In Closet(s)
- Flooring: Carpet, Tile
- Windows: Window Coverings
- Number of fireplaces: 1
- Fireplace features: Electric
Interior area
- Total structure area: 3,998
- Total interior livable area: 3,998 sqft
Video & virtual tour
Property
Parking
- Total spaces: 3
- Parking features: Driveway Gate, Attached, Oversized, Electric Gate, Garage Door Opener, Double-Wide Driveway
- Attached garage spaces: 3
Features
- Stories: 1
- Patio & porch: Covered, Patio/Deck, Porch
- Exterior features: Back Green Space, Outdoor Kitchen, Side Yard, Sprinkler System
- Has private pool: Yes
- Pool features: Gunite, Heated, In Ground, Pool/Spa Combo, Salt Water
- Has spa: Yes
- Spa features: Spa/Hot Tub
- Fencing: Back Yard,Full
Lot
- Size: 1.02 Acres
- Features: Back Yard, Cul-De-Sac, Greenbelt, Subdivided, 1 Up to 2 Acres
Details
- Parcel number: 458926
Construction
Type & style
- Home type: SingleFamily
- Architectural style: Contemporary
- Property subtype: Single Family Residence
Materials
- Stucco
- Foundation: Slab
- Roof: Metal,Other
Condition
- New construction: No
- Year built: 2019
Details
- Builder name: Pleasantview Homes
Utilities & green energy
- Sewer: Other, Septic Tank
- Water: Other
Green energy
- Energy efficient items: Attic Vents, Thermostat, HVAC
Community & HOA
Community
- Subdivision: Benders Landing
HOA
- Has HOA: Yes
- Amenities included: Clubhouse, Controlled Access
- HOA fee: $2,550 annually
Location
- Region: Spring
Financial & listing details
- Price per square foot: $319/sqft
- Tax assessed value: $1,282,406
- Annual tax amount: $14,850
- Date on market: 9/21/2026
- Listing terms: Cash,Conventional,VA Loan
- Exclusions: None
- Ownership: Full Ownership
- Road surface type: Asphalt
Estimated market value
$1,265,300
$1.20M - $1.33M
$5,627/mo
Price history
| Date | Event | Price |
|---|---|---|
| 9/27/2026 | Pending sale | $1,275,000$319/sqft |
Source:  HAR #34926192 Report a problem HAR #34926192 Report a problem | ||
| 9/21/2026 | Listed for sale | $1,275,000+60.3%$319/sqft |
Source: HAR #34926192 Report a problem | ||
| 7/9/2020 | Sold | -- |
Source: Agent Provided Report a problem | ||
| 6/11/2020 | Pending sale | $795,600$199/sqft |
Source: Exceed Realty #62882253 Report a problem | ||
| 6/5/2020 | Listed for sale | $795,600$199/sqft |
Source: Exceed Realty #62882253 Report a problem | ||
| 6/2/2020 | Pending sale | $795,600$199/sqft |
Source: Exceed Realty #62882253 Report a problem | ||
| 5/22/2020 | Price change | $795,600-5.2%$199/sqft |
Source: Exceed Realty #62882253 Report a problem | ||
| 4/21/2020 | Price change | $839,500-2.8%$210/sqft |
Source: Exceed Realty #62882253 Report a problem | ||
| 1/22/2020 | Listed for sale | $863,500-6.9%$216/sqft |
Source: Exceed Realty #77214311 Report a problem | ||
| 11/3/2019 | Listing removed | $927,800$232/sqft |
Source: Exceed Realty #77214311 Report a problem | ||
| 10/17/2019 | Listed for sale | $927,800+636.3%$232/sqft |
Source: Exceed Realty #77214311 Report a problem | ||
| 3/12/2019 | Listing removed | $126,000$32/sqft |
Source: eXp Realty LLC #66580691 Report a problem | ||
| 2/11/2019 | Pending sale | $126,000$32/sqft |
Source: eXp Realty LLC #66580691 Report a problem | ||
| 1/9/2019 | Listed for sale | $126,000$32/sqft |
Source: eXp Realty LLC #66580691 Report a problem | ||
Public tax history
| Year | Property taxes | Tax assessment |
|---|---|---|
| 2025 | $14,850 +7.5% | $1,100,000 +10% |
| 2024 | $13,808 +4.2% | $1,000,000 +3.8% |
| 2023 | $13,247 | $963,620 +1.4% |
| 2022 | -- | $950,520 +27.6% |
| 2021 | $12,704 +9% | $745,000 +22.2% |
| 2020 | $11,651 +145.2% | $609,900 +149.6% |
| 2019 | $4,751 -3.5% | $244,350 |
| 2018 | $4,922 -0.3% | $244,350 |
| 2017 | $4,938 +33.9% | $244,350 +33.3% |
| 2016 | $3,687 | $183,270 |
Find assessor info on the county website
Monthly payment
Est. payment
Payment breakdown
Explore the cost of this home by adjusting the details. Changes won't be saved.Climate risks
Neighborhood: Benders Landing
Nearby schools
Schools provided by the listing agent
- Elementary: Ann K. Snyder Elementary School
- Middle: York Junior High School
- High: Grand Oaks High School
Source: HAR. This data may not be complete. We recommend contacting the local school district to confirm school assignments for this home.

Similar homes
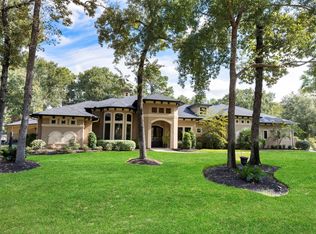
- $1,190,0004 bd6 ba3.4k sqft4103 Tee Tree Ct, Spring, TX 77386For Sale
 MLS ID #75842572, Christine Richards, Keller Williams Realty The Woodlands. HAR
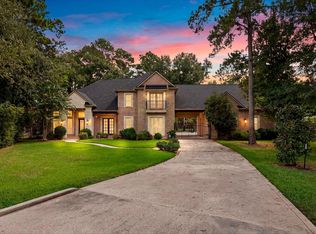
 - $1,300,0005 bd6 ba4.6k sqft4111 Angling Ln, Spring, TX 77386For Sale
 MLS ID #57570913, Isaias Lara, JPAR Houston. HAR
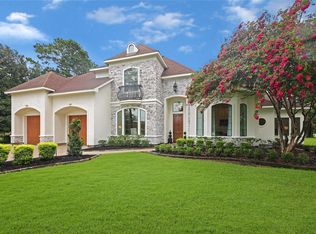
 - $1,331,0004 bd4 ba4.1k sqft3810 Benders Ln, Spring, TX 77386For Sale
 MLS ID #11195754, Amanda Parks, Styled Real Estate. HAR
 - $1,399,9994 bd4 ba4k sqft4510 Milani Ridge Ct, Spring, TX 77386For Sale
 MLS ID #84331521, Susan Scott Watts, Keller Williams Advantage Realty. HAR
