Under contract-accepting backup offers. An original owner home! Very well maintained with years of loving memories. You too can make your own wonderful memories here. This three bedroom, one and a half bathroom, one car garage home is located in a high and dry neighborhood with no flood insurance required. You will love the bright shining, easy care terrazzo flooring. As you pass through the living/dining area you will be welcomed by an expansive family. The main bath features vintage tile with modern updates. If you have a hobby or are a gardening enthusiast, the garage has lots of built-in shelving and even a workbench. The considerable size backyard has a covered patio and is large enough for you to add a pool. You will enjoy this Northwest neighborhood close to shopping, restaurants, the beautiful Gulf Beaches, and just a few minutes to the vibrant downtown St. Pete with the Pier, arts, culture, and unique restaurants. Call today to start making your own new memories.
Under contract
Price cut: $39K (7/15)
$360,000
3933 58TH LANE N, ST PETERSBURG, FL 33709
3beds
1,514sqft
:
Get pre-qualified$2,460/mo
Single Family Residence
Built in 1956
8,250 Square Feet Lot
$349,300 Zestimate®
$238/sqft
$-- HOA
What's special
One car garageThree bedroom
- 37 days |
- 587 |
- 45 |
Likely to sell faster than
Zillow last checked:
Listing updated:
Listed by:
Elizabeth Cooke 727-423-2078,
COOKE INC 727-528-8800,
Mark Jennings 727-214-4012,
COOKE INC
Source: Stellar MLS,MLS#: TB8523692 Originating MLS: Suncoast Tampa
Originating MLS: Suncoast Tampa
Facts & features
Interior
Bedrooms & bathrooms
- Bedrooms: 3
- Bathrooms: 2
- Full bathrooms: 1
- 1/2 bathrooms: 1
Rooms
- Room types: Family Room
Primary bedroom
- Features: Built-in Closet
- Level: First
- Area: 130 Square Feet
- Dimensions: 10x13
Bedroom 2
- Features: Built-in Closet
- Level: First
- Area: 120 Square Feet
- Dimensions: 10x12
Bedroom 3
- Features: Built-in Closet
- Level: First
- Area: 120 Square Feet
- Dimensions: 10x12
Family room
- Features: No Closet
- Level: First
- Area: 240 Square Feet
- Dimensions: 12x20
Kitchen
- Features: No Closet
- Level: First
- Area: 96 Square Feet
- Dimensions: 8x12
Living room
- Features: No Closet
- Level: First
- Area: 330 Square Feet
- Dimensions: 15x22
Heating
- Central
Cooling
- Central Air
Appliances
- Included: Convection Oven, Dishwasher, Dryer, Electric Water Heater, Range, Refrigerator, Washer
- Laundry: In Garage
Features
- Attic Fan, Ceiling Fan(s), L Dining
- Flooring: Terrazzo
- Windows: Window Treatments
- Has fireplace: Yes
- Fireplace features: Family Room, Wood Burning
Interior area
- Total structure area: 2,080
- Total interior livable area: 1,514 sqft
Video & virtual tour
Property
Parking
- Total spaces: 1
- Parking features: Workshop in Garage
- Garage spaces: 1
Features
- Levels: One
- Stories: 1
- Exterior features: Private Yard
Lot
- Size: 8,250 Square Feet
- Dimensions: 75 x 110
Details
- Parcel number: 053116864900060060
- Special conditions: None
Construction
Type & style
- Home type: SingleFamily
- Property subtype: Single Family Residence
- Attached to another structure: Yes
Materials
- Block
- Foundation: Slab
- Roof: Shingle
Condition
- New construction: No
- Year built: 1956
Utilities & green energy
- Sewer: Public Sewer
- Water: None
- Utilities for property: Cable Connected, Electricity Connected, Sewer Connected, Water Connected
Community & HOA
Community
- Pet fee: $0 monthly
- Subdivision: SUN HAVEN HOMES
HOA
- Has HOA: No
Location
- Region: Saint Petersburg
Financial & listing details
- Price per square foot: $238/sqft
- Tax assessed value: $378,314
- Annual tax amount: $1,194
- Date on market: 6/26/2026
- Cumulative days on market: 38 days
- Listing terms: Cash,Conventional,FHA,VA Loan
- Ownership: Fee Simple
- Total actual rent: 0
- Electric utility on property: Yes
- Road surface type: Asphalt, Paved
Estimated market value
$349,300
$332,000 - $367,000
$2,638/mo
Price history
| Date | Event | Price |
|---|---|---|
| 7/17/2026 | Contingent | $360,000$238/sqft |
Source:  Stellar MLS #TB8523692 Report a problem Stellar MLS #TB8523692 Report a problem | ||
| 7/15/2026 | Price change | $360,000-9.8%$238/sqft |
Source: Stellar MLS #TB8523692 Report a problem | ||
| 6/26/2026 | Listed for sale | $399,000$264/sqft |
Source: Stellar MLS #TB8523692 Report a problem | ||
Public tax history
| Year | Property taxes | Tax assessment |
|---|---|---|
| 2025 | $1,194 +7.1% | $102,547 +2.9% |
| 2024 | $1,115 +3.5% | $99,657 +3% |
| 2023 | $1,077 +4.6% | $96,754 +3% |
| 2022 | $1,029 +0.5% | $93,936 +3% |
| 2021 | $1,024 +0.9% | $91,200 +1.4% |
| 2020 | $1,015 +3.3% | $89,941 +2.3% |
| 2019 | $982 | $87,919 +1.9% |
| 2018 | $982 +2.7% | $86,280 +2.1% |
| 2017 | $956 +4.6% | $84,505 +2.1% |
| 2016 | $914 -1.4% | $82,767 +0.7% |
| 2015 | $928 +1.1% | $82,192 +0.8% |
| 2014 | $918 +1.7% | $81,540 +1.5% |
| 2013 | $903 -47.8% | $80,335 +7.3% |
| 2012 | $1,730 | $74,894 +19.4% |
| 2011 | -- | $62,746 +1.5% |
| 2010 | -- | $61,819 +2.7% |
| 2009 | -- | $60,194 +0.1% |
| 2008 | $521 | $60,134 +3% |
| 2007 | -- | $58,383 -53.3% |
| 2005 | -- | $125,100 +13.4% |
| 2004 | $650 +3.4% | $110,300 +11.8% |
| 2003 | $629 +7% | $98,700 +20.4% |
| 2002 | $588 | $82,000 +14.5% |
| 2001 | $588 -0.4% | $71,600 -1.9% |
| 2000 | $590 | $73,000 |
Find assessor info on the county website
Monthly payment
Est. payment
Payment breakdown
Explore the cost of this home by adjusting the details. Changes won't be saved.Climate risks
Neighborhood: Disston Heights
Nearby schools
GreatSchools rating
- 5/10Westgate Elementary SchoolGrades: PK-5Distance: 0.2 mi
- 7/10Tyrone Middle SchoolGrades: 6-8Distance: 1.3 mi
- 3/10Dixie M. Hollins High SchoolGrades: 9-12Distance: 0.8 mi
- $339,100-- bd1 ba1k sqft3963 58th Ln N, Saint Petersburg, FL 33709Off Market
- $441,8003 bd2 ba1.5k sqft3901 58th Ln N, Saint Petersburg, FL 33709Off Market
- $409,0003 bd2 ba1.6k sqft3930 58th Way N, Saint Petersburg, FL 33709Off Market

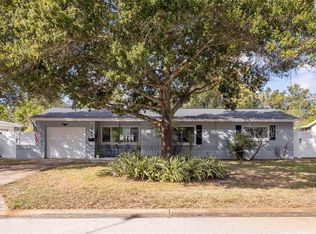
- $399,0003 bd2 ba1.4k sqft3960 58th Way N, Saint Petersburg, FL 33709Sold
- $342,900-- bd2 ba1k sqft3900 58th Way N, Saint Petersburg, FL 33709Off Market
- $349,0002 bd1 ba1.3k sqft5848 40th Ave N, Saint Petersburg, FL 33709Sold
- $326,600-- bd1 ba1k sqft3932 58th Ln N, Saint Petersburg, FL 33709Off Market
- $340,900-- bd1 ba1.1k sqft3900 58th Ln N, Saint Petersburg, FL 33709Off Market
A local agent can set up tours, give advice and negotiate with sellers.
Similar homes
- $369,0003 bd2 ba1.1k sqft3066 66TH WAY N, ST PETERSBURG, FL 33710For Sale

 MLS ID #TB8527855, Tracey Riposo, EZ HOME CHOICE LLC. Stellar MLS
 - $314,9003 bd1 ba1k sqft5733 66TH LANE N, ST PETERSBURG, FL 33709For Sale
 MLS ID #TB8528476, Carrie Rowland, RE/MAX ALLIANCE GROUP. Stellar MLS
 - $375,0003 bd2 ba1k sqft4737 56TH AVENUE N, ST PETERSBURG, FL 33714For Sale
 MLS ID #TB8481011, Jeff Wong, CHARLES RUTENBERG REALTY INC. Stellar MLS
 - $404,9004 bd2 ba1.8k sqft5563 58TH STREET N, KENNETH CITY, FL 33709For Sale
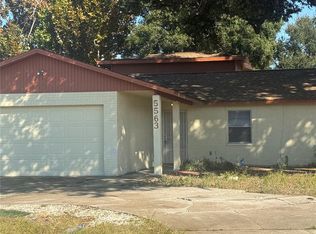 MLS ID #TB8443200, Joseph Sutton, WALL STREET ASSET MANAGEMENT LLC. Stellar MLS
 - $295,0003 bd1 ba990 sqft5480 70TH LANE N, ST PETERSBURG, FL 33709For SaleMLS ID #TB8517774, Donna Hall, FUTURE HOME REALTY INC. Stellar MLS
- $355,0003 bd2 ba1.6k sqft830 55TH AVENUE S, ST PETERSBURG, FL 33705For SaleMLS ID #TB8514646, Victor Neavins, NATIVE PROPERTIES OF FLORIDA. Stellar MLS
- $360,0003 bd2 ba1.1k sqft2734 53RD AVENUE N, ST PETERSBURG, FL 33714For SaleMLS ID #U8175808, Walter Errett, BEACH & BAY REALTY LLC. Stellar MLS
- $380,0003 bd2 ba1.7k sqft5731 90TH AVENUE N, PINELLAS PARK, FL 33782For SaleMLS ID #R4910721, Angye Fox, ADSIZZLE REALTY INC. Stellar MLS
- $439,0003 bd2 ba1.1k sqft1200 63RD AVENUE N, ST PETERSBURG, FL 33702For SaleMLS ID #TB8530973, Xina Rim, SEASIDE LUXURY REAL ESTATE GROUP. Stellar MLS
- $325,0003 bd2 ba1.4k sqft1835 MARYLAND AVENUE NE, ST PETERSBURG, FL 33703For SaleMLS ID #TB8513615, Victor Adamo, KELLER WILLIAMS GULF BEACHES. Stellar MLS
- $339,9004 bd2 ba1.5k sqft1222 ELDRIDGE STREET, CLEARWATER, FL 33755For SaleMLS ID #R4911693, Glenn Gasner, COUGAR PROPERTY MANAGEMENT LLC. Stellar MLS
- $334,0002 bd1 ba939 sqft4637 12TH AVENUE N, ST PETERSBURG, FL 33713For SaleMLS ID #TB8518689, Bobby Knuth, RUSSELL PROPERTY GROUP LLC. Stellar MLS
- $369,9003 bd2 ba1.4k sqft1820 LOMBARDY DRIVE, CLEARWATER, FL 33755For SaleMLS ID #G5115866, Julie Allred, JIM PARKS AND ASSOCIATES REALTY LLC. Stellar MLS
- $435,0003 bd2 ba1.3k sqft2444 37TH STREET N, ST PETERSBURG, FL 33713For SaleMLS ID #TB8514667, Connie McCoy, PIER RIDGE REALTY JACKSONVILLE LLC. Stellar MLS
- $317,9003 bd1 ba1.1k sqft3718 53RD AVENUE N, ST PETERSBURG, FL 33714For SaleMLS ID #TB8526573, Jeff Copeland, COPELAND MORGAN LLC. Stellar MLS
- $379,9002 bd1 ba1.1k sqft3720 4TH AVENUE N, ST PETERSBURG, FL 33713For SaleMLS ID #TB8499357, Jennifer Masterton, FUTURE HOME REALTY INC. Stellar MLS
- $210,0003 bd2 ba1k sqft4426 13TH AVENUE S, ST PETERSBURG, FL 33711For SaleMLS ID #TB8531859, Heidi Arnold, DEMETER PROPERTIES INC. Stellar MLS
- $275,0002 bd1 ba801 sqft3845 40TH AVENUE N, ST PETERSBURG, FL 33714For SaleMLS ID #TB8534565, Justin Garrett, SKYWAY REAL ESTATE, LLC. Stellar MLS
- $338,0002 bd2 ba1.1k sqft635 DEVILLE DRIVE E, LARGO, FL 33771For SaleMLS ID #TB8533890, Trenton Smith, MITCHELL DEAN REALTY. Stellar MLS
- $399,0003 bd2 ba1.4k sqft1766 MARYLAND AVENUE NE, ST PETERSBURG, FL 33703For SaleMLS ID #O6391875, Ingrid Roldan PA, REALTY ONE GROUP EVOLUTION. Stellar MLS
