Charming home on a tree-lined street with subdivision access to a private path leading straight to George Park. The fenced yard features two 10-foot gates for RV or recreational vehicle storage, plus a partial privacy fence for added seclusion. Updates include replaced windows, aluminum trim, and around 8 years old roof . The large eat-in kitchen offers abundant cupboard space, including two oversized lazy susan, perfect for cooking and gathering. Three bedrooms with hardwood floors and a beautifully remodeled bath complete the main level. A breezeway with a door wall opens to a fantastic patio and gazebo, ideal for outdoor entertaining. The finished basement adds a full bath and an exceptional amount of storage space, while berber carpeting and generous storage throughout round out this move-in-ready home. A wonderful choice for anyone who loves to entertain — welcome home! The seller is offering a $5000 concessions for the buyers.
For sale
Price cut: $10K (10/6)
$275,000
39340 Ferris St, Clinton Township, MI 48036
3beds
2,300sqft
Single Family Residence
Built in 1956
0.34 Acres Lot
$273,300 Zestimate®
$120/sqft
$-- HOA
What's special
Fenced yardBeautifully remodeled bathTree-lined streetTwo oversized lazy susanGenerous storage throughoutAbundant cupboard spaceBerber carpeting
- 47 days
- 1,669
- 129
Zillow last checked:
Listing updated:
Listed by:
Saif Lateef 586-422-3729,
Keller Williams Realty Lakeside 586-532-0500,
Shanthi Veerappan 248-320-7935,
Keller Williams Realty Lakeside
Source: MiRealSource,MLS#: 50219335 Originating MLS: MiRealSource
Originating MLS: MiRealSourceFacts & features
Interior
Bedrooms & bathrooms
- Bedrooms: 3
- Bathrooms: 2
- Full bathrooms: 2
Bedroom 1
- Features: Wood
- Level: Entry
- Area: 156
- Dimensions: 12 x 13
Bedroom 2
- Level: Entry
- Area: 90
- Dimensions: 9 x 10
Bedroom 3
- Level: Entry
- Area: 99
- Dimensions: 11 x 9
Bathroom 1
- Features: Ceramic
- Level: Entry
Bathroom 2
- Level: Basement
Heating
- Forced Air, Natural Gas
Cooling
- Central Air
Appliances
- Included: Dishwasher, Disposal, Dryer, Range/Oven, Refrigerator, Washer, Gas Water Heater
Features
- Flooring: Wood, Ceramic Tile
- Basement: Concrete
- Has fireplace: No
Interior area
- Total structure area: 2,318
- Total interior livable area: 2,300 sqft
- Finished area above ground: 1,200
- Finished area below ground: 1,100
Property
Parking
- Total spaces: 2
- Parking features: Detached
- Garage spaces: 2
Features
- Levels: One
- Stories: 1
- Frontage type: Road
- Frontage length: 85
Lot
- Size: 0.34 Acres
- Dimensions: 85 x 176
Details
- Parcel number: 161115326001
- Special conditions: Private
Construction
Type & style
- Home type: SingleFamily
- Architectural style: Ranch
- Property subtype: Single Family Residence
Materials
- Brick, Vinyl Siding
- Foundation: Basement, Concrete Perimeter
Condition
- New construction: No
- Year built: 1956
Utilities & green energy
- Sewer: Public Sanitary
- Water: Public
Community & HOA
Community
- Subdivision: Frederick Estates
HOA
- Has HOA: No
Location
- Region: Clinton Township
Financial & listing details
- Price per square foot: $120/sqft
- Tax assessed value: $237,400
- Annual tax amount: $5,519
- Date on market: 8/21/2026
- Cumulative days on market: 47 days
- Listing agreement: Exclusive Right To Sell
- Listing terms: Cash,Conventional,FHA,VA Loan
Estimated market value
$273,300
$260,000 - $287,000
$2,196/mo
Price history
| Date | Event | Price |
|---|---|---|
| 10/6/2026 | Price change | $275,000-3.5%$120/sqft |
Source:  MiRealSource #50219335 Report a problem MiRealSource #50219335 Report a problem | ||
| 8/21/2026 | Listed for sale | $285,000+31.9%$124/sqft |
Source: MiRealSource #50219335 Report a problem | ||
| 2/3/2021 | Sold | $216,000-0.9%$94/sqft |
Source: MiRealSource #50028564 Report a problem | ||
| 12/18/2020 | Pending sale | $217,900$95/sqft |
Source: RE/MAX First #50028564 Report a problem | ||
| 12/8/2020 | Price change | $217,900-0.9%$95/sqft |
Source: RE/MAX First #50028564 Report a problem | ||
| 11/9/2020 | Price change | $219,900-6.4%$96/sqft |
Source: RE/MAX First #50028564 Report a problem | ||
| 10/13/2020 | Price change | $235,000-6%$102/sqft |
Source: Penny Smith Realty LLC #2200075829 Report a problem | ||
| 9/15/2020 | Listed for sale | $250,000+66.8%$109/sqft |
Source: Penny Smith Realty LLC #2200075829 Report a problem | ||
| 7/30/2014 | Sold | $149,900+691.9%$65/sqft |
Source: MiRealSource #31191784 Report a problem | ||
| 3/14/2014 | Sold | $18,930$8/sqft |
Source: Public Record Report a problem | ||
Public tax history
| Year | Property taxes | Tax assessment |
|---|---|---|
| 2026 | $5,519 +19% | $118,700 +11.4% |
| 2025 | $4,636 -3.6% | $106,600 -0.5% |
| 2024 | $4,811 +20.7% | $107,100 +2.3% |
| 2023 | $3,987 +27.8% | $104,700 +12.7% |
| 2022 | $3,119 +0.8% | $92,900 +7.8% |
| 2021 | $3,094 | $86,200 +8.7% |
| 2020 | $3,094 +6.5% | $79,300 +11.1% |
| 2019 | $2,905 +2.3% | $71,400 +1.9% |
| 2018 | $2,841 -18.4% | $70,100 -1% |
| 2017 | $3,480 | $70,800 |
| 2016 | -- | $70,800 +4.9% |
| 2015 | -- | $67,500 +7.5% |
| 2014 | -- | $62,800 +3% |
| 2011 | -- | $61,000 -7.3% |
| 2010 | -- | $65,800 -9.2% |
| 2009 | -- | $72,500 -9.6% |
| 2008 | -- | $80,200 -13.1% |
| 2007 | -- | $92,300 +6.2% |
| 2005 | -- | $86,900 +34.2% |
| 2001 | $2,130 +2.2% | $64,778 +3.2% |
| 2000 | $2,084 | $62,770 |
Find assessor info on the county website
Monthly payment
Est. payment
Payment breakdown
Explore the cost of this home by adjusting the details. Changes won't be saved.Climate risks
Neighborhood: 48036
Nearby schools
Schools provided by the listing agent
- District: Chippewa Valley Schools
Source: MiRealSource. This data may not be complete. We recommend contacting the local school district to confirm school assignments for this home.
- $247,900-- bd1 ba-- sqft21140 Balfour St, Clinton Township, MI 48036Off Market
- $306,0003 bd2 ba-- sqft39351 Ferris St, Clinton Township, MI 48036Off Market
- $266,900-- bd1 ba-- sqft39314 Ferris St, Clinton Township, MI 48036Off Market
- $324,200-- bd2 ba-- sqft39331 Ferris St, Clinton Township, MI 48036Off Market
Similar homes
- $300,0003 bd3 ba1.9k sqft21940 Wendell St, Clinton Township, MI 48036For Sale
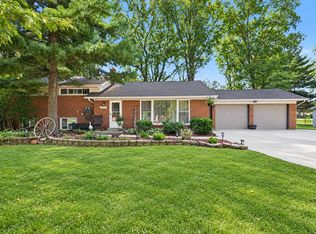
 MLS ID #26049709, David Godin, LPT Realty, LLC. MichRIC
 - $244,9003 bd2 ba1.4k sqft21360 Remick Dr, Clinton Township, MI 48036For Sale
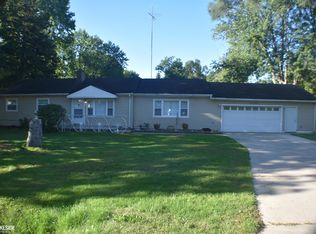
 MLS ID #50222387, Joseph Surmont, Keller Williams Realty Lakeside. MiRealSource
 - $306,0003 bd2 ba1.3k sqft22100 Drexel St, Clinton Township, MI 48036For Sale By Owner

- $269,9003 bd2 ba1.8k sqft21436 Sunnyview St, Clinton Township, MI 48035For Sale
 MLS ID #50223592, Shannon Savona, Realty Professionals. MiRealSource
 - $406,0003 bd2 ba2.1k sqft20001 S Riverhill Dr, Clinton Township, MI 48036For Sale
 MLS ID #20261078589, Jennifer Arnold, Real Estate One-Clinton Twp. Realcomp II
 - $249,9994 bd2 ba1.7k sqft42655 Matter Pl, Clinton Township, MI 48036For SaleMLS ID #50223034, Michael Petrevski, 21 United. MiRealSource
- $275,0003 bd2 ba1.5k sqft21601 Holly St, Clinton Township, MI 48035For SaleMLS ID #20261070914, Joshua Phillips, Century 21 Campbell Realty. Realcomp II
- $335,0003 bd2 ba2.1k sqft38081 E Bonkay Dr, Clinton Township, MI 48036For SaleMLS ID #20261076779, Michael D Drennan, MHR Real Estate LLC. Realcomp II
- $270,0003 bd2 ba1.5k sqft22633 E Schafer St, Clinton Township, MI 48035For SaleMLS ID #50219846, Penny L Semrau, Berkshire Hathaway HomeServices Kee Realty Roch. MiRealSource
- $309,9993 bd2 ba2k sqft39861 Rager Ct, Clinton Township, MI 48038For SaleMLS ID #20261074783, Parker McInnis, Oak and Stone Real Estate. Realcomp II
- $375,0004 bd3 ba1.9k sqft38228 John P St, Clinton Township, MI 48036For SaleMLS ID #50223790, Kathy Marsh, Realty Executives Home Towne Chesterfield. MiRealSource
- $275,0003 bd1 ba1.8k sqft21009 Danbury St, Clinton Township, MI 48035For SaleMLS ID #50219781, Wendy Jones, Real Estate One Chesterfield. MiRealSource
- $265,0004 bd2 ba2.7k sqft22405 E Schafer St, Clinton Township, MI 48035For SaleMLS ID #50215086, Matthew Praet, Real Estate One Clinton. MiRealSource
- $350,0004 bd3 ba2.1k sqft18984 Briarwood Ln, Clinton Township, MI 48036For SaleMLS ID #20261078174, Jennifer Arnold, Real Estate One-Clinton Twp. Realcomp II
- $399,9004 bd3 ba2.7k sqft38525 Little Mack Ave, Clinton Township, MI 48036For SaleMLS ID #20261075609, Thomas D Styf, RE/MAX Complete. Realcomp II
