Step inside this beautifully restored 1932 farmhouse, where timeless character meets modern updates. From the moment you enter, you’ll appreciate the beautifully refinished hardwood floors, abundant natural light, and inviting open floor plan that seamlessly connects the kitchen, dining room, and living room. The stunning custom kitchen features shaker-style cabinetry, granite countertops, a subway tile backsplash, luxury vinyl tile flooring, and stainless steel appliances—all included with the home. The first-floor full bath has been thoughtfully updated with a custom tiled tub surround, newer vanity and toilet, and luxury vinyl tile flooring. The refinished hardwood floors continue through the hallway and into two spacious first-floor bedrooms. Upstairs, the carpeted staircase leads to a generous second floor featuring a large bedroom with beautiful hardwood floors and a spacious cedar closet. The second full bath offers a tastefully tiled walk-in shower, newer vanity and toilet, and luxury vinyl tile flooring. A large hallway and fourth bedroom, both finished with newer carpet, provide even more comfortable living space. The clean, painted full basement offers plenty of storage along with a convenient full laundry area. Outside, enjoy the expansive backyard and large storage shed, providing plenty of room for outdoor activities, gardening, hobbies, and additional storage. Beautifully updated while preserving the charm of its 1932 farmhouse roots, this home is truly move-in ready. Don’t miss the opportunity to make it yours—schedule your showing today!
Pending
$249,999
42655 Matter Pl, Clinton Township, MI 48036
4beds
1,750sqft
Single Family Residence
Built in 1932
0.28 Acres Lot
$248,400 Zestimate®
$143/sqft
$-- HOA
What's special
Inviting open floor planLarge storage shedShaker-style cabinetryClean painted full basementExpansive backyardAbundant natural lightGranite countertops
- 23 days
- 346
- 19
Zillow last checked:
Listing updated:
Listed by:
Michael Petrevski 248-761-9989,
21 United 248-817-2095
Source: MiRealSource,MLS#: 50223034 Originating MLS: MiRealSource
Originating MLS: MiRealSourceFacts & features
Interior
Bedrooms & bathrooms
- Bedrooms: 4
- Bathrooms: 2
- Full bathrooms: 2
Bedroom 1
- Level: Second
- Area: 156
- Dimensions: 12 x 13
Bedroom 2
- Level: First
- Area: 130
- Dimensions: 10 x 13
Bedroom 3
- Level: First
- Area: 120
- Dimensions: 10 x 12
Bedroom 4
- Level: Second
- Area: 192
- Dimensions: 12 x 16
Bathroom 1
- Level: Second
- Area: 56
- Dimensions: 7 x 8
Bathroom 2
- Level: First
- Area: 48
- Dimensions: 8 x 6
Kitchen
- Level: First
- Area: 156
- Dimensions: 13 x 12
Heating
- Forced Air, Natural Gas
Appliances
- Included: Dishwasher, Microwave, Range/Oven, Refrigerator
Features
- Basement: Block,Unfinished
- Has fireplace: No
Interior area
- Total structure area: 2,738
- Total interior livable area: 1,750 sqft
- Finished area above ground: 1,750
- Finished area below ground: 0
Property
Features
- Levels: Two
- Stories: 2
- Frontage type: Road
- Frontage length: 50
Lot
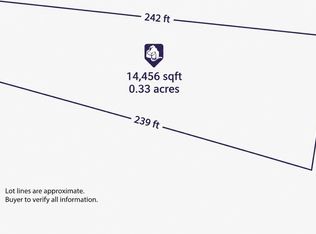
- Size: 0.28 Acres
- Dimensions: 50 x 240
Details
- Parcel number: 161112156023
- Special conditions: Private
Construction
Type & style
- Home type: SingleFamily
- Architectural style: Colonial
- Property subtype: Single Family Residence
Materials
- Vinyl Siding
- Foundation: Basement
Condition
- New construction: No
- Year built: 1932
Utilities & green energy
- Sewer: Public At Street
- Water: Public
Community & HOA
Community
- Subdivision: Slush & High Sub
HOA
- Has HOA: No
Location
- Region: Clinton Township
Financial & listing details
- Price per square foot: $143/sqft
- Tax assessed value: $220,600
- Annual tax amount: $5,751
- Date on market: 9/25/2026
- Cumulative days on market: 22 days
- Listing agreement: Exclusive Right To Sell
- Listing terms: Cash,Conventional
Estimated market value
$248,400
$236,000 - $261,000
$2,260/mo
Price history
| Date | Event | Price |
|---|---|---|
| 10/10/2026 | Pending sale | $249,999$143/sqft |
Source:  MiRealSource #50223034 Report a problem MiRealSource #50223034 Report a problem | ||
| 9/25/2026 | Listed for sale | $249,999+13.6%$143/sqft |
Source: MiRealSource #50223034 Report a problem | ||
| 1/23/2024 | Sold | $220,000+0%$126/sqft |
Source:  Realcomp II #20230084491 Report a problem Realcomp II #20230084491 Report a problem | ||
| 1/4/2024 | Pending sale | $219,900$126/sqft |
Source: Realcomp II #20230084491 Report a problem | ||
| 1/3/2024 | Listing removed | -- |
Source: Realcomp II #20230084491 Report a problem | ||
| 12/19/2023 | Pending sale | $219,900$126/sqft |
Source: Realcomp II #20230084491 Report a problem | ||
| 11/11/2023 | Price change | $219,900-2.2%$126/sqft |
Source: Realcomp II #20230084491 Report a problem | ||
| 10/20/2023 | Price change | $224,900-2.2%$129/sqft |
Source: Realcomp II #20230084491 Report a problem | ||
| 10/14/2023 | Listed for sale | $229,900+66%$131/sqft |
Source: Realcomp II #20230084491 Report a problem | ||
| 4/26/2023 | Sold | $138,500+10.8%$79/sqft |
Source: Public Record Report a problem | ||
| 4/13/2023 | Pending sale | $125,000$71/sqft |
Source: Realcomp II #20230026073 Report a problem | ||
| 4/10/2023 | Listed for sale | $125,000+400%$71/sqft |
Source: Realcomp II #20230026073 Report a problem | ||
| 3/25/2022 | Sold | $25,000$14/sqft |
Source: Public Record Report a problem | ||
| 3/10/2010 | Sold | $25,000+92.3%$14/sqft |
Source: Public Record Report a problem | ||
| 1/12/2010 | Sold | $13,000-88.3%$7/sqft |
Source: Public Record Report a problem | ||
| 3/9/2009 | Sold | $111,158+1011.6%$64/sqft |
Source: Public Record Report a problem | ||
| 10/29/1996 | Sold | $10,000$6/sqft |
Source: Public Record Report a problem | ||
Public tax history
| Year | Property taxes | Tax assessment |
|---|---|---|
| 2026 | $5,752 +1.9% | $110,300 +23.2% |
| 2025 | $5,647 +198.4% | $89,500 +3.9% |
| 2024 | $1,892 +5.4% | $86,100 +32.3% |
| 2023 | $1,796 -17% | $65,100 +22.8% |
| 2022 | $2,163 +27.3% | $53,000 +10.4% |
| 2021 | $1,699 | $48,000 +16.8% |
| 2020 | $1,699 -38.5% | $41,100 +13.5% |
| 2019 | $2,764 +35.4% | $36,200 -7.4% |
| 2018 | $2,042 -13.9% | $39,100 +11.1% |
| 2017 | $2,372 | $35,200 |
| 2016 | -- | $35,200 +11% |
| 2015 | -- | $31,700 +1.9% |
| 2014 | -- | $31,100 -25.6% |
| 2011 | -- | $41,800 -6.7% |
| 2010 | -- | $44,800 -12.5% |
| 2009 | -- | $51,200 -13.2% |
| 2008 | -- | $59,000 -8.2% |
| 2007 | -- | $64,300 +7% |
| 2005 | -- | $60,100 +76.2% |
| 2001 | $1,277 +20.9% | $34,111 +3.2% |
| 2000 | $1,056 | $33,054 |
Find assessor info on the county website
Monthly payment
Est. payment
Payment breakdown
Explore the cost of this home by adjusting the details. Changes won't be saved.Climate risks
Neighborhood: 48036
Nearby schools
Schools provided by the listing agent
- District: Mt Clemens Community Schools
Source: MiRealSource. This data may not be complete. We recommend contacting the local school district to confirm school assignments for this home.
Similar homes
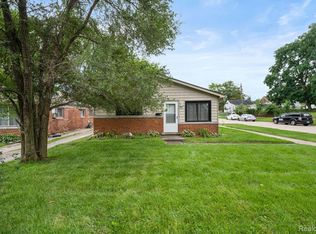
- $274,0004 bd3 ba1.7k sqft23451 E Scott Blvd, Clinton Township, MI 48036For Sale By Owner

- $--3 bd1 ba1.5k sqft23610 E Scott Blvd, Clinton Township, MI 48036Auction
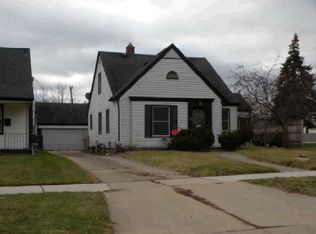 ServiceLink Auction
 - $--3 bd3 ba2.1k sqft42948 Colorado Dr #96, Clinton Township, MI 48036Auction
 Auction.com 2
 - $244,9003 bd2 ba1.4k sqft21360 Remick Dr, Clinton Township, MI 48036For Sale
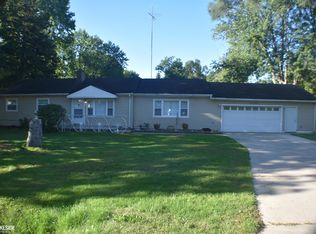
 MLS ID #50222387, Joseph Surmont, Keller Williams Realty Lakeside. MiRealSource
 - $275,0003 bd2 ba2.3k sqft39340 Ferris St, Clinton Township, MI 48036For SaleMLS ID #50219335, Saif Lateef, Keller Williams Realty Lakeside. MiRealSource
- $285,0003 bd3 ba1.9k sqft21940 Wendell St, Clinton Township, MI 48036For Sale
 MLS ID #26049709, David Godin, LPT Realty, LLC. MichRIC
 - $199,9003 bd2 ba1.3k sqft72 Clair St, Mount Clemens, MI 48043For Sale
 MLS ID #20261083658, Justin Smith, Market Elite Inc. Realcomp II
 - $245,0003 bd1 ba1.2k sqft21450 Ulrich St, Clinton Township, MI 48036For SaleMLS ID #50213795, Sherri Dagastino, Lee Realty Inc.. MiRealSource
- $235,0003 bd1 ba1.4k sqft22948 E Schafer St, Clinton Township, MI 48035For SaleMLS ID #20261082514, Ian Allen, Brookstone, Realtors LLC. Realcomp II
- $224,3003 bd1 ba1.5k sqft116 Scott Blvd, Mount Clemens, MI 48043For SaleMLS ID #20261073954, Eileen Reynolds, HomePointe Realty LLC. Realcomp II
- $239,9004 bd2 ba1.6k sqft81 Fessenden St, Mount Clemens, MI 48043For SaleMLS ID #20261061183, Thomas Nanes, Community Choice Realty Associates, LLC. Realcomp II
- $215,0003 bd1 ba1.8k sqft27 Eastman St, Mount Clemens, MI 48043For SaleMLS ID #50225165, Bradford Lack, Berkshire Hathaway HomeServices Kee Realty SCS. MiRealSource
- $265,0004 bd2 ba1.8k sqft23707 Thornton St, Clinton Township, MI 48035For SaleMLS ID #20261049053, Future D Davis, EXP Realty Main. Realcomp II
- $247,9003 bd2 ba1k sqft39370 Long St, Harrison Township, MI 48045For SaleMLS ID #50223627, Lori Mequio, Berkshire Hathaway HomeServices Kee Realty. MiRealSource
- $219,9994 bd2 ba1.7k sqft43 Lincoln St, Mount Clemens, MI 48043For SaleMLS ID #50211683, Joseph Fanelli, Professional Leasing & Sales LLC. MiRealSource
- $289,9003 bd2 ba1.5k sqft26250 S River Rd, Harrison Township, MI 48045For SaleMLS ID #50224863, Richard F Kolb, Real Estate One Chesterfield. MiRealSource
- $129,0003 bd1 ba1.4k sqft42550 Lacroix St, Clinton Township, MI 48036For SaleMLS ID #50204651, Chris Halpin, RE/MAX First. MiRealSource
