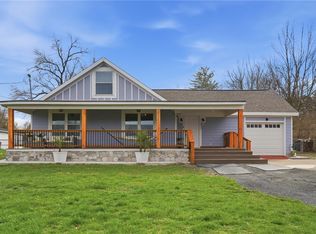
Beautifully updated 4 bedroom, 3 full bathhome featuring modern finishes throughout. The spacious interior offers stylish marble-look tile flooring, updated lighting, and a bright open layout. The kitchen includes white cabinetry, solid surface countertops, stainless appliances, and a large island perfect for everyday living and entertaining. The home features three full bathrooms, including an updated bath with a double vanity and walk-in shower. Generous bedroom sizes and excellent storage add comfort and functionality. Enjoy relaxing on the large covered front porch, perfect for morning coffee or evening gatherings. The property also offers a garage, additional storage space, and a spacious yard with hottub. Move-in ready with tasteful updates throughout. Schedule your showing today!
For sale
Price cut: $24K (7/16)
$375,900
3935 N Anthony Ln, Franklin, OH 45005
4beds
1,528sqft
:
Get pre-qualified$2,592/mo
Single Family Residence
Built in ----
-- sqft lot
$-- Zestimate®
$246/sqft
$-- HOA
What's special
Generous bedroom sizesSpacious yard with hottubBright open layoutStainless appliancesSpacious interiorSolid surface countertopsModern finishes throughout
- 129 days |
- 491 |
- 25 |
Zillow last checked:
Listing updated:
Listed by:
Barbara J. Chasteen 513-464-0333,
Coldwell Banker Heritage 513-424-2421
Source: Cincy MLS,MLS#: 1871892 Originating MLS: Cincinnati Area Multiple Listing Service
Originating MLS: Cincinnati Area Multiple Listing Service
Facts & features
Interior
Bedrooms & bathrooms
- Bedrooms: 4
- Bathrooms: 3
- Full bathrooms: 3
Primary bedroom
- Level: First
- Area: 182
- Dimensions: 13 x 14
Bedroom 2
- Level: First
- Area: 110
- Dimensions: 11 x 10
Bedroom 3
- Level: First
- Area: 110
- Dimensions: 11 x 10
Bedroom 4
- Level: Second
- Area: 240
- Dimensions: 20 x 12
Bedroom 5
- Area: 0
- Dimensions: 0 x 0
Primary bathroom
- Features: Tile Floor
Bathroom 1
- Features: Full
- Level: First
Bathroom 2
- Features: Full
- Level: First
Bathroom 3
- Features: Full
- Level: Second
Dining room
- Level: First
- Area: 84
- Dimensions: 14 x 6
Family room
- Area: 0
- Dimensions: 0 x 0
Kitchen
- Features: Eat-in Kitchen, Kitchen Island
- Area: 169
- Dimensions: 13 x 13
Living room
- Features: Other
- Area: 154
- Dimensions: 11 x 14
Office
- Area: 0
- Dimensions: 0 x 0
Heating
- Forced Air, Gas
Cooling
- Central Air
Appliances
- Included: Dishwasher, Microwave, Oven/Range, Refrigerator, Gas Water Heater
Features
- Windows: Vinyl
- Basement: None
Interior area
- Total structure area: 1,528
- Total interior livable area: 1,528 sqft
Video & virtual tour
Property
Parking
- Total spaces: 1
- Parking features: Garage - Attached
- Attached garage spaces: 1
Features
- Stories: 1
- Patio & porch: Deck, Porch
- Has view: Yes
- View description: Trees/Woods
Lot
- Features: 1 to 4.9 Acres
Details
- Parcel number: 0824152006
- Zoning description: Residential
Construction
Type & style
- Home type: SingleFamily
- Architectural style: Mission,Other
- Property subtype: Single Family Residence
Materials
- Fiber Cement, Other
- Foundation: Concrete Perimeter
- Roof: Shingle
Condition
- New construction: No
Utilities & green energy
- Gas: Natural
- Sewer: Public Sewer
- Water: Public
Community & HOA
HOA
- Has HOA: No
Location
- Region: Franklin
Financial & listing details
- Price per square foot: $246/sqft
- Annual tax amount: $3,148
- Date on market: 3/17/2026
- Listing terms: No Special Financing
Estimated market value
Not available
Estimated sales range
Not available
Not available
Price history
| Date | Event | Price |
|---|---|---|
| 7/16/2026 | Price change | $375,900-6%$246/sqft |
Source:  Cincy MLS #1871892 Report a problem Cincy MLS #1871892 Report a problem | ||
| 4/1/2026 | Price change | $399,900-2.5%$262/sqft |
Source: Cincy MLS #1871892 Report a problem | ||
| 3/17/2026 | Listed for sale | $410,000$268/sqft |
Source: Cincy MLS #1871892 Report a problem | ||
Public tax history
Tax history is unavailable.
Monthly payment
Est. payment
Payment breakdown
Explore the cost of this home by adjusting the details. Changes won't be saved.Climate risks
Neighborhood: 45005
Nearby schools
GreatSchools rating
- 4/10Franklin Junior High SchoolGrades: 5-8Distance: 1.3 mi
- 4/10Franklin High SchoolGrades: 9-12Distance: 1.3 mi
- 5/10Franklin Intermediate SchoolGrades: 3-5Distance: 1.4 mi
- $375,9004 bd1 ba1.8k sqft3935 Anthony Ln, Franklin, OH 45005For Sale
- $152,7002 bd1 ba870 sqft3923 Anthony Ln, Franklin, OH 45005Off Market
- $175,2003 bd2 ba1.9k sqft6570 Gorsuch Rd, Franklin, OH 45005Off Market
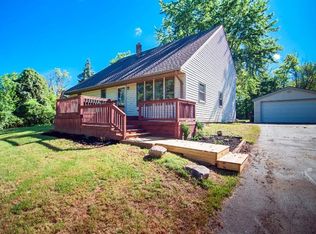
- $191,4003 bd1 ba1.4k sqft3901 Anthony Ln, Franklin, OH 45005Off Market

- $251,2003 bd1 ba1.7k sqft6530 Gorsuch Rd, Franklin, OH 45005Off Market
- $307,4003 bd1 ba1.7k sqft6584 Gorsuch Rd, Franklin, OH 45005Off Market
- $282,6003 bd2 ba1.3k sqft3881 Anthony Ln, Franklin, OH 45005Off Market
- $212,8004 bd1 ba1.6k sqft6504 Gorsuch Rd, Franklin, OH 45005Off Market
A local agent can set up tours, give advice and negotiate with sellers.
A local lender can help you make sure your offer is ready when you are.
Similar homes
- $375,9004 bd1 ba1.8k sqft3935 Anthony Ln, Franklin, OH 45005For Sale
 MLS ID #954275, Barbara J Chasteen, Coldwell Banker Heritage. DABR MLS
 - $255,0003 bd2 ba1.7k sqft4555 Ross Ave, Franklin, OH 45005For Sale
 MLS ID #964789, Barbie Woehrmyer, Coldwell Banker Realty. DABR MLS
 - $295,0003 bd3 ba1.9k sqft804 Victoria Dr, Franklin, OH 45005For Sale
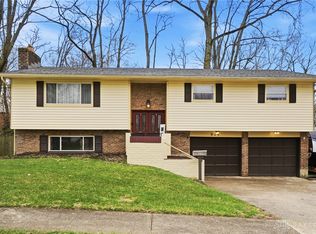 MLS ID #954047, Mark T Loges, Coldwell Banker Heritage. DABR MLS
 - $349,0003 bd3 ba2.1k sqft4900 Ronald Dr, Middletown, OH 45042For Sale
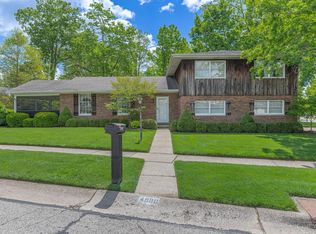
 MLS ID #1879442, Antonio Pena, Berkshire Hathaway HomeService. Cincy MLS
 - $374,9003 bd2 ba1.5k sqft11968 State Highway 725, Germantown, OH 45327For Sale
 MLS ID #226020633, Qais Sabarna, Keller Williams Greater Cols. Columbus and Central Ohio Regional MLS
 - $425,0005 bd3 ba2.1k sqft8080 Township Line Rd, Waynesville, OH 45068For SaleMLS ID #1876369, Janelle A. Sprandel, Comey & Shepherd. Cincy MLS
- $334,9003 bd2 ba1.7k sqft1621 Croydon Ln, Middletown, OH 45042For SaleMLS ID #1882039, Zachary Ferrell, Keller Williams Advisors. Cincy MLS
- $339,0003 bd2 ba1.7k sqft20 Ardmore Dr, Middletown, OH 45042For SaleMLS ID #1885521, Leann M Starks, RE/MAX Preferred Group. Cincy MLS
- $424,9004 bd3 ba1.7k sqft8631 Acredale Dr, West Chester, OH 45069For SaleMLS ID #964769, Heather McColaugh, BF Realty. DABR MLS
- $425,0005 bd3 ba2.1k sqft8080 Township Line Rd, Waynesville, OH 45068For SaleMLS ID #957919, Janelle Sprandel, Comey & Shepherd REALTORS. DABR MLS
- $350,0004 bd2 ba1.5k sqft108 N Lebanon Rd, Loveland, OH 45140For SaleMLS ID #1885880, Daisy Jimenez-Fabian, Fortune Vine Realty. Cincy MLS
- $339,9004 bd2 ba1.8k sqft17 Summit St, Lebanon, OH 45036For SaleMLS ID #1880824, Jon L Bowling, RE/MAX Preferred Group. Cincy MLS
- $310,0004 bd2 ba1.6k sqft3711 Sherman Ave, Middletown, OH 45044For Sale By Owner
- $425,0004 bd2 ba2.1k sqft124 Lynnview Dr, Mason, OH 45040For SaleMLS ID #1885733, Sydney T. Kicsak, ERA REAL Solutions Realty. LLC. Cincy MLS
- $425,0004 bd3 ba1.6k sqft6629 Pin Oak Ct, Mason, OH 45040For SaleMLS ID #964276, Rhonda Everitt, Comey & Shepherd REALTORS. DABR MLS
- $339,9003 bd3 ba2.2k sqft1021 Bermuda Dr, Miamisburg, OH 45342For SaleMLS ID #962699, Jennifer Halstead, Premier Agent Network. DABR MLS
- $424,9004 bd2 ba1.7k sqft2244 W Elkton Rd, Hamilton, OH 45013For SaleMLS ID #1882266, Tyler Wehrung, Plum Tree Realty. Cincy MLS
- $399,9004 bd3 ba2.1k sqft136 Hearthstone Ct, Maineville, OH 45039For SaleMLS ID #1886136, Robert M. Collins, eXp Realty. Cincy MLS
- $305,0004 bd3 ba1.6k sqft1912 Amelia Way, Moraine, OH 45439For SaleMLS ID #964461, Rachel Jouett, Plum Tree Realty. DABR MLS
- $425,0004 bd3 ba2.1k sqft8843 Steeplechase Way, West Chester, OH 45069For SaleMLS ID #1887660, Lisa A. Tesmer, Coldwell Banker Realty. Cincy MLS
