Nestled on a quiet cul-de-sac, this beautifully maintained two-story home offers charming curb appeal with its classic brick exterior and inviting living spaces. The home features six spacious bedrooms, including two on the main level and four on the second floor, providing a flexible layout for a variety of living arrangements. At the rear of the home, you'll find a large enclosed porch that can easily be transformed into a cozy family room, entertainment space, recreation room, home office, or library. The unfinished basement offers abundant storage and endless potential for future customization. Additional highlights include a detached 2.5-car garage and a convenient location close to restaurants, shopping, and public transportation, making commuting and everyday errands a breeze. Don't miss this wonderful opportunity-schedule your private showing today!
Active
$385,000
3916 W 59th Pl, Chicago, IL 60629
4beds
1,696sqft
:
Get pre-qualified$2,924/mo
Single Family Residence
Built in 1952
3,750 Square Feet Lot
$-- Zestimate®
$227/sqft
$-- HOA
What's special
Classic brick exteriorSix spacious bedroomsLarge enclosed porchQuiet cul-de-sacInviting living spaces
- --
- on Zillow |
- 303
- views |
- 10
- saves |
Zillow last checked:
Listing updated:
Listed by:
Angela Kwan 312-399-5714,
Goodland Realty Inc.
Source: MRED as distributed by MLS GRID,MLS#: 12711502
Facts & features
Interior
Bedrooms & bathrooms
- Bedrooms: 4
- Bathrooms: 2
- Full bathrooms: 2
Rooms
- Room types: No additional rooms
Primary bedroom
- Level: Second
- Area: 230 Square Feet
- Dimensions: 23X10
Bedroom 2
- Level: Second
- Area: 144 Square Feet
- Dimensions: 12X12
Bedroom 3
- Level: Main
- Area: 143 Square Feet
- Dimensions: 13X11
Bedroom 4
- Level: Main
- Area: 132 Square Feet
- Dimensions: 12X11
Dining room
- Level: Main
- Area: 108 Square Feet
- Dimensions: 12X9
Family room
- Level: Main
- Area: 198 Square Feet
- Dimensions: 18X11
Kitchen
- Level: Main
- Area: 64 Square Feet
- Dimensions: 8X8
Laundry
- Level: Basement
- Area: 154 Square Feet
- Dimensions: 11X14
Living room
- Level: Main
- Area: 240 Square Feet
- Dimensions: 20X12
Heating
- Natural Gas
Cooling
- Window Unit(s)
Features
- Basement: Unfinished,Full
Interior area
- Total structure area: 2,668
- Total interior livable area: 1,696 sqft
Property
Parking
- Total spaces: 2
- Parking features: Yes, Garage Owned, Detached, Garage
- Garage spaces: 2
Accessibility
- Accessibility features: No Disability Access
Features
- Stories: 2
Lot
- Size: 3,750 Square Feet
- Dimensions: 30 X 125
Details
- Parcel number: 19143000680000
- Special conditions: List Broker Must Accompany
Construction
Type & style
- Home type: SingleFamily
- Architectural style: Cape Cod
- Property subtype: Single Family Residence
Materials
- Brick
Condition
- New construction: No
- Year built: 1952
Utilities & green energy
- Sewer: Public Sewer
- Water: Lake Michigan
Community & HOA
HOA
- Services included: None
Location
- Region: Chicago
Financial & listing details
- Price per square foot: $227/sqft
- Tax assessed value: $210,000
- Annual tax amount: $3,041
- Date on market: 7/23/2026
- Ownership: Fee Simple
Estimated market value
Not available
Estimated sales range
Not available
Not available
Price history
Price history is unavailable.
Public tax history
| Year | Property taxes | Tax assessment |
|---|---|---|
| 2024 | $3,041 +101.2% | $21,000 +5% |
| 2023 | $1,512 -0.6% | $20,000 |
| 2022 | $1,521 +5.6% | $20,000 |
| 2021 | $1,440 -3.7% | $20,000 +38% |
| 2020 | $1,495 +0.3% | $14,491 -11% |
| 2019 | $1,491 +1.5% | $16,283 |
| 2018 | $1,468 -10.5% | $16,283 +3.5% |
| 2017 | $1,641 -17% | $15,730 |
| 2016 | $1,978 -4.6% | $15,730 |
| 2015 | $2,073 +9.9% | $15,730 +6% |
| 2014 | $1,887 -0.4% | $14,837 |
| 2013 | $1,894 -15.2% | $14,837 |
| 2012 | $2,233 -20.6% | $14,837 -30.3% |
| 2011 | $2,813 +4.4% | $21,280 |
| 2010 | $2,693 +11.7% | $21,280 |
| 2009 | $2,412 +40.7% | $21,280 -9.6% |
| 2008 | $1,715 +3.1% | $23,529 |
| 2007 | $1,663 +0.8% | $23,529 |
| 2006 | $1,650 -4.4% | $23,529 +54.6% |
| 2005 | $1,725 +1% | $15,223 |
| 2004 | $1,709 +4.4% | $15,223 |
| 2003 | $1,636 -5.4% | $15,223 +34% |
| 2002 | $1,730 +5.9% | $11,360 |
| 2001 | $1,634 +5.5% | $11,360 |
| 2000 | $1,548 +0.1% | $11,360 +13.9% |
| 1999 | $1,546 | $9,975 |
Find assessor info on the county website
Monthly payment
Est. payment
Payment breakdown
Explore the cost of this home by adjusting the details. Changes won't be saved.Climate risks
Neighborhood: West Lawn
Nearby schools
GreatSchools rating
- 5/10Peck Elementary SchoolGrades: PK-4Distance: 0.2 mi
- 4/10Richardson Middle SchoolGrades: 5-8Distance: 0.3 mi
- 2/10Hubbard High SchoolGrades: 9-12Distance: 0.4 mi
Schools provided by the listing agent
- District: 299
Source: MRED as distributed by MLS GRID. This data may not be complete. We recommend contacting the local school district to confirm school assignments for this home.
- $262,4002 bd1 ba972 sqft3920 W 59th Pl, Chicago, IL 60629Off Market
- $394,2004 bd3 ba1.3k sqft3912 W 59th Pl, Chicago, IL 60629Off Market
- $375,0006 bd3 ba2.4k sqft3922 W 59th Pl, Chicago, IL 60629Sold
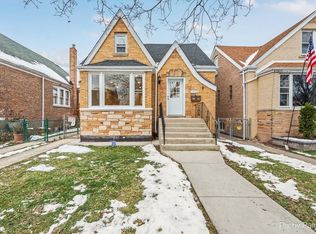
- $311,0004 bd3 ba972 sqft3910 W 59th Pl, Chicago, IL 60629Off Market
- $289,0003 bd1 ba1.1k sqft3926 W 59th Pl, Chicago, IL 60629Off Market
- $325,0005 bd3 ba1.8k sqft3906 W 59th Pl, Chicago, IL 60629Sold
- $313,0002 bd1 ba972 sqft3904 W 59th Pl, Chicago, IL 60629Off Market
- $349,0003 bd2 ba1.8k sqft3930 W 59th Pl, Chicago, IL 60629Off Market
A local agent can set up tours, give advice and negotiate with sellers.
A local lender can help you make sure your offer is ready when you are.
Similar homes
- $397,5003 bd4 ba1.3k sqft7023 S Bennett Ave, Chicago, IL 60649New
 MLS ID #12723009, Andrea Routen, Coldwell Banker Realty. MRED as distributed by MLS GRID
 - $334,9005 bd2 ba1k sqft5431 S Natoma Ave, Chicago, IL 60638New
 MLS ID #12720085, Maricela Cuevas, Realty of America, LLC. MRED as distributed by MLS GRID
 - $399,9004 bd2 ba1.8k sqft6950 30th Pl, Berwyn, IL 60402New
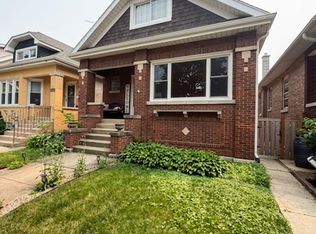 MLS ID #12720505, Keri Hir, Keri Hir. MRED as distributed by MLS GRID
 - $479,9004 bd3 ba1.3k sqft5151 S Natchez Ave, Chicago, IL 60638New
 MLS ID #12723243, John Murphy, Century 21 Circle. MRED as distributed by MLS GRID
 - $505,0005 bd3 ba2k sqft4317 S Maplewood Ave, Chicago, IL 60632NewMLS ID #12722066, Rowena Cheng, Richland Global Inc. MRED as distributed by MLS GRID
- $290,0004 bd2 ba1k sqft6325 S Francisco Ave, Chicago, IL 60629ActiveMLS ID #12712147, Celina Pena, Century 21 New Beginnings. MRED as distributed by MLS GRID
- $344,9993 bd2 ba1.1k sqft5023 W 81st St, Burbank, IL 60459ActiveMLS ID #12718881, Luis Ortiz, RE/MAX Partners. MRED as distributed by MLS GRID
- $324,9003 bd2 ba1.2k sqft5436 S Millard Ave, Chicago, IL 60632ActiveMLS ID #12710817, Bill Erdman, Century 21 Circle. MRED as distributed by MLS GRID
- $290,0005 bd3 ba2k sqft3314 W 66th St, Chicago, IL 60629ActiveMLS ID #12674672, Magda Pedro, Magdalena Pedro. MRED as distributed by MLS GRID
- $390,0003 bd2 ba1.5k sqft5138 S Kenwood Ave #G, Chicago, IL 60615NewMLS ID #12721997, Alexander Buckles, Morewater Realty LLC. MRED as distributed by MLS GRID
- $344,9004 bd2 ba1.8k sqft5620 W 83rd St, Burbank, IL 60459Price ChangeMLS ID #12667700, Candice D'Andrea, Comstock Realty Group, LLC. MRED as distributed by MLS GRID
- $325,0002 bd2 ba1.4k sqft9414 S Bell Ave, Chicago, IL 60643NewMLS ID #12671875, Frank L Lowery, @properties Christie's International Real Estate. MRED as distributed by MLS GRID
- $378,0003 bd3 ba1.1k sqft7041 W 64th St, Chicago, IL 60638Price ChangeMLS ID #12677643, Nicu Tohatan, Keller Williams ONEChicago. MRED as distributed by MLS GRID
- $350,0003 bd2 ba1k sqft5959 S Rutherford Ave, Chicago, IL 60638ActiveMLS ID #12663534, Judith Kijewski, HomeSmart Realty Group. MRED as distributed by MLS GRID
- $399,9005 bd3 ba2k sqft9605 S Kolin Ave, Oak Lawn, IL 60453ActiveMLS ID #12697056, George Ayling, Select a Fee RE System. MRED as distributed by MLS GRID
- $399,0003 bd3 ba1.7k sqft12203 S McDaniel St, Alsip, IL 60803ActiveMLS ID #12691713, Kestutis Vileikis, Chicagoland Brokers Inc.. MRED as distributed by MLS GRID
- $334,0003 bd2 ba1.6k sqft5423 W 63rd Pl, Chicago, IL 60638ActiveMLS ID #12555660, Michael Scanlon, eXp Realty. MRED as distributed by MLS GRID
- $439,0004 bd2 ba1.9k sqft7051 W 64th Pl, Chicago, IL 60638ActiveMLS ID #12676330, Dave Vazquez, Revive Real Estate LLC. MRED as distributed by MLS GRID
- $309,9994 bd2 ba1.5k sqft2010 S 11th Ave, Maywood, IL 60153NewMLS ID #12722748, Jonathan Lopez, Realty of America, LLC. MRED as distributed by MLS GRID
- $449,9004 bd2 ba1.7k sqft5937 N Medina Ave, Chicago, IL 60646NewMLS ID #12721186, Renata Pieczka, xr realty. MRED as distributed by MLS GRID
