Welcome to 394 Stonebridge Circle, a spacious 4-bedroom, 3-bath home offering thoughtful updates, flexible living space and an outdoor area made for enjoying the Georgia seasons. The kitchen features granite countertops and opens to the main living areas, while LVP flooring throughout provides an attractive, low-maintenance finish. A working propane fireplace adds warmth and character, and updated lighting, ceiling fans and LED lighting give the home a fresh feel. Upstairs, you'll find a versatile loft with built-in bookshelves along with the conveniently located laundry room. Step outside to the massive screened porch, an ideal spot for entertaining, relaxing or enjoying the established fruit trees. The home is also prewired for a hot tub, giving the next owner an easy opportunity to create their own backyard retreat. Additional improvements include a 2-year-old roof, two HVAC systems with one recently replaced, solid-core three-panel Shaker doors, sprinkler system and existing security system. The corner lot offers a fenced yard and plenty of room to enjoy. Stonebridge residents have access to community amenities including a pool, clubhouse, playground and tennis courts. Conveniently located with access to shopping, dining and major Savannah-area routes.
Under contract
$419,900
394 Stonebridge Circle, Savannah, GA 31419
4beds
2,877sqft
Single Family Residence
Built in 2005
0.27 Acres Lot
$416,900 Zestimate®
$146/sqft
$72/mo HOA
What's special
Working propane fireplaceFenced yardEstablished fruit treesUpdated lightingCeiling fansLed lightingGranite countertops
- 7 days
- 119
- 7
Likely to sell faster than
Zillow last checked:
Listing updated:
Listed by:
Christine Estridge 912-547-4724,
Coldwell Banker Access Realty
Source: Hive MLS,MLS#: SA366072 Originating MLS: Savannah Multi-List Corporation
Facts & features
Interior
Bedrooms & bathrooms
- Bedrooms: 4
- Bathrooms: 3
- Full bathrooms: 3
- Main level bathrooms: 1
- Main level bedrooms: 1
Heating
- Central, Electric
Cooling
- Central Air, Electric
Appliances
- Included: Electric Water Heater
- Laundry: Washer Hookup, Dryer Hookup
Features
- Breakfast Area, Double Vanity, Garden Tub/Roman Tub, Kitchen Island, Primary Suite, Pull Down Attic Stairs, Separate Shower, Upper Level Primary
- Attic: Pull Down Stairs
- Has fireplace: Yes
- Fireplace features: Family Room
Interior area
- Total interior livable area: 2,877 sqft
Property
Parking
- Total spaces: 2
- Parking features: Attached
- Garage spaces: 2
Features
- Patio & porch: Porch, Screened
- Fencing: Privacy,Yard Fenced
- Has view: Yes
- View description: Panoramic
Lot
- Size: 0.27 Acres
- Features: Corner Lot
Details
- Parcel number: 11008D03026
- Zoning: R1
- Special conditions: Standard
Construction
Type & style
- Home type: SingleFamily
- Architectural style: Traditional
- Property subtype: Single Family Residence
Materials
- Brick, Vinyl Siding
- Roof: Asphalt
Condition
- Year built: 2005
Utilities & green energy
- Sewer: Public Sewer
- Water: Public
- Utilities for property: Underground Utilities
Community & HOA
Community
- Subdivision: Stonebridge Sub
HOA
- Has HOA: Yes
- HOA fee: $72 monthly
Location
- Region: Savannah
Financial & listing details
- Price per square foot: $146/sqft
- Tax assessed value: $326,000
- Annual tax amount: $4,511
- Date on market: 10/9/2026
- Cumulative days on market: 7 days
- Listing agreement: Exclusive Right To Sell
- Listing terms: Cash,Conventional,FHA,VA Loan
- Ownership type: Homeowner/Owner,Owner/Agent
- Road surface type: Concrete
Estimated market value
$416,900
$396,000 - $438,000
$2,649/mo
Price history
| Date | Event | Price |
|---|---|---|
| 10/16/2026 | Contingent | $419,900$146/sqft |
Source:  Hive MLS #SA366072 Report a problem | ||
| 10/9/2026 | Listed for sale | $419,900+71.4%$146/sqft |
Source: Hive MLS #SA366072 Report a problem | ||
| 8/31/2020 | Sold | $245,000-3.9%$85/sqft |
Source: Hive MLS #SA221111 Report a problem | ||
| 3/12/2020 | Listed for sale | $254,900+8.5%$89/sqft |
Source: Re/Max Accent #221111 Report a problem | ||
| 2/24/2016 | Listing removed | $1,900$1/sqft |
Source: RE/MAX ACCENT #151358 Report a problem | ||
| 1/6/2016 | Listed for rent | $1,900+2.7%$1/sqft |
Source: RE/MAX ACCENT #151358 Report a problem | ||
| 9/21/2015 | Listing removed | $1,850$1/sqft |
Source: RE/MAX Accent #146861 Report a problem | ||
| 8/5/2015 | Listed for rent | $1,850+5.7%$1/sqft |
Source: Erik Rastello Report a problem | ||
| 7/25/2014 | Listing removed | $1,750$1/sqft |
Source: Erik Rastello Report a problem | ||
| 5/16/2014 | Listed for rent | $1,750$1/sqft |
Source: Erik Rastello Report a problem | ||
| 8/24/2012 | Listing removed | $1,750$1/sqft |
Source: Erik Rastello Report a problem | ||
| 8/17/2012 | Listed for rent | $1,750$1/sqft |
Source: Erik Rastello Report a problem | ||
| 9/25/2009 | Sold | $235,000-2%$82/sqft |
Source: Hive MLS #SA59948 Report a problem | ||
| 6/21/2009 | Price change | $239,900-4%$83/sqft |
Source: Keller Williams Realty Coastal Area Partners #59948 Report a problem | ||
| 5/30/2009 | Listed for sale | $249,900-3.5%$87/sqft |
Source: Keller Williams Realty Coastal Area Partners #59948 Report a problem | ||
| 4/13/2006 | Sold | $259,000$90/sqft |
Source: Public Record Report a problem | ||
Public tax history
| Year | Property taxes | Tax assessment |
|---|---|---|
| 2025 | $4,511 +0.3% | $130,400 +0.7% |
| 2024 | $4,496 +9% | $129,520 +9.8% |
| 2023 | $4,126 +7.5% | $117,960 +7.8% |
| 2022 | $3,838 +19.7% | $109,400 +27.6% |
| 2021 | $3,205 +4.6% | $85,760 +7.1% |
| 2020 | $3,063 -7% | $80,080 -7.1% |
| 2019 | $3,294 | $86,160 +3.4% |
| 2018 | $3,294 +3% | $83,360 +11.8% |
| 2017 | $3,198 +30.3% | $74,560 +1.2% |
| 2016 | $2,454 -5.8% | $73,680 -1% |
| 2015 | $2,606 -31.4% | $74,440 -1.3% |
| 2014 | $3,800 | $75,440 +1.5% |
| 2013 | -- | $74,320 +6.2% |
| 2012 | -- | $69,960 -9.3% |
| 2011 | -- | $77,160 -20.9% |
| 2010 | -- | $97,600 |
| 2009 | -- | $97,600 |
| 2008 | -- | $97,600 |
| 2007 | -- | $97,600 +17.9% |
| 2006 | -- | $82,800 +360% |
| 2005 | -- | $18,000 |
Find assessor info on the county website
Monthly payment
Est. payment
Payment breakdown
Explore the cost of this home by adjusting the details. Changes won't be saved.Climate risks
Neighborhood: 31419

Similar homes
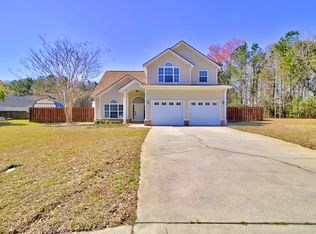
- $418,0003 bd2 ba2.3k sqft109 Shale Court, Savannah, GA 31419For Sale
 MLS ID #SA366340, Rachael Wade, Wade & Walkden Real Estate, LLC. Hive MLS
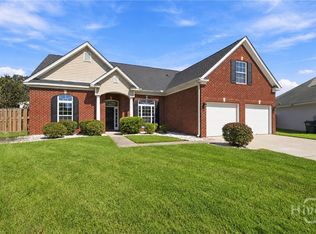
- $445,0004 bd3 ba2.4k sqft24 Harvest Moon Drive, Savannah, GA 31419For Sale
 MLS ID #SA365970, Staci M. Donegan, Seabolt Real Estate. Hive MLS
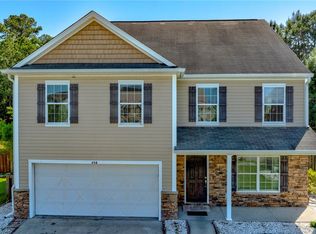
- $380,0004 bd3 ba2.2k sqft740 Canyon Drive, Savannah, GA 31419For Sale
 MLS ID #SA366036, David L. Saba, Keller Williams Coastal Area P. Hive MLS
- $450,0005 bd4 ba2.7k sqft456 Stonebridge Circle, Savannah, GA 31419For Sale
 MLS ID #SA353541, Monica Martinez, Rawls Realty. Hive MLS
- $420,0004 bd3 ba3k sqft26 Chapel Lake Drive N, Savannah, GA 31419For SaleMLS ID #SA360168, Linda Gail Hawk, Ballast Real Estate, LLC. Hive MLS
- $442,5005 bd3 ba2.7k sqft105 Heritage Way, Savannah, GA 31419For SaleMLS ID #SA354511, Katie Garcia, TriCounty Real Estate LLC. Hive MLS
- $390,9004 bd3 ba2.8k sqft7 Legacy Boulevard, Savannah, GA 31419For SaleMLS ID #SA350405, Teresa H. Cowart, RE/MAX Accent. Hive MLS
- $479,0004 bd3 ba2.7k sqft6 Whispering Oaks Trail, Savannah, GA 31419For SaleMLS ID #SA363442, Macey M. Fordham, Weichert, REALTORS - RE Profes. Hive MLS
- $469,9005 bd3 ba3.4k sqft6 Castle Hill Rd, Savannah, GA 31419Active
 MLS ID #10836158, Judith Dellert, Redfin Corporation. GAMLS
- $397,5004 bd3 ba2.6k sqft106 Laguna Way, Savannah, GA 31405For SaleMLS ID #SA359287, John R. Carr V, Seaport Real Estate Group. Hive MLS
- $374,9004 bd3 ba2.3k sqft21 Castle Hill Road, Savannah, GA 31419For SaleMLS ID #SA351331, Ronald W. Futch, Next Move Real Estate LLC. Hive MLS
- $399,0005 bd4 ba2.5k sqft210 Brown Thrush Rd, Savannah, GA 31419ActiveMLS ID #10845772, Robin E Bennett-Lance, Robin Lance Realty. GAMLS
- $399,0003 bd3 ba2.4k sqft23 Misty Marsh Dr, Savannah, GA 31419ActiveMLS ID #10815135, Nate Watson, Momentum Realty. GAMLS
- $430,0004 bd3 ba2.7k sqft205 Meadowlark Cir, Savannah, GA 31419ActiveMLS ID #10851527, Christine Estridge, Coldwell Banker Access Realty. GAMLS
- $450,0005 bd3 ba3.5k sqft5 Capella Circle, Savannah, GA 31419For SaleMLS ID #SA364158, Sara L. Dipalermo, RE/MAX Accent. Hive MLS
- $510,0004 bd4 ba2.9k sqftBouy Brothers, Savannah, GA 31419For SaleMLS ID #SA362968, Susan C. Dailey, Realty One Group Inclusion. Hive MLS
- $389,0003 bd3 ba2.1k sqft42 Chapel Lake N, Savannah, GA 31419For SaleMLS ID #SA364997, Jesse Valentine, Corcoran Austin Hill Realty. Hive MLS
- $479,9004 bd3 ba2.6k sqft6 Misty Marsh Court, Savannah, GA 31419For SaleMLS ID #SA360880, Sharon E. Black, Sharon Black Realty. Hive MLS
- $449,0003 bd3 ba2.6k sqft125 Valhalla Drive, Savannah, GA 31419For SaleMLS ID #SA362730, Sasha Brown, eXp Realty LLC. Hive MLS
