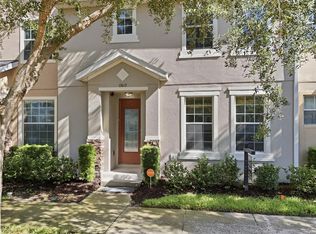
A Rare Opportunity in Highly Desirable Avalon Park — Priced at Just $339,000! Here’s your chance to get into Avalon Park at an exceptional price! Located at 3940 Cleary Way, this home is priced below surrounding homes, creating a great opportunity for buyers who want to live in one of East Orlando’s most desirable communities without paying the premium typically associated with the area. The lower price reflects the need for some cosmetic updating, including fresh interior paint and new carpeting—giving the next owner the opportunity to choose their own colors, flooring, and finishes from the start. With a little updating, this home has tremendous potential. Avalon Park is known for its charming community atmosphere, tree-lined streets, parks, community amenities, and convenient access to shopping, dining, schools, and major roadways. It’s the kind of neighborhood where residents can enjoy a true sense of community while still being close to everything East Orlando has to offer. At $339,000, this is an opportunity that’s hard to ignore. If you’ve been waiting for an affordable way to get into Avalon Park and don’t mind putting your own finishing touches on a home, this could be the one. Priced with the updates in mind—bring your vision, make it your own, and enjoy everything Avalon Park has to offer!
For sale
Price cut: $10K (10/15)
$329,000
3940 CLEARY WAY, ORLANDO, FL 32828
3beds
1,350sqft
Townhouse
Built in 2004
2,874 Square Feet Lot
$-- Zestimate®
$244/sqft
$310/mo HOA
What's special
Tree-lined streets
- 54 days
- 574
- 24
Zillow last checked:
Listing updated:
Listed by:
Deena Carvajal 407-963-9894,
THE CARVAJAL GROUP 321-418-7101,
Jim Carvajal 407-590-9685,
THE CARVAJAL GROUP
Source: Stellar MLS,MLS#: O6444437 Originating MLS: Orlando Regional
Facts & features
Interior
Bedrooms & bathrooms
- Bedrooms: 3
- Bathrooms: 3
- Full bathrooms: 2
- 1/2 bathrooms: 1
Rooms
- Room types: Utility Room
Primary bedroom
- Features: Built-in Closet
- Level: Second
- Area: 120 Square Feet
- Dimensions: 12x10
Bedroom 2
- Features: Built-in Closet
- Level: Second
- Area: 100 Square Feet
- Dimensions: 10x10
Bedroom 3
- Features: Built-in Closet
- Level: Second
- Area: 100 Square Feet
- Dimensions: 10x10
Dining room
- Level: First
- Area: 156 Square Feet
- Dimensions: 13x12
Kitchen
- Features: Pantry
- Level: First
- Area: 130 Square Feet
- Dimensions: 13x10
Living room
- Level: First
- Area: 195 Square Feet
- Dimensions: 13x15
Heating
- Central, Electric
Cooling
- Central Air
Appliances
- Included: Dishwasher, Disposal, Electric Water Heater, Range, Refrigerator
- Laundry: Inside
Features
- Ceiling Fan(s), Eating Space In Kitchen, Living Room/Dining Room Combo, Tray Ceiling(s), Walk-In Closet(s)
- Flooring: Carpet, Vinyl
- Has fireplace: No
Interior area
- Total structure area: 1,850
- Total interior livable area: 1,350 sqft
Property
Parking
- Total spaces: 2
- Parking features: Garage
- Garage spaces: 2
Features
- Levels: Two
- Stories: 2
- Patio & porch: Covered, Deck, Patio, Porch
- Exterior features: Rain Gutters
- Pool features: Child Safety Fence, Gunite, In Ground, Other
- Spa features: Heated
- Fencing: Fenced
- Has view: Yes
- View description: Trees/Woods
Lot
- Size: 2,874 Square Feet
- Features: Sidewalk
- Residential vegetation: Mature Landscaping, Oak Trees, Trees/Landscaped
Details
- Parcel number: 082332103701003
- Zoning: P-D
- Special conditions: None
Construction
Type & style
- Home type: Townhouse
- Architectural style: Traditional
- Property subtype: Townhouse
Materials
- Block, Stucco
- Foundation: Slab
- Roof: Shingle
Condition
- New construction: No
- Year built: 2004
Utilities & green energy
- Sewer: Public Sewer
- Water: Public
- Utilities for property: Cable Available, Electricity Connected, Public, Street Lights
Community & HOA
Community
- Features: Community Mailbox, Deed Restrictions, Fitness Center, Irrigation-Reclaimed Water, Park, Playground, Pool, Sidewalks, Tennis Court(s)
- Security: Smoke Detector(s)
- Pet fee: $0 monthly
- Subdivision: AVALON PARK SOUTH PH 03
HOA
- Has HOA: Yes
- Amenities included: Basketball Court, Clubhouse, Fence Restrictions, Fitness Center, Park, Playground, Pool, Recreation Facilities, Spa/Hot Tub, Tennis Court(s), Vehicle Restrictions
- Services included: Cable TV, Community Pool, Internet, Maintenance Structure, Maintenance Grounds, Recreational Facilities
- HOA fee: $310 monthly
- HOA name: Leland Management
Location
- Region: Orlando
Financial & listing details
- Price per square foot: $244/sqft
- Tax assessed value: $303,208
- Annual tax amount: $5,175
- Date on market: 9/24/2026
- Cumulative days on market: 54 days
- Listing terms: Cash,Conventional,FHA,VA Loan
- Ownership: Fee Simple
- Total actual rent: 0
- Electric utility on property: Yes
- Road surface type: Paved, Asphalt
Estimated market value
Not available
Estimated sales range
Not available
Not available
Price history
| Date | Event | Price |
|---|---|---|
| 10/15/2026 | Price change | $329,000-2.9%$244/sqft |
Source:  Stellar MLS #O6444437 Report a problem | ||
| 9/24/2026 | Listed for sale | $339,000+99.4%$251/sqft |
Source: Stellar MLS #O6444437 Report a problem | ||
| 1/20/2020 | Listing removed | $1,550$1/sqft |
Source: INNOVATION PROPERTY MANAGEMENT INC #O5827581 Report a problem | ||
| 11/22/2019 | Listed for rent | $1,550-6.9%$1/sqft |
Source: INNOVATION PROPERTY MANAGEMENT INC #O5827581 Report a problem | ||
| 10/1/2019 | Listing removed | $1,665$1/sqft |
Source: Innovation Property Management, Inc. Report a problem | ||
| 9/24/2019 | Listed for rent | $1,665+7.4%$1/sqft |
Source: Innovation Property Management, Inc. Report a problem | ||
| 12/1/2017 | Listing removed | $1,550$1/sqft |
Source: Innovation Property Management, Inc. Report a problem | ||
| 11/10/2017 | Listed for rent | $1,550+11.1%$1/sqft |
Source: Innovation Property Management, Inc. Report a problem | ||
| 11/25/2015 | Listing removed | $1,395$1/sqft |
Source: RE/MAX Innovation Report a problem | ||
| 10/22/2015 | Listed for rent | $1,395+13.9%$1/sqft |
Source: RE/MAX Innovation Report a problem | ||
| 10/17/2015 | Sold | $170,000-2.8%$126/sqft |
Source: Public Record Report a problem | ||
| 8/6/2015 | Listed for sale | $174,900+19.6%$130/sqft |
Source: Coldwell Banker Residential Real Estate - Winter Springs/Oviedo #O5384639 Report a problem | ||
| 8/21/2012 | Listing removed | $1,225$1/sqft |
Source: Coldwell Banker Residential Real Estate (99005919) Report a problem | ||
| 8/12/2012 | Price change | $1,225-3.9%$1/sqft |
Source: Coldwell Banker Residential Real Estate (99005919) Report a problem | ||
| 7/1/2012 | Listed for rent | $1,275$1/sqft |
Source: Coldwell Banker Residential Real Estate (99005919) Report a problem | ||
| 7/13/2004 | Sold | $146,200$108/sqft |
Source: Public Record Report a problem | ||
Public tax history
| Year | Property taxes | Tax assessment |
|---|---|---|
| 2024 | $4,833 +12.1% | $256,571 +10% |
| 2023 | $4,310 +11.4% | $233,246 +10% |
| 2022 | $3,868 +13.7% | $212,042 +10% |
| 2021 | $3,403 +5.5% | $192,765 +6.6% |
| 2020 | $3,225 +3.7% | $180,848 +5.3% |
| 2019 | $3,109 +6.7% | $171,670 +8.5% |
| 2018 | $2,914 | $158,221 +2.2% |
| 2017 | $2,914 +1.1% | $154,859 +4.3% |
| 2016 | $2,883 +2.7% | $148,404 +5.7% |
| 2015 | $2,807 +19.9% | $140,421 +15.6% |
| 2014 | $2,341 +12% | $121,479 +17.8% |
| 2013 | $2,091 +9.1% | $103,138 +15.1% |
| 2012 | $1,916 -1.4% | $89,583 -1.6% |
| 2011 | $1,943 -11.7% | $91,003 -16.8% |
| 2010 | $2,200 | $109,348 -9% |
| 2009 | -- | $120,123 -26% |
| 2008 | $1,935 -4.7% | $162,393 -13% |
| 2007 | $2,030 -5% | $186,764 +20.6% |
| 2006 | $2,136 +1.1% | $154,814 +21.7% |
| 2005 | $2,113 +196.9% | $127,169 +408.7% |
| 2004 | $712 +127.3% | $25,000 +48.9% |
| 2003 | $313 | $16,785 |
Find assessor info on the county website
Monthly payment
Est. payment
Payment breakdown
Explore the cost of this home by adjusting the details. Changes won't be saved.Climate risks
Neighborhood: Alafaya
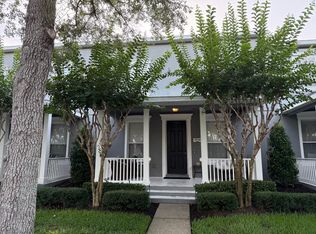

Similar homes
- $339,0002 bd2 ba1.1k sqft3838 CLEARY WAY, ORLANDO, FL 32828For Sale
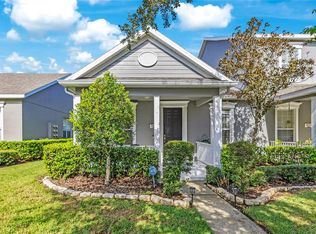
 MLS ID #O6456876, Kimberly Metcalf, THE C SMITH REAL ESTATE GROUP LLC. Stellar MLS
- $315,0002 bd3 ba1.2k sqft14432 CLARKSON DRIVE, ORLANDO, FL 32828For Sale
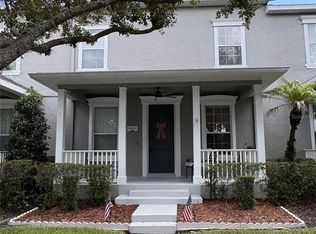 MLS ID #TB8564753, Angela Fowler, ANGELA FOWLER REAL ESTATE, LLC. Stellar MLS
- $315,0002 bd3 ba1.2k sqft14559 CLARKSON DRIVE, ORLANDO, FL 32828For Sale
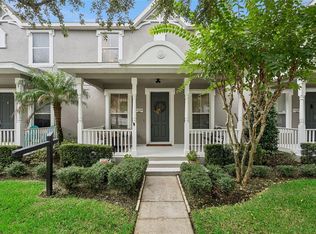 MLS ID #O6443797, Pamela Grabenhorst, THE WILKINS WAY LLC. Stellar MLS
- $349,9003 bd3 ba1.5k sqft13613 ERIDANUS DRIVE, ORLANDO, FL 32828For Sale
 MLS ID #O6437453, Steve Russell, KELLER WILLIAMS ADVANTAGE 2 REALTY. Stellar MLS
- $325,0002 bd3 ba1.3k sqft16751 CEDAR CREST DRIVE, ORLANDO, FL 32828For SaleMLS ID #O6450578, Vivianne Delgado Franco, LA ROSA REALTY PREMIER LLC. Stellar MLS
- $330,0002 bd3 ba1.7k sqft13672 CYGNUS DRIVE, ORLANDO, FL 32828For SaleMLS ID #A4694550, Viviana Ortiz, B1 REALTY LLC. Stellar MLS
- $349,9003 bd3 ba1.3k sqft14623 SWEET ACACIA DRIVE, ORLANDO, FL 32828For SaleMLS ID #S5155221, David Hartigan, JASON MITCHELL REAL ESTATE FLO. Stellar MLS
- $349,0003 bd3 ba1.7k sqft15006 BELLINKOFF LANE, ORLANDO, FL 32828For SaleMLS ID #TB8563195, Stephen Hachey, FLAT FEE MLS REALTY. Stellar MLS
- $298,0003 bd3 ba1.2k sqft933 PINE POINTE LANE, ORLANDO, FL 32828For SaleMLS ID #O6441240, David Bollet, REDFIN CORPORATION. Stellar MLS
- $350,0003 bd2 ba1.3k sqft14655 WATER LOCUST DRIVE, ORLANDO, FL 32828For SaleMLS ID #O6423133, Keith Brauman, WEICHERT REALTORS HALLMARK PROPERTIES. Stellar MLS
- $315,0003 bd3 ba1.4k sqft16077 OLD ASH LOOP #19, ORLANDO, FL 32828For SaleMLS ID #O6423314, Rick Brown, KELLER WILLIAMS ADVANTAGE 2 REALTY. Stellar MLS
- $349,9003 bd3 ba1.7k sqft2564 ABEY BLANCO DRIVE, ORLANDO, FL 32828For SaleMLS ID #O6364360, Jenny Wemert, WEMERT GROUP REALTY LLC. Stellar MLS
- $315,0003 bd3 ba1.4k sqft16130 OLD ASH LOOP, ORLANDO, FL 32828For SaleMLS ID #O6400018, Militza Kousseva, CHARLES RUTENBERG REALTY ORLANDO. Stellar MLS
- $370,0003 bd3 ba1.6k sqft14445 CHINESE ELM DRIVE, ORLANDO, FL 32828For SaleMLS ID #O6419643, Marian Schneider, RE/MAX PRIME PROPERTIES. Stellar MLS
- $369,9003 bd3 ba1.8k sqft3026 WILD TAMARIND BOULEVARD #3026, ORLANDO, FL 32828For SaleMLS ID #O6429223, Jennifer De Vivo, LOTUS DOOR REALTY. Stellar MLS
- $339,9002 bd3 ba1.7k sqft2553 ABEY BLANCO DRIVE, ORLANDO, FL 32828For SaleMLS ID #O6402361, Luis Garcia, EXP REALTY LLC. Stellar MLS
- $345,0003 bd3 ba1.7k sqft974 ENCLAIR STREET, ORLANDO, FL 32828For SaleMLS ID #O6428001, Deena Carvajal, THE CARVAJAL GROUP. Stellar MLS
- $319,9003 bd3 ba1.4k sqft12916 LEXINGTON SUMMIT STREET, ORLANDO, FL 32828For SaleMLS ID #O6451332, Abby Nelson, RE/MAX 200 REALTY. Stellar MLS
- $350,0003 bd2 ba1.2k sqft247 PAP FINN COURT, ORLANDO, FL 32828For SaleMLS ID #O6457463, Alexia Boodram, KELLER WILLIAMS ADVANTAGE III. Stellar MLS
