Welcome to Timber Pointe, a gated community in Avalon Park, where this beautifully maintained 3-bedroom, 2.5-bathroom townhouse offers 1,260 square feet of comfortable living space and a prime location at the end of a cul-de-sac. The two-story layout features a one-car attached garage and a welcoming interior designed for easy everyday living. Upon entry, tile flooring flows throughout the main level, creating a bright, cohesive feel. The open-concept floor plan seamlessly connects the kitchen, dining area, and living room, making the space feel both functional and inviting. The kitchen offers a pantry, ample cabinet and counter space, and an open view of the main living areas. A sliding glass door off the living room brings in abundant natural light and creates a seamless connection to the outdoors. A convenient half bathroom completes the first floor. Upstairs, wood flooring continues throughout the living spaces. The spacious primary suite features a remodeled en-suite bathroom with a stylish walk-in shower, while two additional bedrooms provide plenty of flexibility. Timber Pointe offers resort-style amenities including a community pool, fitness center, clubhouse, basketball court, and playground. Located minutes from UCF, top-rated schools, major tech employers, Downtown Avalon Park’s shopping and dining, and with convenient access to Downtown Orlando, this home places everything you need within easy reach. With its desirable cul-de-sac location, spacious layout, remodeled primary bathroom, and access to exceptional community amenities, this Avalon Park townhouse is a wonderful opportunity to enjoy a comfortable home in a vibrant Orlando location. Mortgage savings may be available for buyers of this listing.
For sale
$298,000
933 PINE POINTE LANE, ORLANDO, FL 32828
3beds
1,260sqft
Townhouse
Built in 2007
1,914 Square Feet Lot
$292,100 Zestimate®
$237/sqft
$396/mo HOA
What's special
One-car attached garageBright cohesive feelTwo-story layoutDesirable cul-de-sac locationOpen-concept floor planSpacious primary suite
- 15 days
- 416
- 40
Likely to sell faster than
Zillow last checked:
Listing updated:
Listed by:
David Bollet 407-927-4595,
REDFIN CORPORATION 407-708-9747
Source: Stellar MLS,MLS#: O6441240 Originating MLS: Orlando Regional
Originating MLS: Orlando Regional
Facts & features
Interior
Bedrooms & bathrooms
- Bedrooms: 3
- Bathrooms: 3
- Full bathrooms: 2
- 1/2 bathrooms: 1
Primary bedroom
- Features: Ceiling Fan(s), En Suite Bathroom, Walk-In Closet(s)
- Level: Second
Primary bathroom
- Features: Shower No Tub
- Level: Second
Kitchen
- Features: Pantry
- Level: First
Living room
- Features: Ceiling Fan(s)
- Level: First
Heating
- Central, Electric
Cooling
- Central Air
Appliances
- Included: Dishwasher, Dryer, Microwave, Range, Refrigerator, Washer
- Laundry: Inside, Laundry Closet, Upper Level
Features
- Ceiling Fan(s), Open Floorplan, Other, PrimaryBedroom Upstairs, Walk-In Closet(s)
- Flooring: Tile, Hardwood
- Doors: Sliding Doors
- Has fireplace: No
Interior area
- Total structure area: 1,556
- Total interior livable area: 1,260 sqft
Video & virtual tour
Property
Parking
- Total spaces: 1
- Parking features: Driveway, Garage Door Opener
- Attached garage spaces: 1
- Has uncovered spaces: Yes
Features
- Levels: Two
- Stories: 2
- Exterior features: Other, Rain Gutters
Lot
- Size: 1,914 Square Feet
Details
- Parcel number: 312232790101580
- Zoning: P-D
- Special conditions: None
Construction
Type & style
- Home type: Townhouse
- Property subtype: Townhouse
Materials
- Block, Stucco
- Foundation: Slab
- Roof: Shingle
Condition
- New construction: No
- Year built: 2007
Utilities & green energy
- Sewer: Public Sewer
- Water: Public
- Utilities for property: Cable Available, Electricity Connected, Sewer Connected, Water Connected
Community & HOA
Community
- Features: Clubhouse, Community Mailbox, Gated Community - No Guard, Playground, Pool, Sidewalks
- Pet fee: $0 monthly
- Subdivision: TIMBER POINTE PH 02
HOA
- Has HOA: Yes
- Amenities included: Basketball Court
- Services included: Insurance, Maintenance Structure, Maintenance Grounds, Pool Maintenance
- HOA fee: $396 monthly
- HOA name: Natalie Cirigliano
- HOA phone: 407-656-1081
- Second HOA name: Timber Springs HOA
Location
- Region: Orlando
Financial & listing details
- Price per square foot: $237/sqft
- Tax assessed value: $251,190
- Annual tax amount: $1,758
- Date on market: 10/1/2026
- Listing terms: Cash,Conventional,FHA,VA Loan
- Ownership: Fee Simple
- Total actual rent: 0
- Electric utility on property: Yes
- Road surface type: Asphalt, Paved
Estimated market value
$292,100
$277,000 - $307,000
$2,122/mo
Price history
| Date | Event | Price |
|---|---|---|
| 10/1/2026 | Listed for sale | $298,000+138.4%$237/sqft |
Source:  Stellar MLS #O6441240 Report a problem Stellar MLS #O6441240 Report a problem | ||
| 11/7/2012 | Sold | $125,000+76.1%$99/sqft |
Source: Stellar MLS #S4703025 Report a problem | ||
| 9/27/2012 | Sold | $71,000-39.3%$56/sqft |
Source: Public Record Report a problem | ||
| 9/23/2012 | Price change | $116,900-6.4%$93/sqft |
Source: PRISAC 4 YOU REALTY CORP #S4703025 Report a problem | ||
| 9/8/2012 | Listed for sale | $124,900-28.6%$99/sqft |
Source: PRISAC 4 YOU REALTY CORP #S4703025 Report a problem | ||
| 9/26/2007 | Sold | $175,000$139/sqft |
Source: Public Record Report a problem | ||
Public tax history
| Year | Property taxes | Tax assessment |
|---|---|---|
| 2024 | $1,611 +7.7% | $118,792 +3% |
| 2023 | $1,496 +5.9% | $115,332 +3% |
| 2022 | $1,413 +2.1% | $111,973 +3% |
| 2021 | $1,384 +1.2% | $108,712 +1.4% |
| 2020 | $1,367 +2.4% | $107,211 +2.3% |
| 2019 | $1,335 +1.2% | $104,801 +1.9% |
| 2018 | $1,319 | $102,847 -15.8% |
| 2017 | $1,319 +2.8% | $122,176 -7.1% |
| 2016 | $1,283 +2.2% | $131,488 +13.9% |
| 2015 | $1,255 -4.3% | $115,414 +8.4% |
| 2014 | $1,312 +2.3% | $106,480 +11.2% |
| 2013 | $1,282 +47.9% | $95,760 +41.2% |
| 2012 | $867 -1.4% | $67,800 -1.9% |
| 2011 | $879 -0.3% | $69,097 -5.8% |
| 2010 | $883 | $73,377 -29.9% |
| 2009 | -- | $104,684 -27.3% |
| 2008 | $1,985 +153.9% | $144,015 +220% |
| 2007 | $782 +1.6% | $45,000 +12.5% |
| 2006 | $769 | $40,000 |
Find assessor info on the county website
Monthly payment
Est. payment
Payment breakdown
Explore the cost of this home by adjusting the details. Changes won't be saved.Climate risks
Neighborhood: Alafaya
Nearby schools
Schools provided by the listing agent
- Elementary: Timber Lakes Elementary
- Middle: Timber Springs Middle
- High: Timber Creek High
Source: Stellar MLS. This data may not be complete. We recommend contacting the local school district to confirm school assignments for this home.

Similar homes
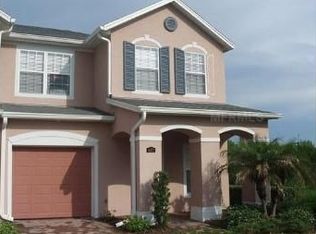
- $289,9002 bd3 ba1.2k sqft16711 CEDAR CREST DRIVE, ORLANDO, FL 32828For Sale
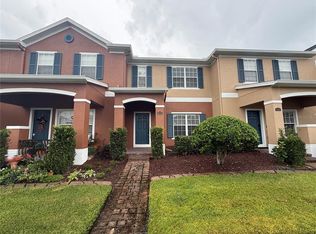
 MLS ID #O6447942, Ronald Gentile, ORLANDO REO PROF I INC. Stellar MLS
 - $315,0003 bd3 ba1.4k sqft16077 OLD ASH LOOP #19, ORLANDO, FL 32828For Sale
 MLS ID #O6423314, Rick Brown, KELLER WILLIAMS ADVANTAGE 2 REALTY. Stellar MLS
 - $315,0003 bd3 ba1.4k sqft16130 OLD ASH LOOP, ORLANDO, FL 32828For Sale
 MLS ID #O6400018, Militza Kousseva, CHARLES RUTENBERG REALTY ORLANDO. Stellar MLS
 - $329,9003 bd3 ba1.7k sqft14061 TURNING LEAF DRIVE, ORLANDO, FL 32828For Sale
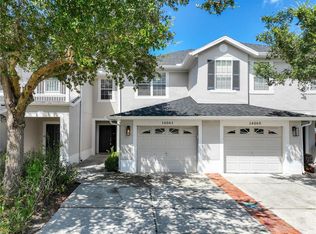 MLS ID #O6427805, Sandra Buckner, COLDWELL BANKER REALTY. Stellar MLS
 - $335,0003 bd3 ba1.4k sqft13015 LEXINGTON SUMMIT STREET, ORLANDO, FL 32828For SaleMLS ID #O6449266, Wylie Devlin, REDFIN CORPORATION. Stellar MLS
- $329,0003 bd3 ba1.3k sqft3940 CLEARY WAY, ORLANDO, FL 32828For SaleMLS ID #O6444437, Deena Carvajal, THE CARVAJAL GROUP. Stellar MLS
- $280,0003 bd3 ba1.4k sqft906 TILLERY WAY #107, ORLANDO, FL 32828For SaleMLS ID #TB8551831, Dana Cates, FOUNDATION REALTY GROUP. Stellar MLS
- $374,9994 bd3 ba1.7k sqft16424 CEDAR CREST DRIVE, ORLANDO, FL 32828For SaleMLS ID #O6432821, Paul Michel, MICHEL REALTY GROUP LLC. Stellar MLS
- $325,0002 bd3 ba1.2k sqft14559 CLARKSON DRIVE, ORLANDO, FL 32828For SaleMLS ID #O6443797, Pamela Grabenhorst, THE WILKINS WAY LLC. Stellar MLS
- $367,9004 bd3 ba1.7k sqft864 PARK GROVE COURT, ORLANDO, FL 32828For SaleMLS ID #O6425823, Rick Brown, KELLER WILLIAMS ADVANTAGE 2 REALTY. Stellar MLS
- $339,9003 bd3 ba1.5k sqft1060 ROCK HARBOR AVENUE, ORLANDO, FL 32828For SaleMLS ID #O6413301, Christina Rampersad, KELLER WILLIAMS ADVANTAGE 2 REALTY. Stellar MLS
- $349,9003 bd3 ba1.3k sqft14623 SWEET ACACIA DRIVE, ORLANDO, FL 32828For SaleMLS ID #S5155221, David Hartigan, JASON MITCHELL REAL ESTATE FLO. Stellar MLS
- $345,0003 bd3 ba1.7k sqft974 ENCLAIR STREET, ORLANDO, FL 32828For SaleMLS ID #O6428001, Deena Carvajal, THE CARVAJAL GROUP. Stellar MLS
- $369,9005 bd3 ba1.7k sqft16543 CEDAR CREST DRIVE, ORLANDO, FL 32828For SaleMLS ID #O6425226, Millie Brockmeyer, RE/MAX INNOVATION. Stellar MLS
- $359,9003 bd3 ba1.8k sqft551 TERRACE SPRING DRIVE, ORLANDO, FL 32828For SaleMLS ID #O6418210, Anna Shi, LPT REALTY, LLC. Stellar MLS
- $350,0003 bd2 ba1.3k sqft14655 WATER LOCUST DRIVE, ORLANDO, FL 32828For SaleMLS ID #O6423133, Keith Brauman, WEICHERT REALTORS HALLMARK PROPERTIES. Stellar MLS
- $299,0003 bd3 ba1.4k sqft958 SYKES COURT #104, ORLANDO, FL 32828For SaleMLS ID #O6432132, Raysa Rijo, LPT REALTY, LLC. Stellar MLS
- $304,9003 bd1 ba1.4k sqft544 MERCURY AVENUE, ORLANDO, FL 32828For SaleMLS ID #O6399543, Millie Brockmeyer, RE/MAX INNOVATION. Stellar MLS
- $325,0003 bd3 ba1.4k sqft12640 SOMERSET OAKS STREET, ORLANDO, FL 32828For SaleMLS ID #O6423528, Christine David, WATSON REALTY CORP. Stellar MLS
- $339,9002 bd3 ba1.7k sqft2553 ABEY BLANCO DRIVE, ORLANDO, FL 32828For SaleMLS ID #O6402361, Luis Garcia, EXP REALTY LLC. Stellar MLS
