Cherished, expansive 3 bed/2 bath home on 0.9 acres for sale in Colorado City! This house sits on 0.9 acres on E. Colorado Blvd, with easy accessibility to Hwy 165 and I-25. One-level living with Pergo vinyl flooring throughout, this home features an open kitchen with attached dining area. Cabinet space galore, and a separate pantry! New water heater in 2025. Two covered patio areas are accessible from the kitchen and primary bedroom. The oversized attached garage can fit a large RV, and the detached carport has plenty of additional storage space. This incredible home has a custom installed heavy breaker box and heavy snow load roof. The enormous 8' crawlspace was modified to be an indoor bow range and a workshop-- must see in person to appreciate! The foundation is concrete with Styrofoam insulation. The property is surrounded by greenbelt. Although this property is being sold as-is, it will inspire you to make your own updates so you will feel right at home. Come check out this beautiful Southern Colorado property today!
For sale
$304,999
3940 Colorado Boulevard, Colorado City, CO 81019
3beds
1,411sqft
Manufactured Home
Built in 1999
0.9 Acres Lot
$-- Zestimate®
$216/sqft
$-- HOA
What's special
- 1 day |
- 61 |
- 4 |
Zillow last checked:
Listing updated:
Listed by:
Stephanie Bratcher 719-507-9520 stephanie@socoreb.com,
Southern Colorado Real Estate Brokers
Source: REcolorado as distributed by MLS GRID,MLS#: 8412368
Facts & features
Interior
Bedrooms & bathrooms
- Bedrooms: 3
- Bathrooms: 2
- 3/4 bathrooms: 2
- Main level bathrooms: 2
- Main level bedrooms: 3
Bedroom
- Features: Primary Suite
- Level: Main
- Area: 130 Square Feet
- Dimensions: 13 x 10
Bedroom
- Level: Main
- Area: 130 Square Feet
- Dimensions: 13 x 10
Bedroom
- Level: Main
- Area: 90 Square Feet
- Dimensions: 10 x 9
Bathroom
- Description: Full Garden Tub, Walk-In Shower
- Features: En Suite Bathroom
- Level: Main
Bathroom
- Features: Primary Suite
- Level: Main
Dining room
- Level: Main
- Area: 72 Square Feet
- Dimensions: 9 x 8
Kitchen
- Level: Main
- Area: 117 Square Feet
- Dimensions: 9 x 13
Laundry
- Level: Main
- Area: 36 Square Feet
- Dimensions: 6 x 6
Living room
- Level: Main
- Area: 221 Square Feet
- Dimensions: 17 x 13
Heating
- Forced Air, Propane
Cooling
- None
Appliances
- Included: Dishwasher, Disposal, Range, Refrigerator
- Laundry: In Unit
Features
- Ceiling Fan(s), Pantry, Smoke Free, Wired for Data
- Flooring: Vinyl
- Windows: Double Pane Windows
- Basement: Crawl Space
Interior area
- Total structure area: 1,411
- Total interior livable area: 1,411 sqft
- Finished area above ground: 1,411
Property
Parking
- Total spaces: 6
- Parking features: Garage - Attached, Carport
- Attached garage spaces: 4
- Carport spaces: 2
- Covered spaces: 6
Features
- Levels: One
- Stories: 1
- Patio & porch: Covered, Front Porch, Patio
- Exterior features: Garden, Private Yard
- Fencing: None
- Has view: Yes
- View description: Mountain(s)
Lot
- Size: 0.9 Acres
- Features: Greenbelt, Meadow, Open Space
Details
- Parcel number: 4619105113
- Zoning: R-1
- Special conditions: Standard
Construction
Type & style
- Home type: MobileManufactured
- Property subtype: Manufactured Home
Materials
- Frame, Stucco
Condition
- Year built: 1999
Utilities & green energy
- Sewer: Public Sewer
- Water: Public
Community & HOA
Community
- Subdivision: Colorado Boulevard Estates
HOA
- Has HOA: No
Location
- Region: Colorado City
Financial & listing details
- Price per square foot: $216/sqft
- Annual tax amount: $636
- Date on market: 8/17/2026
- Listing terms: Cash,Conventional
- Exclusions: Seller's Personal Property
- Ownership: Corporation/Trust
- Road surface type: Dirt
- Body type: Double Wide
Estimated market value
Not available
Estimated sales range
Not available
Not available
Price history
| Date | Event | Price |
|---|---|---|
| 8/17/2026 | Listed for sale | $304,999$216/sqft |
Source:  REcolorado as distributed by MLS GRID #8412368 Report a problem REcolorado as distributed by MLS GRID #8412368 Report a problem | ||
Public tax history
Tax history is unavailable.
Monthly payment
Climate risks
Neighborhood: 81019
Nearby schools
GreatSchools rating
- 4/10Rye Elementary SchoolGrades: PK-5Distance: 6.7 mi
- 5/10Craver Middle SchoolGrades: 6-8Distance: 1 mi
- 8/10Rye High SchoolGrades: 9-12Distance: 6.5 mi
Schools provided by the listing agent
- Elementary: Rye
- Middle: Craver
- High: Rye
- District: Pueblo County 70
Source: REcolorado as distributed by MLS GRID. This data may not be complete. We recommend contacting the local school district to confirm school assignments for this home.
- $304,9993 bd2 ba1.4k sqft3940 E Colorado Blvd, Colorado City, CO 81019For Sale

- $463,0006 bd3 ba2.6k sqft3930 E Colorado Blvd, Colorado City, CO 81019Off Market
- $277,9002 bd1 ba1k sqft3493 Conejos St, Colorado City, CO 81019Off Market
- $500,0004 bd2 ba2.1k sqft3980 E Colorado Blvd, Colorado City, CO 81019Sold
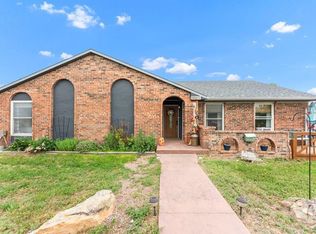
- $560,0004 bd3 ba2.8k sqft3901 Purgatorie Way, Colorado City, CO 81019Sold
- $180,2624 bd2 ba2.1k sqft398 E Colorado Blvd, Colorado City, CO 81019Off Market
- $518,5005 bd3 ba3.5k sqft3600 Hermosilla Way, Colorado City, CO 81019Off Market
- $447,8004 bd2 ba1.9k sqft3945 Purgatorie Way, Colorado City, CO 81019Off Market
A local agent can set up tours, give advice and negotiate with sellers.
Similar homes
- $304,9993 bd2 ba1.4k sqft3940 E Colorado Blvd, Colorado City, CO 81019For SaleMLS ID #241585, Stephanie Bratcher, Southern Colo RE Brokers. PAR
- $269,9003 bd2 ba1.4k sqft4649 Huajatolla Dr, Colorado City, CO 81019For Sale
 MLS ID #239290, Stephanie Bratcher, Southern Colo RE Brokers. PAR
 - $300,0003 bd2 ba1.5k sqft4822 W Isabella Dr, Colorado City, CO 81019For Sale
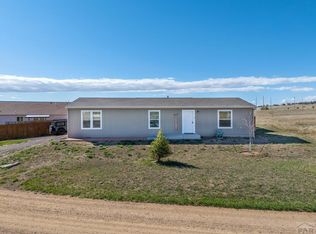 MLS ID #239717, Jami Baker Orr Team, Keller Williams Performance Realty. PAR
 - $255,0003 bd2 ba1.1k sqft2849 Applewood Dr, Colorado City, CO 81019For Sale
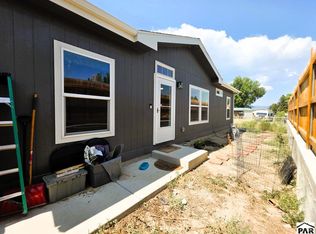 MLS ID #241740, Jill Laca, Keller Williams Performance Realty. PAR
 - from $335,0003 bd2 ba1.4k sqftThe Trees Plan, Jefferson Blvd Homes - COLORADO CITY- Antrimand AssociatesLL, Colorado City, CO 81019New ConstructionAntrim and Associates LLC
- $284,0003 bd2 ba1.2k sqft4254 Mustang Dr, Colorado City, CO 81019For Sale By Owner
- $375,0003 bd2 ba1.5k sqft4731 E Jefferson Blvd, Colorado City, CO 81019For SaleMLS ID #241538, Team House Hunter, Sorella Real Estate. PAR
- $--3 bd2 ba1.5k sqft6020 Waco Mish Rd, Colorado City, CO 81019AuctionAuction.com 2
- $314,9993 bd2 ba1.4k sqft5820 Reef Pl, Colorado City, CO 81019For SaleMLS ID #238983, Stephanie Bratcher, Southern Colo RE Brokers. PAR
- $369,9003 bd2 ba1.7k sqft5332 Cibola Dr, Colorado City, CO 81019For SaleMLS ID #238995, Marianne Katie Fox, Rocky Mountain Realty. PAR
- $169,0003 bd2 ba1.2k sqft2889 Dakata Pl, Colorado City, CO 81019For SaleMLS ID #241399, Joshua Walker, HomeSmart Preferred Realty. PAR
- $329,9003 bd3 ba1.8k sqft5230 Monte Vista Dr, Colorado City, CO 81019For SaleMLS ID #240167, Marianne Katie Fox, Rocky Mountain Realty. PAR
- $315,0003 bd2 ba1.4k sqft8229 Green Ln, Rye, CO 81069For SaleMLS ID #241524, Sean Slade, eXp Realty, LLC. PAR
- $299,9003 bd2 ba1.4k sqft4828 Hicklin Dr, Colorado City, CO 81019New ConstructionMLS ID #238798, Bryan Decker, eXp Realty, LLC. PAR
- $299,0003 bd2 ba1.8k sqft9048 S Interstate Highway 25, Pueblo, CO 81004For Sale By Owner
- $359,9004 bd2 ba1.6k sqft5274 Monte Vista Dr, Colorado City, CO 81019For SaleMLS ID #240376, Megan Whitaker, Southern Colo RE Brokers. PAR
- $324,9002 bd1 ba1.3k sqft5753 Lake Beckwith Pl, Colorado City, CO 81019For SaleMLS ID #239119, Megan Whitaker, Southern Colo RE Brokers. PAR
- $159,9003 bd2 ba1.5k sqft2765 Applewood Dr, Colorado City, CO 81019For SaleMLS ID #241023, Arica Andreatta, Code of the West Real Estate LLC. PAR
- $270,0002 bd1 ba1.2k sqft5796 Reef Pl, Colorado City, CO 81019For Sale
 MLS ID #7877989, Cienna Stalteri-Crosby RENE , Cienna Stalteri-Crosby. elevateMLS
 - from $410,0003 bd3 ba1.6k sqftDouglas Fir Model Plan, Jefferson Blvd Homes - COLORADO CITY- Antrimand AssociatesLL, Colorado City, CO 81019New ConstructionAntrim and Associates LLC
