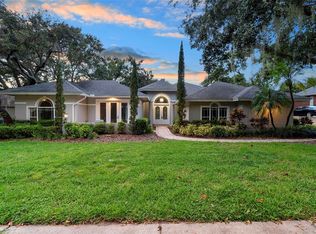
Under contract-accepting backup offers. Stunning lakefront pool home tucked away on nearly half an acre in one of South Lakeland’s most secluded hidden-gem communities. Perfectly positioned on Lake Canyon, this 4 bedroom, 3.5 bathroom residence offers a peaceful waterfront setting while still being close to Lake Hollingsworth, Scott Lake, parks, recreation, shopping, dining, and everything Lakeland has to offer. From the moment you arrive, the home feels like a private Florida retreat. Spend your mornings watching birds from the lanai, enjoy fishing or kayaking from your own shoreline, take an afternoon swim in the heated pool, or simply unwind with beautiful lake views as your everyday backdrop. Inside, the floor plan was designed for comfortable living and effortless entertaining. Generous gathering spaces, a natural flow, and room for everyone to spread out make this home ideal for quiet nights in, holiday dinners, weekend guests, movie nights, and poolside get-togethers. The primary suite is a true retreat, featuring a spacious ensuite bathroom and incredible views overlooking the lake. Lake views can be enjoyed throughout the majority of the main living areas, creating a bright and calming atmosphere from every angle. The spacious, modern kitchen opens to the family room, where an impressive brick wood-burning fireplace creates the perfect centerpiece for family gatherings. Additional features include custom plantation shutters, waterproof vinyl plank flooring, vaulted ceilings, custom built-ins, a fenced backyard, and more. This is the kind of home that captures the best of the Florida lifestyle: lakefront living, poolside relaxation, outdoor recreation, and everyday comfort all in one beautiful South Lakeland setting. Life on Lake Canyon truly feels special.
Under contract
$685,000
3943 Cheverly Dr E, Lakeland, FL 33813
4beds
3,139sqft
:
Get pre-qualifiedN/A
Single Family Residence
Built in 1988
0.4 Acres Lot
$-- Zestimate®
$218/sqft
$-- HOA
What's special
- 51 days |
- 128 |
- 1 |
Likely to sell faster than
Zillow last checked:
Listing updated:
Listed by:
Gate Arty 863-529-3222,
KELLER WILLIAMS REALTY 863-577-1234
Source: Stellar MLS,MLS#: L4962437 Originating MLS: Lakeland
Originating MLS: Lakeland
Facts & features
Interior
Bedrooms & bathrooms
- Bedrooms: 4
- Bathrooms: 4
- Full bathrooms: 3
- 1/2 bathrooms: 1
Rooms
- Room types: Bonus Room, Den/Library/Office, Utility Room, Media Room
Primary bedroom
- Features: Walk-In Closet(s)
- Level: First
- Area: 288 Square Feet
- Dimensions: 18x16
Bedroom 2
- Features: Built-in Closet
- Level: First
- Area: 143 Square Feet
- Dimensions: 13x11
Bedroom 3
- Features: Built-in Closet
- Level: First
- Area: 168 Square Feet
- Dimensions: 14x12
Bedroom 4
- Features: Built-in Closet
- Level: First
- Area: 130 Square Feet
- Dimensions: 13x10
Bonus room
- Features: No Closet
- Level: First
- Area: 130 Square Feet
- Dimensions: 13x10
Family room
- Level: First
- Area: 340 Square Feet
- Dimensions: 20x17
Kitchen
- Features: Pantry
- Level: First
- Area: 208 Square Feet
- Dimensions: 16x13
Living room
- Level: First
- Area: 315 Square Feet
- Dimensions: 21x15
Heating
- Electric
Cooling
- Central Air
Appliances
- Included: Cooktop, Dishwasher, Disposal, Electric Water Heater, Microwave, Refrigerator
- Laundry: Electric Dryer Hookup, Inside, Washer Hookup
Features
- Built-in Features, Ceiling Fan(s), High Ceilings, Kitchen/Family Room Combo, Open Floorplan, Primary Bedroom Main Floor, Solid Surface Counters, Split Bedroom, Walk-In Closet(s)
- Flooring: Carpet, Luxury Vinyl
- Doors: French Doors
- Windows: Window Treatments
- Has fireplace: Yes
- Fireplace features: Family Room, Wood Burning
Interior area
- Total structure area: 4,147
- Total interior livable area: 3,139 sqft
Video & virtual tour
Property
Parking
- Total spaces: 2
- Parking features: Driveway, Garage Door Opener
- Attached garage spaces: 2
- Has uncovered spaces: Yes
- Details: Garage Dimensions: 23X23
Features
- Levels: One
- Stories: 1
- Patio & porch: Enclosed, Front Porch, Patio, Porch, Rear Porch, Screened
- Exterior features: Irrigation System, Private Mailbox, Rain Gutters
- Has private pool: Yes
- Pool features: Fiberglass, Heated, In Ground, Salt Water, Screen Enclosure
- Has spa: Yes
- Spa features: Heated, In Ground
- Has view: Yes
- View description: Pool, Trees/Woods, Water, Lake
- Has water view: Yes
- Water view: Water,Lake
- Waterfront features: Lake Front, Lake Privileges
- Body of water: CANYON LAKE
Lot
- Size: 0.4 Acres
- Dimensions: 100 x 173
- Features: City Lot, In County, Irregular Lot, Landscaped, Near Public Transit, Oversized Lot, Rolling Slope
- Residential vegetation: Mature Landscaping, Oak Trees, Trees/Landscaped
Details
- Parcel number: 242906277804000290
- Zoning: RA-1
- Special conditions: None
Construction
Type & style
- Home type: SingleFamily
- Architectural style: Contemporary,Mid-Century Modern
- Property subtype: Single Family Residence
Materials
- Block, Stucco
- Foundation: Slab
- Roof: Shingle
Condition
- Completed
- New construction: No
- Year built: 1988
Utilities & green energy
- Sewer: Public Sewer
- Water: Public
- Utilities for property: BB/HS Internet Available, Cable Connected, Electricity Connected, Public, Street Lights, Water Connected
Community & HOA
Community
- Features: Park, Sidewalks
- Pet fee: $0 monthly
- Subdivision: KELLSMONT
HOA
- Has HOA: No
Location
- Region: Lakeland
Financial & listing details
- Price per square foot: $218/sqft
- Tax assessed value: $452,621
- Annual tax amount: $7,386
- Date on market: 6/10/2026
- Cumulative days on market: 24 days
- Listing terms: Cash,Conventional,FHA,VA Loan
- Ownership: Fee Simple
- Total actual rent: 0
- Electric utility on property: Yes
- Road surface type: Paved
Estimated market value
Not available
Estimated sales range
Not available
Not available
Price history
| Date | Event | Price |
|---|---|---|
| 7/8/2026 | Contingent | $685,000$218/sqft |
Source:  Stellar MLS #L4962437 Report a problem Stellar MLS #L4962437 Report a problem | ||
| 6/17/2026 | Pending sale | $685,000$218/sqft |
Source: Stellar MLS #L4962437 Report a problem | ||
| 6/10/2026 | Listed for sale | $685,000+29.2%$218/sqft |
Source: Stellar MLS #L4962437 Report a problem | ||
| 3/7/2022 | Sold | $530,000-11.7%$169/sqft |
Source: Public Record Report a problem | ||
| 1/16/2022 | Pending sale | $599,900$191/sqft |
Source: Stellar MLS #L4925670 Report a problem | ||
| 12/12/2021 | Price change | $599,900-4.8%$191/sqft |
Source: Stellar MLS #L4925670 Report a problem | ||
| 11/17/2021 | Price change | $629,900-4.5%$201/sqft |
Source: Stellar MLS #L4925670 Report a problem | ||
| 10/14/2021 | Price change | $659,900-4.3%$210/sqft |
Source: Stellar MLS #L4925670 Report a problem | ||
| 10/5/2021 | Listed for sale | $689,900+115.6%$220/sqft |
Source: Stellar MLS #L4925670 Report a problem | ||
| 10/5/2017 | Sold | $320,000-8.6%$102/sqft |
Source: Public Record Report a problem | ||
| 8/23/2017 | Price change | $350,000-2.8%$112/sqft |
Source: S & D REAL ESTATE SERVICE LLC #L4721106 Report a problem | ||
| 7/27/2017 | Price change | $360,000-2.7%$115/sqft |
Source: S & D REAL ESTATE SERVICE LLC #L4721106 Report a problem | ||
| 7/10/2017 | Price change | $370,000-1.3%$118/sqft |
Source: S & D REAL ESTATE SERVICE LLC #L4721106 Report a problem | ||
| 6/5/2017 | Listed for sale | $375,000+7.4%$119/sqft |
Source: S & D REAL ESTATE SERVICE LLC #L4721106 Report a problem | ||
| 6/12/2010 | Listing removed | $349,000$111/sqft |
Source: Keller Williams Realty Lakeland #L4619210 Report a problem | ||
| 2/13/2010 | Price change | $349,000-6.9%$111/sqft |
Source: Keller Williams - Lakeland #L4619210 Report a problem | ||
| 7/13/2009 | Listed for sale | $374,777$119/sqft |
Source: Chris McLaughlin #L4619210 Report a problem | ||
Public tax history
| Year | Property taxes | Tax assessment |
|---|---|---|
| 2025 | $7,386 -2.3% | $452,621 -1.9% |
| 2024 | $7,564 -9.3% | $461,618 +0.9% |
| 2023 | $8,337 -5.1% | $457,305 -4.4% |
| 2022 | $8,786 +74.2% | $478,291 +54.8% |
| 2021 | $5,044 +0.8% | $308,967 +1.4% |
| 2020 | $5,004 +0.4% | $304,701 +2.3% |
| 2019 | $4,982 | $297,850 +3.8% |
| 2018 | $4,982 -11.7% | $286,941 +36.1% |
| 2017 | $5,643 +71.3% | $210,800 +2.1% |
| 2016 | $3,295 -1.1% | $206,464 +0.7% |
| 2015 | $3,333 +8.9% | $205,029 +0.8% |
| 2014 | $3,060 -4.1% | $203,402 +1.5% |
| 2013 | $3,191 -4% | $200,396 -2.5% |
| 2012 | $3,324 +2.6% | $205,569 +0% |
| 2011 | $3,239 -0.2% | $205,511 +1.5% |
| 2010 | $3,244 -16.2% | $202,474 -12.6% |
| 2009 | $3,872 +6.6% | $231,624 +0.1% |
| 2008 | $3,632 | $231,393 |
| 2007 | -- | -- |
| 2006 | $4,060 | -- |
| 2005 | -- | -- |
| 2004 | $3,758 +2.2% | -- |
| 2003 | $3,678 +0.6% | $202,740 -0.1% |
| 2002 | $3,656 +1.8% | $202,915 +1.6% |
| 2001 | $3,590 | $199,719 |
Find assessor info on the county website
Monthly payment
Est. payment
Payment breakdown
Explore the cost of this home by adjusting the details. Changes won't be saved.Climate risks
Neighborhood: 33813
Nearby schools
GreatSchools rating
- 7/10Carlton Palmore Elementary SchoolGrades: PK-5Distance: 0.6 mi
- 4/10Southwest Middle SchoolGrades: 6-8Distance: 2.1 mi
- 5/10Lakeland Senior High SchoolGrades: 9-12Distance: 3 mi
Schools provided by the listing agent
- Elementary: Carlton Palmore Elem
- Middle: Southwest Middle School
- High: Lakeland Senior High
Source: Stellar MLS. This data may not be complete. We recommend contacting the local school district to confirm school assignments for this home.
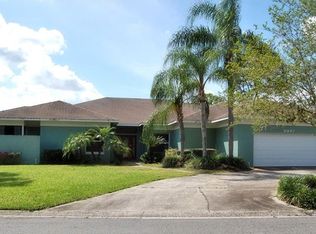
- $587,6004 bd3 ba3.3k sqft3937 Cheverly Dr E, Lakeland, FL 33813Off Market
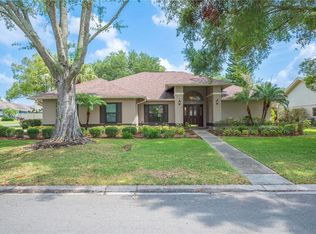
- $545,2004 bd2 ba2.7k sqft3949 Cheverly Dr E, Lakeland, FL 33813Off Market
- $550,0004 bd4 ba2.6k sqft1104 Kells Ct, Lakeland, FL 33813Sold
- $566,3003 bd3 ba2.9k sqft4005 Cheverly Dr E, Lakeland, FL 33813Off Market
- $629,9004 bd3 ba3.2k sqft3931 Cheverly Dr E, Lakeland, FL 33813Off Market
- $507,2003 bd2 ba2.4k sqft3930 Canyon Lake Point, Lakeland, FL 33813Off Market
- $491,4004 bd2 ba2.6k sqft4004 Canyon Lake Point, Lakeland, FL 33813Off Market
- $512,4004 bd3 ba2.5k sqft3924 Canyon Lake Point, Lakeland, FL 33813Off Market
A local agent can set up tours, give advice and negotiate with sellers.
Similar homes
- $775,0004 bd3 ba3k sqft858 Hanover Way, Lakeland, FL 33813For Sale
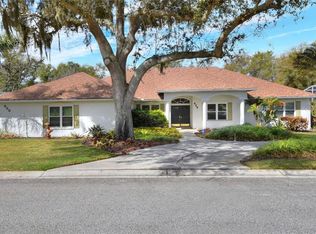
 MLS ID #L4959967, Leigh Harris, XCELLENCE. Stellar MLS
 - $759,9003 bd4 ba2.9k sqft5225 Glenmore Dr, Lakeland, FL 33813For Sale
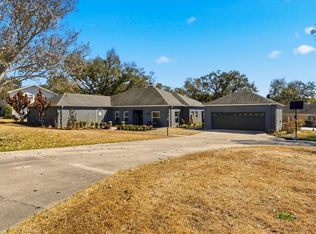 MLS ID #L4959529, Tammy Storie, REGAL REAL ESTATE LLC. Stellar MLS
 - $449,5004 bd3 ba2.5k sqft107 Elm Sq S, Lakeland, FL 33813For Sale
 MLS ID #TB8531287, Kurt Schleicher, SCHLEICHER SELECT PROPERTIES. Stellar MLS
 - $725,0005 bd3 ba3.4k sqft540 Crescent Hills Dr, Lakeland, FL 33813For Sale
 MLS ID #O6347206, Ivanhoe Alvarez, LOKATION. Stellar MLS
 - $499,0003 bd2 ba1.9k sqft2352 Miles Ct, Lakeland, FL 33813For SaleMLS ID #V4950297, Trent Shackelford, LPT REALTY LLC. Stellar MLS
- $499,9993 bd2 ba2.3k sqft448 Lake Harris Dr, Lakeland, FL 33813For SaleMLS ID #L4962441, Mari Meadows, KELLER WILLIAMS REALTY. Stellar MLS
- $775,0005 bd4 ba3.3k sqft5112 Highlands Lakeview Loop, Lakeland, FL 33812For SaleMLS ID #L4962981, Adrianna Darr, KELLER WILLIAMS REALTY. Stellar MLS
- $384,9003 bd2 ba1.9k sqft851 Rolling Woods Ln, Lakeland, FL 33813For SaleMLS ID #TB8503074, Alex Hamilton, BHHS FLORIDA PROPERTIES GROUP. Stellar MLS
- $509,9004 bd2 ba2.5k sqft2280 Chesterfield Cir, Lakeland, FL 33813For SaleMLS ID #L4962643, Gate Arty, KELLER WILLIAMS REALTY. Stellar MLS
- $948,0004 bd3 ba3.7k sqft5324 Woodhaven Ln, Lakeland, FL 33813For SaleMLS ID #L4959287, Randy Whitworth, S & D REAL ESTATE SERVICE LLC. Stellar MLS
- $449,9004 bd3 ba2.9k sqft5309 Saint Lucia Dr, Lakeland, FL 33813For SaleMLS ID #TB8526032, Vivian Resnick, DALTON WADE INC. Stellar MLS
- $684,9994 bd3 ba2.3k sqft2004 Leisure Dr NW, Winter Haven, FL 33881For SaleMLS ID #W7887886, Ralph Harvey, LISTWITHFREEDOM.COM. Stellar MLS
- $639,0005 bd3 ba2.8k sqft4303 Tokose Pl, Lakeland, FL 33811For SaleMLS ID #TB8525567, Candy Smith, RE/MAX REALTY UNLIMITED. Stellar MLS
- $484,9004 bd3 ba2.6k sqft6420 Evergreen Park Dr, Lakeland, FL 33813For SaleMLS ID #P4938865, Jacob Gregory, DALTON WADE INC. Stellar MLS
- $569,0005 bd3 ba2.7k sqft5628 Woodwind Hills Dr, Lakeland, FL 33812For SaleMLS ID #A4693531, Lindsay Gunter, LPT REALTY, LLC. Stellar MLS
- $625,0003 bd2 ba2.5k sqft6636 Royal Forest Dr, Lakeland, FL 33811For SaleMLS ID #O6417953, Albert Vargas, REALTY HUB. Stellar MLS
- $580,0003 bd3 ba3k sqft1415 New Jersey Rd, Lakeland, FL 33805For SaleMLS ID #L4962332, Tammy Storie, REGAL REAL ESTATE LLC. Stellar MLS
- $525,0004 bd2 ba2.6k sqft1233 Parker Rd, Lakeland, FL 33811For SaleMLS ID #L4962153, Jenni Thompson, KELLER WILLIAMS REALTY. Stellar MLS
- $429,0004 bd2 ba2.3k sqft6664 Chadron Ct, Lakeland, FL 33813For SaleMLS ID #L4957689, Jen Lay, EXP REALTY LLC. Stellar MLS
- $699,4005 bd4 ba3.2k sqft1844 Via Lago Dr, Lakeland, FL 33810For SaleMLS ID #TB8489800, Sammy Haji, IMPACT REALTY TAMPA BAY. Stellar MLS
