Move-in Ready Charmer! This 3Br/ 2Ba ranch in the ever-popular Willow Bend/Sunny Slope neighborhood is ready for new owners! Spacious Foyer with coat closet welcomes you in. Open floor plan with vaulted ceiling in Living room and Dining area. Bright and open kitchen with breakfast area features abundant cabinets and counter top space as well as a pantry closet. Kitchen appliances include range, refrigerator, dishwasher, and microwave. Spacious primary bedroom features an en-suite full bath and walk in closet. Primary bathroom features dual sink vanity, jetted tub, and separate shower. The 2 additional bedrooms are well sized. Separate laundry room connects the kitchen with the 2 car garage. Recent updates included new carpet and luxury vinyl plank flooring installed in June 2026 as well as freshly painted interior walls, and a new water heater installed in June 2026. The patio with a retractable awning is a great place to relax. This charmer won't last!
Contingent
$350,000
3944 Winthrop Dr, Lexington, KY 40514
3beds
1,592sqft
:
Get pre-qualified$2,291/mo
Single Family Residence
Built in 2005
5,641 Square Feet Lot
$350,800 Zestimate®
$220/sqft
$8/mo HOA
What's special
Separate showerPantry closetSeparate laundry roomSpacious primary bedroomJetted tub
- 35 days |
- 175 |
- 1 |
Zillow last checked:
Listing updated:
Listed by:
Scott Ackerman 859-338-8483,
Keller Williams Bluegrass Realty
Source: Imagine MLS,MLS#: 26014250
Facts & features
Interior
Bedrooms & bathrooms
- Bedrooms: 3
- Bathrooms: 2
- Full bathrooms: 2
Primary bedroom
- Level: First
Bedroom 1
- Level: First
Bedroom 2
- Level: First
Bathroom 1
- Level: First
Bathroom 2
- Level: First
Dining room
- Level: First
Foyer
- Level: First
Kitchen
- Level: First
Living room
- Level: First
Utility room
- Level: First
Heating
- Electric, Heat Pump
Cooling
- Electric, Heat Pump
Appliances
- Included: Dishwasher, Microwave, Refrigerator, Range
- Laundry: Electric Dryer Hookup, Main Level, Washer Hookup
Features
- Entrance Foyer, Walk-In Closet(s), Ceiling Fan(s)
- Flooring: Carpet
- Doors: Storm Door(s)
- Windows: Insulated Windows, Blinds
- Has basement: No
- Has fireplace: No
Interior area
- Total structure area: 1,592
- Total interior livable area: 1,592 sqft
- Finished area above ground: 1,592
- Finished area below ground: 0
Property
Parking
- Total spaces: 2
- Parking features: Attached Garage, Driveway, Garage Door Opener, Garage Faces Front
- Garage spaces: 2
- Has uncovered spaces: Yes
Features
- Levels: One
- Has view: Yes
- View description: Neighborhood
Lot
- Size: 5,641 Square Feet
Details
- Parcel number: 38131290
Construction
Type & style
- Home type: SingleFamily
- Architectural style: Ranch
- Property subtype: Single Family Residence
Materials
- Brick Veneer, Vinyl Siding
- Foundation: Slab
- Roof: Shingle
Condition
- Year built: 2005
Utilities & green energy
- Sewer: Public Sewer
- Water: Public
Community & HOA
Community
- Subdivision: Willow Bend
HOA
- Has HOA: Yes
- Amenities included: Other
- Services included: Other
- HOA fee: $100 annually
Location
- Region: Lexington
Financial & listing details
- Price per square foot: $220/sqft
- Tax assessed value: $221,100
- Annual tax amount: $2,160
- Date on market: 6/18/2026
Estimated market value
$350,800
$333,000 - $368,000
$2,149/mo
Price history
| Date | Event | Price |
|---|---|---|
| 6/20/2026 | Contingent | $350,000$220/sqft |
Source:  Imagine MLS #26014250 Report a problem Imagine MLS #26014250 Report a problem | ||
| 6/18/2026 | Listed for sale | $350,000+116%$220/sqft |
Source: Imagine MLS #26014250 Report a problem | ||
| 7/14/2011 | Sold | $162,000-1.8%$102/sqft |
Source: Public Record Report a problem | ||
| 6/9/2011 | Listed for sale | $165,000+5.9%$104/sqft |
Source: Rector-Hayden Realtors #1111157 Report a problem | ||
| 9/26/2005 | Sold | $155,874$98/sqft |
Source:  Imagine MLS #505131 Report a problem Imagine MLS #505131 Report a problem | ||
Public tax history
| Year | Property taxes | Tax assessment |
|---|---|---|
| 2024 | $2,160 | $221,100 |
| 2023 | $2,160 -6.4% | $221,100 |
| 2022 | $2,307 | $221,100 |
| 2021 | $2,307 +35.8% | $221,100 +28.3% |
| 2020 | $1,699 | $172,300 |
| 2019 | $1,699 -1.3% | $172,300 |
| 2018 | $1,721 +4.9% | $172,300 |
| 2017 | $1,640 +20.3% | $172,300 +6.4% |
| 2015 | $1,363 | $162,000 +28.6% |
| 2014 | $1,363 | $126,000 -22.2% |
| 2012 | $1,363 | $162,000 |
| 2011 | -- | -- |
| 2010 | -- | -- |
| 2009 | -- | -- |
| 2008 | -- | $155,800 |
| 2006 | -- | -- |
| 2005 | -- | -- |
Find assessor info on the county website
Monthly payment
Est. payment
Payment breakdown
Explore the cost of this home by adjusting the details. Changes won't be saved.Climate risks
Neighborhood: 40514
Nearby schools
GreatSchools rating
- 8/10Stonewall Elementary SchoolGrades: PK-5Distance: 2.3 mi
- 8/10Jessie M Clark Middle SchoolGrades: 6-8Distance: 2.1 mi
- 10/10Lafayette High SchoolGrades: 9-12Distance: 4.1 mi
Schools provided by the listing agent
- Elementary: Stonewall
- Middle: Jessie Clark
- High: Lafayette
Source: Imagine MLS. This data may not be complete. We recommend contacting the local school district to confirm school assignments for this home.
- $424,1004 bd3 ba2.4k sqft3940 Winthrop Dr, Lexington, KY 40514Off Market
- $412,4004 bd3 ba2.1k sqft3948 Winthrop Dr, Lexington, KY 40514Off Market

- $326,8003 bd2 ba1.4k sqft3936 Winthrop Dr, Lexington, KY 40514Off Market
- $400,4003 bd2 ba1.9k sqft4056 Sweetspire Dr, Lexington, KY 40514Off Market
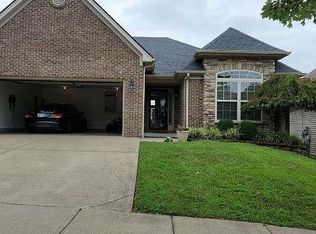
- $354,4003 bd2 ba1.9k sqft3932 Winthrop Dr, Lexington, KY 40514Off Market
- $375,5003 bd2 ba1.8k sqft4060 Sweetspire Dr, Lexington, KY 40514Off Market
- $419,7004 bd2 ba2.5k sqft340 Kelli Rose Way, Lexington, KY 40514Off Market
- $327,2003 bd2 ba1.5k sqft3956 Winthrop Dr, Lexington, KY 40514Off Market
A local agent can set up tours, give advice and negotiate with sellers.
Similar homes
- $345,0003 bd2 ba1.5k sqft3805 Brookdale Cir, Lexington, KY 40514For Sale
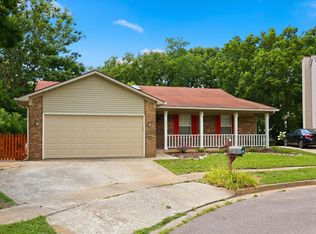
 MLS ID #26017577, Maggie Wells, Real Broker, LLC. Imagine MLS
 - $335,0003 bd2 ba1.7k sqft333 Squires Rd, Lexington, KY 40515For Sale
 MLS ID #26019467, Paula Elder, Christies International Real Estate Bluegrass. Imagine MLS
 - $345,0003 bd2 ba1.8k sqft423 Plymouth Dr, Lexington, KY 40503For Sale
 MLS ID #26013035, Ari Smith, Guide Realty, Inc.. Imagine MLS
 - $334,9003 bd3 ba1.6k sqft417 Newbury Way, Lexington, KY 40514For Sale
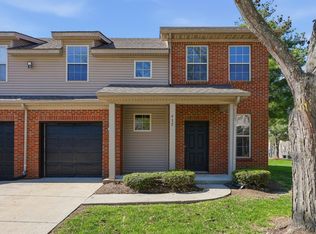 MLS ID #26007538, Christian Fielden, Christies International Real Estate Bluegrass. Imagine MLS
 - $349,6753 bd3 ba1.5k sqft3308 Fort Harrods Ct, Lexington, KY 40513For SaleMLS ID #26013383, Benjamin A Brown, Christies International Real Estate Bluegrass. Imagine MLS
- $359,9002 bd2 ba1.2k sqft498 Goldon Trophy Trl, Lexington, KY 40514For SaleMLS ID #26014768, David Kincer, RE/MAX Creative Realty. Imagine MLS
- $342,0002 bd2 ba1.1k sqft2060 Glade Ln, Lexington, KY 40513For SaleMLS ID #26018458, Lindsay E Muzic, Emmerich Muzic Realty. Imagine MLS
- $359,0003 bd3 ba1.6k sqft2513 Sun Seeker Ct, Lexington, KY 40503For SaleMLS ID #26015054, R. Tyler Singleton, ERA Select Real Estate. Imagine MLS
- $320,0003 bd3 ba1.5k sqft2629 Michelle Park, Lexington, KY 40511For SaleMLS ID #26019123, Lacy S Hatton, RE/MAX Elite Lexington. Imagine MLS
- $389,9003 bd2 ba1.5k sqft4700 Orlando Ct, Lexington, KY 40515For SaleMLS ID #11659543, Todd A Tyler, Kentucky Real Estate Group. My State MLS
- $285,0003 bd2 ba1.1k sqft101 Clover Valley Dr, Lexington, KY 40511For SaleMLS ID #26014754, Traci M Long, Trueblood Real Estate KY LLC. Imagine MLS
- $345,0004 bd2 ba1.5k sqft141 White Oak Trce, Lexington, KY 40511For SaleMLS ID #26013876, Caleb Speck, Bluegrass Home Group. Imagine MLS
- $354,0003 bd2 ba1.7k sqft2700 Green Valley Ct, Lexington, KY 40511For SaleMLS ID #26010664, Towanda Lahor, Lifstyl Real Estate. Imagine MLS
- $314,9163 bd2 ba1.2k sqft1329 Harrington Ct, Lexington, KY 40511For SaleMLS ID #26018636, Michelle Ford, Bluegrass Home Group. Imagine MLS
- $345,5003 bd3 ba2.1k sqft257 Long Branch Ln, Lexington, KY 40511For SaleMLS ID #26014430, Jennifer Hickman, Keller Williams Commonwealth. Imagine MLS
- $335,9003 bd2 ba1.9k sqft201 Nelson Park, Nicholasville, KY 40356For SaleMLS ID #26016035, Sondra Browning, CENTURY 21 Advantage Realty. Imagine MLS
- $349,9003 bd1 ba942 sqft141 Colfax St, Lexington, KY 40508For SaleMLS ID #26011619, Melanie Dawn S Jones, United Real Estate Bluegrass. Imagine MLS
- $289,0003 bd2 ba1.2k sqft2665 Crystal Falls Rd, Lexington, KY 40509For SaleMLS ID #26019252, Jennifer A Todd, Oak Realty Group. Imagine MLS
- $327,9003 bd2 ba1.7k sqft1717 Bettys Ct, Lexington, KY 40505For SaleMLS ID #26016402, Angie Fields, Lifstyl Real Estate. Imagine MLS
- $324,9003 bd2 ba1.4k sqft2612 Crystal Falls Rd, Lexington, KY 40509For SaleMLS ID #26014882, Kelly Karls, eXp Realty, LLC. Imagine MLS
