NEW FLOOR PLAN! This home is to be built, completion estimated for Oct/Nov 2026. Nestled in a central location in Panama City, this charming neighborhood has been thoughtfully crafted by local homebuilder Southern Coastal Homes. From the moment you arrive, a beautifully landscaped grand entrance and scenic bridge welcome you into an inviting environment. This community features wide homesites, three-sided brick homes, preserved natural areas, tranquil ponds, future green space, and a walking path for residents to enjoy. Inside this home, you'll find a wide range of high-quality upgrades including a tankless gas water heater, 9-foot ceilings, recessed lighting, painted Hardie-board siding on the front exterior, a gas kitchen range, a gas line ready for an outdoor grill, and a fully sodded yard with a sprinkler system. Tray ceilings enhance the living room and master bedroom, while the master bath includes double vanities, walk-in shower with glass door, a large walk-in closet, and convenient access to the laundry room. Additional features include a utility sink in the garage and a practical drop zone as you enter from the garage. This home is filled with beautiful finishes and thoughtful touches offering comfort, style, and everyday functionality. Buyer to verify any information deemed important. HOME IS TO BE BUILT. Design elements subject to change.
New construction
$339,900
3945 Red Deer Cir, Panama City, FL 32404
4beds
1,650sqft
:
Get pre-qualified$2,161/mo
Single Family Residence
Built in 2026
6,969 Square Feet Lot
$339,500 Zestimate®
$206/sqft
$-- HOA
What's special
Tranquil pondsWide homesitesPreserved natural areasTankless gas water heaterBeautifully landscaped grand entranceScenic bridgeRecessed lighting
- 67 days |
- 92 |
- 5 |
Zillow last checked:
Listing updated:
Listed by:
Charlie W Commander 850-819-5850,
CENTURY 21 Commander Realty
Source: CPAR,MLS#: 790680 Originating MLS: Central Panhandle Association of REALTORS
Originating MLS: Central Panhandle Association of REALTORSFacts & features
Interior
Bedrooms & bathrooms
- Bedrooms: 4
- Bathrooms: 3
- Full bathrooms: 2
- 1/2 bathrooms: 1
Rooms
- Room types: Bedroom, Kitchen, Living Room, Primary Bedroom
Primary bedroom
- Description: Buyer to verify measurements and builder plans
- Level: First
- Dimensions: 15.6 x 12.8
Bedroom
- Description: Buyer to verify measurements and builder plans
- Level: First
- Dimensions: 11 x 12
Bedroom
- Description: Buyer to verify measurements and builder plans
- Level: First
- Dimensions: 10 x 11
Bedroom
- Description: Buyer to verify measurements and builder plans
- Level: First
- Dimensions: 11 x 12
Kitchen
- Description: Buyer to verify measurements and builder plans
- Level: First
- Dimensions: 9 x 15
Living room
- Description: Buyer to verify measurements and builder plans
- Level: First
- Dimensions: 19 x 12
Heating
- Central, Electric
Cooling
- Central Air
Appliances
- Included: Electric Oven, Gas Range, Tankless Water Heater
Features
- Main Level Primary
- Windows: Double Pane Windows
Interior area
- Total structure area: 1,650
- Total interior livable area: 1,650 sqft
Property
Parking
- Total spaces: 2
- Parking features: Garage
- Garage spaces: 2
Features
- Patio & porch: Covered, Patio, Porch
Lot
- Size: 6,969 Square Feet
- Features: Sprinkler System
Details
- Parcel number: 12813150078
Construction
Type & style
- Home type: SingleFamily
- Architectural style: Traditional
- Property subtype: Single Family Residence
Materials
- Brick, HardiPlank Type, Vinyl Siding
- Foundation: Slab
- Roof: Shingle
Condition
- New construction: Yes
- Year built: 2026
Utilities & green energy
- Sewer: Public Sewer
- Utilities for property: Electricity Available
Community & HOA
Community
- Subdivision: Game Farm
HOA
- Has HOA: Yes
Location
- Region: Panama City
Financial & listing details
- Price per square foot: $206/sqft
- Annual tax amount: $1,051
- Date on market: 6/2/2026
- Cumulative days on market: 67 days
- Electric utility on property: Yes
Estimated market value
$339,500
$323,000 - $356,000
$2,252/mo
Price history
| Date | Event | Price |
|---|---|---|
| 6/2/2026 | Listed for sale | $339,900$206/sqft |
Source:  CPAR #790680 Report a problem CPAR #790680 Report a problem | ||
Public tax history
Tax history is unavailable.
Monthly payment
Est. payment
Payment breakdown
Explore the cost of this home by adjusting the details. Changes won't be saved.Climate risks
Neighborhood: 32404
Nearby schools
GreatSchools rating
- 4/10Cedar Grove Elementary SchoolGrades: PK-5Distance: 2.3 mi
- 4/10Merritt Brown Middle SchoolGrades: 6-8Distance: 3.6 mi
- 4/10Bay High SchoolGrades: 9-12Distance: 4.2 mi
Schools provided by the listing agent
- Elementary: Cedar Grove
- Middle: Merritt Brown
- High: Bay
Source: CPAR. This data may not be complete. We recommend contacting the local school district to confirm school assignments for this home.
- $344,9004 bd3 ba1.6k sqft3949 Red Deer Cir, Panama City, FL 32404Pending

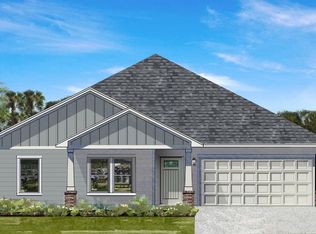
- from $339,900-- sqft2976 Lucky Farm Ln, Panama City, FL 32404New Construction
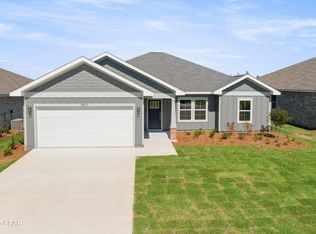
- $369,0003 bd2 ba1.8k sqft3817 Red Deer Cir, Panama City, FL 32404Pending
- $625,0008,712 sqft3832-3884 Red Deer Cir, Panama City, FL 32404Sold

- $399,0004 bd2 ba1.9k sqft3813 Red Deer Cir, Panama City, FL 32404Sold
- $422,0004 bd3 ba2.2k sqft3837 Red Deer Cir, Panama City, FL 32404Sold
- from $434,900-- sqft2980 Lucky Farm Ln, Panama City, FL 32404New Construction
- from $434,9004 bd3 ba2.2k sqftWyoming Plan, Game Farm, Panama City, FL 32404New Construction
A local agent can set up tours, give advice and negotiate with sellers.
A local lender can help you make sure your offer is ready when you are.
Similar homes
- $348,9003 bd2 ba1.7k sqft4250 Dairy Farm Rd, Panama City, FL 32404For Sale
 MLS ID #793629, Michael Blevins. CPAR
 - from $339,9004 bd3 ba1.6k sqftMontana Plan, Game Farm, Panama City, FL 32404New ConstructionSouthern Coastal Homes
- $365,0004 bd2 ba2.2k sqft3927 Alva Thomas Rd, Panama City, FL 32404For Sale
 MLS ID #790045, Courtney Pantalena. CPAR
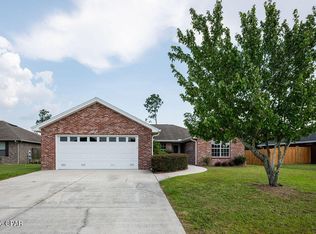
 - $360,0004 bd2 ba1.8k sqft4426 Bylsma Cir, Panama City, FL 32404For Sale
 MLS ID #793360, Jarah J Chesnut. CPAR
 - $315,0004 bd2 ba1.8k sqft3540 Brentwood Pl, Panama City, FL 32404For SaleMLS ID #788810, Kelli A Adams. CPAR
- $365,0004 bd3 ba1.8k sqft3775 Cedar Park Ln, Panama City, FL 32404For SaleMLS ID #784788, T.C. Shand. CPAR
- $360,4904 bd2 ba2k sqft3821 Alwyn Cashe Ave #30, Panama City, FL 32404New ConstructionMLS ID #793393, Lisa M Strickland. CPAR
- $373,9003 bd2 ba1.8k sqft3070 Lucky Farm Ln, Panama City, FL 32404For Sale
 MLS ID #1005798, Anna R Dickerson, Realty ONE Group Emerald Coast. ECAOR
 - $373,9003 bd2 ba1.8k sqft3082 Lucky Farm Ln, Panama City, FL 32404For SaleMLS ID #1005800, Anna R Dickerson, Realty ONE Group Emerald Coast. ECAOR
- from $339,9904 bd2 ba2k sqftSpringsteen Plan, Magnolia Ridge : Classics Collection, Panama City, FL 32404New ConstructionLennar Homes
- $335,0004 bd2 ba1.7k sqft4028 Brighton Blvd, Panama City, FL 32404For SaleMLS ID #789049, Jonathan R Wolaver. CPAR
- $334,0003 bd2 ba1.7k sqft3622 Gaines St, Panama City, FL 32404For SaleMLS ID #789311, John D Shook. CPAR
- $330,0004 bd2 ba1.7k sqft4016 Brighton Blvd, Panama City, FL 32404For SaleMLS ID #789523, James Fisher. CPAR
- from $365,0003 bd2 ba1.8k sqftDakota Plan, Game Farm, Panama City, FL 32404New ConstructionSouthern Coastal Homes
- $324,9903 bd2 ba1.8k sqft3830 Alwyn Cashe Ave #19, Panama City, FL 32404New ConstructionMLS ID #793394, Lisa M Strickland. CPAR
- $304,9904 bd2 ba1.8k sqft3833 Alwyn Cashe Ave #33, Panama City, FL 32404New ConstructionMLS ID #792631, Lisa M Strickland. CPAR
- $342,1674 bd2 ba1.8k sqft3632 Basal St, Callaway, FL 32404New ConstructionMLS ID #788144, Derick Aubry. CPAR
- $448,0004 bd2 ba2.1k sqft3827 Heartwood St, Panama City, FL 32404For SaleMLS ID #793767, The Golden Collective. CPAR
- $315,0004 bd4 ba1.7k sqft3615 Eagle Ln, Panama City, FL 32404For SaleMLS ID #777541, Kelli White Garrett. CPAR
- $375,0004 bd3 ba2k sqft3836 Redbud Way, Panama City, FL 32404For SaleMLS ID #786267, Chris M Shelton. CPAR
