Welcome to this beautiful, well-maintained home located in the highly desirable Gurnee School District! This inviting property offers a wonderful combination of comfort, functionality, and valuable recent upgrades. Enjoy peace of mind with a NEW ROOF (2025), NEW GUTTERS (2025), and NEW DRIVEWAY (2025)! Inside, you'll appreciate the beautifully remodeled bathrooms (2025) and new second-floor flooring (2025), adding a fresh, modern touch. The second floor also features a versatile loft, perfect for a home office, study area, or additional living space. Step outside to enjoy the fully fenced backyard, ideal for outdoor entertaining, gardening, or simply relaxing in your own private space. Conveniently located near shopping, restaurants, parks, and major roadways. A fantastic opportunity to own a home with significant recent improvements in the sought-after Gurnee School District. Schedule your showing today!
New
$434,900
39451 Castleford Ln, Beach Park, IL 60083
4beds
2,886sqft
Single Family Residence
Built in 2007
8,873 Square Feet Lot
$426,300 Zestimate®
$151/sqft
$14/mo HOA
What's special
Versatile loftFully fenced backyardPrivate spaceBeautifully remodeled bathroomsIdeal for outdoor entertainingNew second-floor flooring
- 2 days
- 208
- 31
Zillow last checked:
Listing updated:
Listed by:
Erika Ricardo 847-849-0067,
Netgar Investments Inc
Source: MRED as distributed by MLS GRID,MLS#: 12811199
Facts & features
Interior
Bedrooms & bathrooms
- Bedrooms: 4
- Bathrooms: 4
- Full bathrooms: 3
- 1/2 bathrooms: 1
Rooms
- Room types: Foyer, Loft, Breakfast Room
Primary bedroom
- Features: Bathroom (Full)
- Level: Second
- Area: 306 Square Feet
- Dimensions: 17X18
Bedroom 2
- Level: Second
- Area: 154 Square Feet
- Dimensions: 14X11
Bedroom 3
- Level: Second
- Area: 110 Square Feet
- Dimensions: 11X10
Bedroom 4
- Level: Second
- Area: 156 Square Feet
- Dimensions: 13X12
Breakfast room
- Level: Main
- Area: 143 Square Feet
- Dimensions: 13X11
Dining room
- Features: Flooring (Ceramic Tile)
- Level: Main
- Area: 100 Square Feet
- Dimensions: 10X10
Family room
- Features: Flooring (Ceramic Tile)
- Level: Main
- Area: 208 Square Feet
- Dimensions: 16X13
Foyer
- Features: Flooring (Ceramic Tile)
- Level: Main
- Area: 135 Square Feet
- Dimensions: 9X15
Kitchen
- Features: Kitchen (Eating Area-Table Space, Island, Pantry-Closet), Flooring (Ceramic Tile)
- Level: Main
- Area: 130 Square Feet
- Dimensions: 10X13
Laundry
- Level: Main
- Area: 48 Square Feet
- Dimensions: 6X8
Living room
- Features: Flooring (Ceramic Tile)
- Level: Main
- Area: 169 Square Feet
- Dimensions: 13X13
Loft
- Level: Second
- Area: 110 Square Feet
- Dimensions: 11X10
Heating
- Forced Air
Cooling
- Central Air
Appliances
- Included: Range, Dishwasher, Refrigerator
Features
- Basement: Finished,Full
Interior area
- Total structure area: 0
- Total interior livable area: 2,886 sqft
Property
Parking
- Total spaces: 2.5
- Parking features: Asphalt, Yes, Garage Owned, Attached, Garage
- Attached garage spaces: 2.5
Accessibility
- Accessibility features: No Disability Access
Features
- Stories: 2
Lot
- Size: 8,873 Square Feet
Details
- Parcel number: 03254180040000
- Special conditions: None
- Other equipment: Sump Pump
Construction
Type & style
- Home type: SingleFamily
- Property subtype: Single Family Residence
Materials
- Aluminum Siding, Brick
- Foundation: Concrete Perimeter
- Roof: Asphalt
Condition
- New construction: No
- Year built: 2007
Utilities & green energy
- Electric: Fuses, 200+ Amp Service
- Sewer: Public Sewer
- Water: Lake Michigan
Community & HOA
Community
- Features: Park, Sidewalks
- Subdivision: Cambridge At Heatherstone
HOA
- Has HOA: Yes
- Services included: Other
- HOA fee: $165 annually
Location
- Region: Beach Park
Financial & listing details
- Price per square foot: $151/sqft
- Tax assessed value: $341,851
- Annual tax amount: $10,655
- Date on market: 11/19/2026
- Ownership: Fee Simple w/ HO Assn.
Estimated market value
$426,300
$405,000 - $448,000
$3,343/mo
Price history
| Date | Event | Price |
|---|---|---|
| 11/19/2026 | Listed for sale | $434,900+34.6%$151/sqft |
Source:  MRED as distributed by MLS GRID #12811199 Report a problem | ||
| 11/30/2021 | Sold | $323,000-2.1%$112/sqft |
Source: MRED as distributed by MLS GRID #11198380 Report a problem | ||
| 10/17/2021 | Pending sale | $329,900$114/sqft |
Source: MRED as distributed by MLS GRID #11198380 Report a problem | ||
| 10/4/2021 | Price change | $329,900-5.7%$114/sqft |
Source: MRED as distributed by MLS GRID #11198380 Report a problem | ||
| 9/6/2021 | Price change | $349,900-2.8%$121/sqft |
Source: MRED as distributed by MLS GRID #11198380 Report a problem | ||
| 8/24/2021 | Listed for sale | $359,900+15.2%$125/sqft |
Source: MRED as distributed by MLS GRID #11198380 Report a problem | ||
| 10/18/2007 | Sold | $312,500$108/sqft |
Source: Public Record Report a problem | ||
Public tax history
| Year | Property taxes | Tax assessment |
|---|---|---|
| 2024 | $10,008 -3% | $125,392 +10.1% |
| 2023 | $10,321 +2.8% | $113,939 +3% |
| 2022 | $10,043 +22.2% | $110,664 +3.7% |
| 2021 | $8,219 +2.5% | $106,673 +18.1% |
| 2020 | $8,018 +3.5% | $90,296 +4.1% |
| 2019 | $7,746 +4.6% | $86,715 +2.3% |
| 2018 | $7,407 | $84,762 +1.9% |
| 2017 | $7,407 +6.7% | $83,190 +3.5% |
| 2016 | $6,943 +2.7% | $80,408 +5.9% |
| 2015 | $6,760 +6.9% | $75,935 +2.8% |
| 2014 | $6,325 -2.8% | $73,852 -1.6% |
| 2012 | $6,507 -0.9% | $75,084 -18.1% |
| 2011 | $6,568 +0.8% | $91,657 -4.5% |
| 2010 | $6,514 +1% | $95,952 -3.6% |
| 2009 | $6,448 -1.5% | $99,492 -4.2% |
| 2008 | $6,544 +8062.1% | $103,825 +8713.7% |
| 2006 | $80 | $1,178 |
Find assessor info on the county website
Monthly payment
Est. payment
Payment breakdown
Explore the cost of this home by adjusting the details. Changes won't be saved.Climate risks
Neighborhood: 60083
Nearby schools
Schools provided by the listing agent
- Middle: Viking Middle School
- High: Warren Township High School
- District: 56
Source: MRED as distributed by MLS GRID. This data may not be complete. We recommend contacting the local school district to confirm school assignments for this home.
- $369,9004 bd2 ba2.1k sqft39441 Castleford Ln, Beach Park, IL 60083Off Market
- $394,3004 bd3 ba2.4k sqft39461 Castleford Ln, Beach Park, IL 60083Off Market

- $384,6004 bd2 ba2.4k sqft39431 Castleford Ln, Beach Park, IL 60083Off Market
- $409,1004 bd2 ba2.7k sqft39386 Crofton Ln, Beach Park, IL 60083Off Market
Similar homes
- $430,0003 bd3 ba2.2k sqft39075 N Winchester Rd, Wadsworth, IL 60083Active
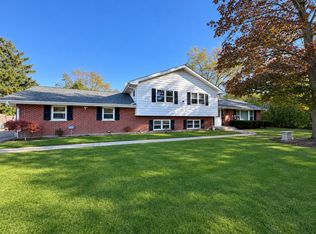 MLS ID #12806632, Stephanie Solano, Netgar Investments Inc. MRED as distributed by MLS GRID
- $399,8003 bd3 ba1.7k sqft12880 W 28th Pl, Beach Park, IL 60099Active
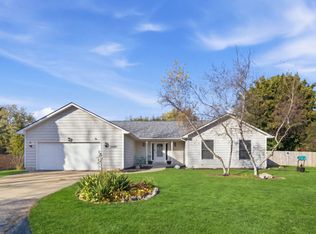 MLS ID #12801021, Anna Schreck, CSC,GRI, Berkshire Hathaway HomeServices Chicago. MRED as distributed by MLS GRID
- $434,9004 bd4 ba2.4k sqft2671 Wildflower Ct, Round Lake Beach, IL 60073New
 MLS ID #12810748, Dick Barr, CRS, Village Realty. MRED as distributed by MLS GRID
- $484,9004 bd3 ba2.9k sqft416 Ptarmigan Pl, Lindenhurst, IL 60046New
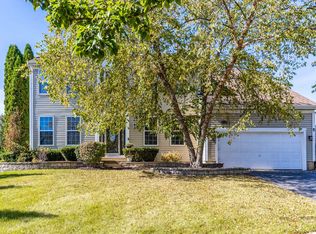 MLS ID #12810022, Jane Lee, RE/MAX Top Performers. MRED as distributed by MLS GRID
