Farmhouse Chic Like-New in Tamarron West — Smart Home and Resort Amenities! This stunning Farmhouse Chic one-story home delivers high ceilings, gorgeous vinyl wood floors, and an amazing open floor plan that impresses at every turn! The gourmet kitchen is a showstopper — granite counters, large eat-in island with undermount stainless sink, Dupure water filtration, tall shaker cabinets, and stainless steel appliances. The massive family room flows seamlessly for effortless entertaining. The owner's suite features a luxurious bath with dual vanities, granite counters, a massive tiled shower, and a walk-in closet. Additional bedrooms share a granite-appointed full bath to complete the layout. Covered patio perfect for outdoor living! Smart home features include Amazon Echo, Skybell, smart lighting, electric deadbolt,tankless water heater. Per seller low interest rate assumable loan for qualified buyer. Resort amenities include pool, splash pad, and tennis courts!
For sale
$268,000
3946 Beltingham Bend Way, Fulshear, TX 77441
3beds
1,472sqft
Single Family Residence
Built in 2022
5,601 Square Feet Lot
$261,600 Zestimate®
$182/sqft
$104/mo HOA
What's special
Farmhouse chic one-story homeHigh ceilingsStainless steel appliancesAmazing open floor planGorgeous vinyl wood floorsGranite countersMassive tiled shower
- 9 days
- 101
- 3
Likely to sell faster than
Zillow last checked:
Listing updated:
Listed by:
Cynthia Benn TREC #0310288 713-530-3262,
Orchard Brokerage
Source: HAR,MLS#: 67615520
Facts & features
Interior
Bedrooms & bathrooms
- Bedrooms: 3
- Bathrooms: 2
- Full bathrooms: 2
Primary bedroom
- Level: First
- Area: 208
- Dimensions: 16x13
Bedroom
- Level: First
- Area: 110
- Dimensions: 11x10
Bedroom
- Level: First
- Area: 110
- Dimensions: 11x10
Other
- Level: First
- Area: 70
- Dimensions: 10x7
Dining room
- Level: First
- Area: 120
- Dimensions: 12x10
Family room
- Level: First
- Area: 216
- Dimensions: 18x12
Kitchen
- Level: First
- Area: 210
- Dimensions: 15x14
Primary bath
- Level: First
- Area: 88
- Dimensions: 11x8
Utility room
- Level: First
- Area: 56
- Dimensions: 8x7
Heating
- Natural Gas
Cooling
- Electric
Appliances
- Included: ENERGY STAR Qualified Appliances, Water Heater, Disposal, Gas Oven, Microwave, Gas Range, Dishwasher
- Laundry: Electric Dryer Hookup, Washer Hookup
Features
- Formal Entry/Foyer, High Ceilings, All Bedrooms Down, En-Suite Bath, Primary Bed - 1st Floor, Split Plan, Walk-In Closet(s)
- Flooring: Carpet, Tile, Vinyl
- Doors: Insulated Doors
- Windows: Insulated/Low-E windows
Interior area
- Total structure area: 1,472
- Total interior livable area: 1,472 sqft
Property
Parking
- Total spaces: 2
- Parking features: Attached, Double-Wide Driveway
- Attached garage spaces: 2
Features
- Stories: 1
- Patio & porch: Covered, Patio/Deck
- Fencing: Back Yard
Lot
- Size: 5,601 Square Feet
- Features: Back Yard, Subdivided, 0 Up To 1/4 Acre
Details
- Parcel number: 7899020030240901
Construction
Type & style
- Home type: SingleFamily
- Architectural style: Traditional
- Property subtype: Single Family Residence
Materials
- Blown-In Insulation, Cement Siding, Wood Siding
- Foundation: Slab
- Roof: Composition,Energy Star/Reflective Roof
Condition
- New construction: No
- Year built: 2022
Utilities & green energy
- Water: Water District
Green energy
- Green verification: HERS Index Score
- Energy efficient items: Attic Vents, Thermostat, Lighting, HVAC, Insulation
Community & HOA
Community
- Features: Subdivision Tennis Court
- Subdivision: Tamarron West Sec 2
HOA
- Has HOA: Yes
- HOA fee: $1,250 annually
Location
- Region: Fulshear
Financial & listing details
- Price per square foot: $182/sqft
- Tax assessed value: $259,097
- Annual tax amount: $7,330
- Date on market: 10/10/2026
- Listing terms: Cash,Conventional,FHA,VA Loan
- Ownership: Full Ownership
- Road surface type: Concrete, Curbs, Gutters
Estimated market value
$261,600
$249,000 - $275,000
$2,125/mo
Price history
| Date | Event | Price |
|---|---|---|
| 10/10/2026 | Listed for sale | $268,000-2.9%$182/sqft |
Source:  HAR #67615520 Report a problem | ||
| 2/2/2023 | Listing removed | -- |
Source: HAR #80467154 Report a problem | ||
| 1/13/2023 | Pending sale | $275,990$187/sqft |
Source: HAR #80467154 Report a problem | ||
| 1/4/2023 | Listed for sale | $275,990$187/sqft |
Source: HAR #80467154 Report a problem | ||
Public tax history
| Year | Property taxes | Tax assessment |
|---|---|---|
| 2025 | $2,491 -21% | $259,097 -4.6% |
| 2024 | $3,153 +6.3% | $271,620 +8.4% |
| 2023 | $2,965 | $250,507 |
Find assessor info on the county website
Monthly payment
Est. payment
Payment breakdown
Explore the cost of this home by adjusting the details. Changes won't be saved.Climate risks
Neighborhood: 77441
Nearby schools
Schools provided by the listing agent
- Elementary: James & Marinella Haygood Elementary
- Middle: Leaman Junior High School
- High: Fulshear High School
Source: HAR. This data may not be complete. We recommend contacting the local school district to confirm school assignments for this home.
- $285,3004 bd2 ba1.8k sqft3942 Beltingham Bend Way, Fulshear, TX 77441Off Market
- $278,0004 bd2 ba1.7k sqft3938 Beltingham Bend Way, Fulshear, TX 77441Off Market
- $279,2004 bd2 ba1.7k sqft3954 Beltingham Bend Way, Fulshear, TX 77441Off Market
- $239,5003 bd2 ba1.3k sqft31631 Featherstone Trl, Fulshear, TX 77441Off Market
Similar homes
- $273,0003 bd2 ba1.4k sqft4003 Beltingham Bend Way, Fulshear, TX 77441For Sale
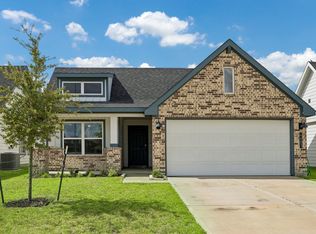 MLS ID #97835788, Shelly Haag, Styled Real Estate. HAR
- $275,0003 bd2 ba1.3k sqft31642 Featherstone Trl, Fulshear, TX 77441For Sale
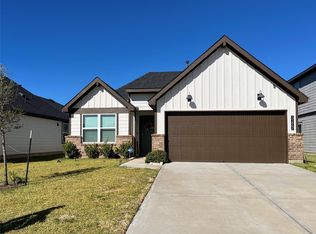 MLS ID #46944186, Lilimar Fuenmayor, eXp Realty LLC. HAR
- $269,0004 bd2 ba1.9k sqft3827 Beltingham Bend Way, Fulshear, TX 77441For Sale
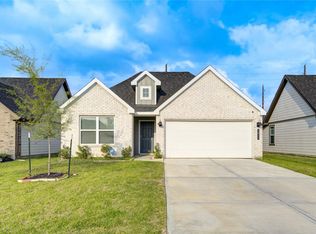 MLS ID #75134238, Johana Quijano, Keller Williams Premier Realty. HAR
- $263,0003 bd2 ba1.7k sqft3826 Lanercost Ln, Fulshear, TX 77441For Sale
 MLS ID #69518705, Tammy Huynh, Connect Realty.com. HAR
