Experience the timeless elegance of this stunning 1937 residence, where historical character meets expansive living space.
Spanning over 3,100 square feet, this four-bedroom home offers a versatile layout grounded by classic hardwood flooring. The
interior features a thoughtful blend of tile and carpeting, preserving the home's traditional charm while providing a warm and
inviting atmosphere throughout. This home will re Transition seamlessly to your own private outdoor sanctuary, designed for both
relaxation and hosting. The fully fenced backyard serves as a quiet retreat, featuring both a deck and a patio perfect for seasonal
gatherings. Whether you are enjoying a peaceful morning outdoors or entertaining in the secluded yard, the exterior space offers
a rare level of privacy and utility. This remarkable single-family home perfectly blends substantial square footage with authentic
period details, making it a standout choice for those seeking quality and history in a polished package
Active
Price cut: $15K (9/25)
$230,000
3946 Lansdale Rd, University Heights, OH 44118
4beds
3,162sqft
Single Family Residence
Built in 1937
5,802 Square Feet Lot
$-- Zestimate®
$73/sqft
$-- HOA
What's special
- 2 days
- 285
- 26
Zillow last checked:
Listing updated:
Listed by:
Scott A Marvin 614-382-2124 scottamarvin@gmail.com,
Team Results Realty
Source: MLS Now,MLS#: 5248062 Originating MLS: Other/Unspecificed
Originating MLS: Other/UnspecificedFacts & features
Interior
Bedrooms & bathrooms
- Bedrooms: 4
- Bathrooms: 3
- Full bathrooms: 1
- 1/2 bathrooms: 2
- Main level bathrooms: 1
Primary bedroom
- Level: Second
- Dimensions: 10 x 10
Bedroom
- Level: Third
- Dimensions: 20 x 10
Bedroom
- Level: Second
- Dimensions: 10 x 10
Bedroom
- Level: Second
- Dimensions: 10 x 10
Dining room
- Level: First
- Dimensions: 10 x 10
Family room
- Level: First
- Dimensions: 10 x 10
Kitchen
- Level: First
- Dimensions: 10 x 10
Laundry
- Level: Lower
- Dimensions: 5 x 5
Living room
- Level: First
- Dimensions: 10 x 10
Sunroom
- Level: First
- Dimensions: 10 x 10
Heating
- Forced Air, Gas
Cooling
- Central Air
Appliances
- Included: Dryer, Dishwasher, Microwave, Range, Refrigerator, Washer
Features
- Basement: Partially Finished
- Number of fireplaces: 1
Interior area
- Total structure area: 3,162
- Total interior livable area: 3,162 sqft
- Finished area above ground: 2,562
- Finished area below ground: 600
Video & virtual tour
Property
Parking
- Total spaces: 2
- Parking features: Driveway, Detached, Garage
- Garage spaces: 2
Features
- Levels: Two
- Stories: 2
- Patio & porch: Deck, Patio
- Fencing: Fenced
Lot
- Size: 5,802 Square Feet
Details
- Parcel number: 72210069
- Special conditions: Standard
Construction
Type & style
- Home type: SingleFamily
- Architectural style: Colonial
- Property subtype: Single Family Residence
Materials
- Brick
- Foundation: Block
- Roof: Asphalt,Fiberglass,Shingle
Condition
- Year built: 1937
Utilities & green energy
- Sewer: Public Sewer
- Water: Public
Community & HOA
Community
- Subdivision: Rapid Transit Land Cos 16
HOA
- Has HOA: No
Location
- Region: University Heights
Financial & listing details
- Price per square foot: $73/sqft
- Tax assessed value: $217,900
- Annual tax amount: $6,555
- Date on market: 9/25/2026
Estimated market value
Not available
Estimated sales range
Not available
Not available
Price history
| Date | Event | Price |
|---|---|---|
| 9/25/2026 | Price change | $230,000-6.1%$73/sqft |
Source:  MLS Now #5248062 Report a problem MLS Now #5248062 Report a problem | ||
| 9/15/2026 | Listed for sale | $245,000+39.9%$77/sqft |
Source: Owner Report a problem | ||
| 8/27/2026 | Sold | $175,100-12.4%$55/sqft |
Source: Public Record Report a problem | ||
| 5/31/2024 | Sold | $200,000-11.1%$63/sqft |
Source: Public Record Report a problem | ||
| 2/15/2024 | Pending sale | $225,000$71/sqft |
Source: MLS Now #4504707 Report a problem | ||
| 1/16/2024 | Listing removed | -- |
Source: MLS Now #4504707 Report a problem | ||
| 1/3/2024 | Pending sale | $225,000$71/sqft |
Source: MLS Now #4504707 Report a problem | ||
| 12/29/2023 | Listed for sale | $225,000$71/sqft |
Source: MLS Now #4504707 Report a problem | ||
Public tax history
| Year | Property taxes | Tax assessment |
|---|---|---|
| 2025 | $6,415 +0% | $76,270 |
| 2024 | $6,413 +4.6% | $76,270 +33.6% |
| 2023 | $6,132 +0.5% | $57,090 |
| 2022 | $6,101 +2.1% | $57,090 |
| 2021 | $5,975 +2.1% | $57,090 +12.9% |
| 2020 | $5,852 +3.5% | $50,580 |
| 2019 | $5,655 -0.2% | $50,580 |
| 2018 | $5,666 -0.2% | $50,580 +7.3% |
| 2017 | $5,677 +6.8% | $47,150 |
| 2016 | $5,314 | $47,150 |
| 2015 | $5,314 +2% | $47,150 +2% |
| 2014 | $5,210 +3.4% | $46,240 |
| 2013 | $5,037 +8.1% | $46,240 |
| 2012 | $4,659 -1.2% | $46,240 -3.8% |
| 2011 | $4,713 +7.1% | $48,060 |
| 2010 | $4,402 +906% | $48,060 |
| 2009 | $438 -90.5% | $48,060 -10% |
| 2008 | $4,613 +3.5% | $53,420 |
| 2007 | $4,456 +8.1% | $53,420 |
| 2006 | $4,122 +6.1% | $53,420 +13.9% |
| 2005 | $3,885 +0.3% | $46,910 |
| 2004 | $3,873 +14% | $46,910 |
| 2003 | $3,398 +7.3% | $46,910 +16% |
| 2002 | $3,168 -49.9% | $40,430 |
| 2001 | $6,323 +0.4% | $40,430 |
| 2000 | $6,295 | $40,430 |
Find assessor info on the county website
Monthly payment
Est. payment
Payment breakdown
Explore the cost of this home by adjusting the details. Changes won't be saved.Climate risks
Neighborhood: 44118
Nearby schools
Schools provided by the listing agent
- District: Cleveland Hts-Univer - 1810
Source: MLS Now. This data may not be complete. We recommend contacting the local school district to confirm school assignments for this home.
- $228,1004 bd3 ba1.5k sqft3942 Lansdale Rd, University Heights, OH 44118Off Market
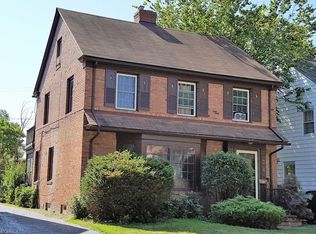
- $268,5004 bd2 ba1.9k sqft3950 Lansdale Rd, University Heights, OH 44118Off Market
- $229,9003 bd2 ba2.1k sqft3954 Lansdale Rd, University Heights, OH 44118For Sale

- $235,0003 bd2 ba1.8k sqft3938 Lansdale Rd, University Heights, OH 44118Sold
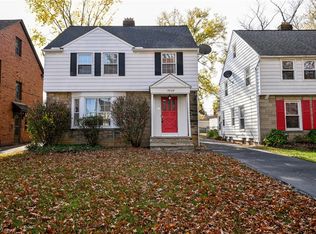
Similar homes
- $239,9004 bd2 ba1.5k sqft3533 Cedarbrook Rd, Cleveland Heights, OH 44118For Sale
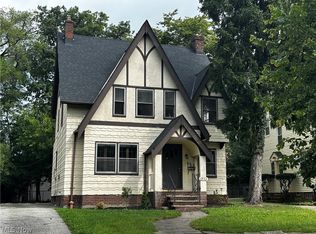 MLS ID #5246170, Jeffrey T Cain, Russell Real Estate Services. MLS Now
 - $249,6004 bd2 ba1.7k sqft2558 Canterbury Rd, Cleveland Heights, OH 44118For Sale
 MLS ID #5247246, Chris Jurcisin, Howard Hanna. MLS Now
 - $239,9004 bd2 ba2.2k sqft2025 Wrenford Rd, South Euclid, OH 44121For Sale
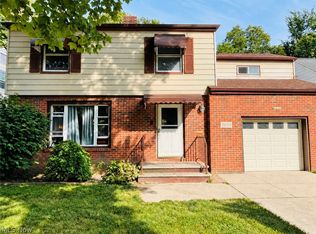 MLS ID #5247994, Terri M Shurney, Mia Brown Realty. MLS Now
 - $225,0004 bd2 ba3.2k sqft13577 Cedar Rd, University Heights, OH 44118For Sale
 MLS ID #5208488, Dawn A Semancik, Real of Ohio. MLS Now
