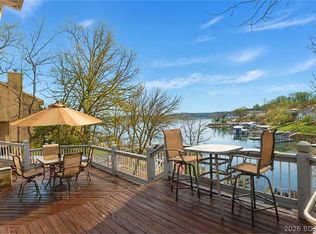
This Four Seasons cutie-patootie beauty packs a punch. Featuring 3 spacious bedrooms (office converts to a 4th BR) and an impressive open great room with soaring two-story vaulted ceilings and a stunning native stone wood-burning fireplace. Lovingly updated with a newer roof, freshly painted interior and exterior, LVP flooring, new interior doors, and an enclosed carport creating an oversized one-car garage with workshop space. Perfectly situated in a quiet, deep-water cove at the 10-mile mark, offering peaceful, protected water ideal for swimming without heavy traffic or wave action. Enjoy beautiful east-facing water views from the newly added upper-level deck, or the recently replaced lower level covered and open entertaining areas. An impressive concrete and steel cruiser dock offers generous size boat slips (16 x 40 and 10 x 28) and comes with two boat lifts. An additional off-water upper-tier lot across the street is included, adding even more value and possibilities. Nestled in a beautiful, established neighborhood, this property delivers the ideal Four Seasons lifestyle at an affordable price. A wonderful combination of charm, updates, location, and waterfront enjoyment.
For sale
$959,000
395 Spring Green Cir, Four Seasons, MO 65049
3beds
2,125sqft
Single Family Residence
Built in 1984
-- sqft lot
$-- Zestimate®
$451/sqft
$79/mo HOA
What's special
Newer roofLvp flooringNew interior doors
- 6 days
- 634
- 55
Likely to sell faster than
Zillow last checked:
Listing updated:
Listed by:
Bruce & Kelly Team Jessica Bruce (573)302-2300,
RE/MAX Lake of the Ozarks,
JANE KELLY 573-216-1473,
RE/MAX Lake of the Ozarks
Source: Bagnell Dam AOR,MLS#: 3590979Originating MLS: Bagnell Dam Association Of Realtors
Facts & features
Interior
Bedrooms & bathrooms
- Bedrooms: 3
- Bathrooms: 3
- Full bathrooms: 2
- 1/2 bathrooms: 1
Heating
- Electric, Forced Air
Cooling
- Central Air
Appliances
- Included: Dryer, Dishwasher, Disposal, Microwave, Range, Refrigerator, Stove, Washer
Features
- Ceiling Fan(s), Fireplace, Partially Furnished, Vaulted Ceiling(s), Window Treatments
- Flooring: Luxury Vinyl Plank, Tile
- Windows: Window Treatments
- Number of fireplaces: 1
- Fireplace features: One, Wood Burning
Interior area
- Total structure area: 2,125
- Total interior livable area: 2,125 sqft
Video & virtual tour
Property
Parking
- Total spaces: 1
- Parking features: Attached, Garage
- Attached garage spaces: 1
Features
- Levels: One and One Half
- Patio & porch: Covered, Deck, Open
- Exterior features: Concrete Driveway, Deck
- Pool features: Community, Indoor
- On waterfront: Yes
- Waterfront features: Cove, Riprap, Seawall, Lake Front
Lot
- Dimensions: 80 x 138 x 85 x 140
- Features: Lake Front
Details
- Additional parcels included: 01903100000004005000
- Parcel number: 01903100000004047000
- Zoning description: Residential
Construction
Type & style
- Home type: SingleFamily
- Architectural style: Contemporary,One and One Half Story
- Property subtype: Single Family Residence
Materials
- Wood Siding
- Foundation: Poured
- Roof: Composition
Condition
- Updated/Remodeled
- Year built: 1984
- Major remodel year: 2025
Utilities & green energy
- Sewer: Aerobic Septic
- Water: Community/Coop
Community & HOA
Community
- Features: Boat Facilities, Clubhouse, Dog Park, Fitness Center, Playground, Pickleball, Pool, Tennis Court(s)
- Subdivision: Palisades Point #1
HOA
- Has HOA: Yes
- Services included: Other
- HOA fee: $950 annually
Location
- Region: Four Seasons
Financial & listing details
- Price per square foot: $451/sqft
- Tax assessed value: $42,130
- Annual tax amount: $2,229
- Date on market: 10/23/2026
- Cumulative days on market: 7 days
- Inclusions: All appliances, dock with hoist(s), partially furnished (see inclusions/exclusions list)
- Exclusions: Miscellaneous furniture, art and decor, items in closets and cabinets (see inclusions/exclusions list)
- Ownership: Fee Simple,
- Road surface type: Asphalt, Paved
Estimated market value
Not available
Estimated sales range
Not available
Not available
Price history
| Date | Event | Price |
|---|---|---|
| 10/23/2026 | Listed for sale | $959,000$451/sqft |
Source: Bagnell Dam AOR #3590979 Report a problem | ||
| 4/26/2013 | Sold | -- |
Source: Bagnell Dam AOR #3089134 Report a problem | ||
Public tax history
| Year | Property taxes | Tax assessment |
|---|---|---|
| 2025 | $2,229 -3.7% | $42,130 |
| 2024 | $2,314 +2.8% | $42,130 |
| 2023 | $2,251 | $42,130 |
| 2022 | $2,251 +0% | $42,130 |
| 2021 | $2,251 -0.7% | $42,130 |
| 2020 | $2,266 +0.3% | $42,130 |
| 2019 | $2,259 -0.5% | $42,130 |
| 2018 | $2,270 | $42,130 |
| 2017 | $2,270 +10.3% | $42,130 |
| 2016 | $2,058 +2% | $42,130 |
| 2015 | $2,018 +4.8% | $42,130 |
| 2014 | $1,925 | $42,130 |
| 2013 | $1,925 | $42,130 +3410.8% |
| 2012 | -- | $1,200 -97.2% |
| 2010 | -- | $42,200 |
| 2009 | -- | $42,200 |
| 2008 | -- | $42,200 |
| 2007 | -- | $42,200 |
Find assessor info on the county website
Monthly payment
Est. payment
Payment breakdown
Explore the cost of this home by adjusting the details. Changes won't be saved.Climate risks
Neighborhood: 65049
Nearby schools
Schools provided by the listing agent
- District: School Of The Osage
Source: Bagnell Dam AOR. This data may not be complete. We recommend contacting the local school district to confirm school assignments for this home.
- $--4 bd4 ba2.4k sqft343 Spring Green Cir, Lake Ozark, MO 65049Sold

- $1,341,800-- bd7 ba3.3k sqft411 Spring Green Cir, Four Seasons, MO 65049Off Market
- $982,1004 bd3 ba2.9k sqft387 Spring Green Cir, Four Seasons, MO 65049Off Market

- $1,013,500-- bd4 ba2.8k sqft435 Spring Green Cir, Four Seasons, MO 65049Off Market
Similar homes
- $925,0003 bd4 ba2.7k sqft576 Palisades Dr, Lake Ozark, MO 65049For Sale
 MLS ID #3591068, Hunter Deters, Weichert, Realtors® - Laurie Realty. LOBR
- $899,9995 bd4 ba3k sqft231 Ridgewood Dr, Lake Ozark, MO 65049For Sale
 MLS ID #3590743, Bruce & Kelly Team Jessica Bruce, RE/MAX Lake of the Ozarks. Bagnell Dam AOR
- $795,0005 bd5 ba2.4k sqft197 Ridgewood Dr, Lake Ozark, MO 65049For Sale
 MLS ID #3589371, GIBSON & GREIN GIBSON, ANDY, Keller Williams L.O. Realty. Bagnell Dam AOR
- $785,0004 bd4 ba2.8k sqft520 Eagle Dr, Lake Ozark, MO 65049For Sale
 MLS ID #3590573, Bruce & Kelly Team Jessica Bruce, RE/MAX Lake of the Ozarks. Bagnell Dam AOR
- $528,9003 bd3 ba1.7k sqft133 Wye Dr, Lake Ozark, MO 65049For Sale
 MLS ID #26044296, Katelyn L Dampier, Keller Williams Local. MARIS
- $825,0004 bd2 ba2.6k sqft32084 Dunwandrin Rd, Gravois Mills, MO 65037For SaleMLS ID #26054431, Amanda Greenwood, Century 21 Community. MARIS
