Welcome to your private retreat! Completed in 2025, this beautiful 1,320-square-foot home sits on 6 secluded acres with no neighbors in sight, offering the perfect blend of modern comfort and peaceful country living just minutes from Pickwick Lake. Inside, you’ll find durable LVP flooring throughout, a stunning vaulted ceiling with beautiful wood detail, and an open living space designed for both comfort and style. The kitchen features custom cabinetry, high-end appliances including an induction cooktop and convection oven, and a convenient pantry/laundry room combination for added functionality. The spacious primary bathroom boasts a gorgeous walk-in shower, while thoughtful upgrades throughout make this home truly move-in ready. An additional 200-amp meter box was installed during construction, providing the perfect opportunity to add a future shop or additional outbuilding. If you’re looking for privacy and quality craftsmanship, look no further.
Under contract - not showing
$319,900
395 West Dr, Savannah, TN 38372
3beds
1,320sqft
:
Get pre-qualified$1,884/mo
Single Family Residence, Residential
Built in 2025
6 Acres Lot
$-- Zestimate®
$242/sqft
$-- HOA
What's special
Durable lvp flooring throughoutThoughtful upgrades throughoutSpacious primary bathroomGorgeous walk-in showerCustom cabinetry
- 28 days |
- 1,452 |
- 96 |
Zillow last checked:
Listing updated:
Listed by:
Marisa Casteel 731-412-6614,
BST Realty 731-727-8444
Source: RealTracs MLS as distributed by MLS GRID,MLS#: 3253617
Facts & features
Interior
Bedrooms & bathrooms
- Bedrooms: 3
- Bathrooms: 2
- Full bathrooms: 2
Bedroom 1
- Area: 156 Square Feet
- Dimensions: 12x13
Bedroom 2
- Area: 96 Square Feet
- Dimensions: 12x8
Bedroom 3
- Area: 96 Square Feet
- Dimensions: 12x8
Primary bathroom
- Features: Double Vanity
- Level: Double Vanity
Living room
- Area: 306 Square Feet
- Dimensions: 18x17
Heating
- Central
Cooling
- Central Air
Appliances
- Included: Dishwasher, Refrigerator, Range, Oven
Features
- Flooring: Luxury Vinyl
Interior area
- Total structure area: 1,320
- Total interior livable area: 1,320 sqft
Video & virtual tour
Property
Parking
- Parking features: Parking Pad
- Has uncovered spaces: Yes
Features
- Levels: Three Or More
- Stories: 1
- Patio & porch: Porch
Lot
- Size: 6 Acres
- Dimensions: 6 acres
Details
- Parcel number: 03612508201T
- Special conditions: Standard
Construction
Type & style
- Home type: SingleFamily
- Architectural style: Traditional
- Property subtype: Single Family Residence, Residential
Materials
- Roof: Metal
Condition
- New construction: No
- Year built: 2025
Utilities & green energy
- Sewer: Septic Tank
- Water: Public
- Utilities for property: Water Available
Community & HOA
HOA
- Has HOA: No
Location
- Region: Savannah
Financial & listing details
- Price per square foot: $242/sqft
- Tax assessed value: $22,700
- Annual tax amount: $105
- Date on market: 6/30/2026
Estimated market value
Not available
Estimated sales range
Not available
Not available
Price history
| Date | Event | Price |
|---|---|---|
| 7/14/2026 | Pending sale | $319,900$242/sqft |
Source:  MAAR #10225042 Report a problem MAAR #10225042 Report a problem | ||
| 6/30/2026 | Listed for sale | $319,900+276.4%$242/sqft |
Source: MAAR #10225042 Report a problem | ||
| 12/20/2024 | Sold | $85,000-15%$64/sqft |
Source: MAAR #10176175 Report a problem | ||
| 12/9/2024 | Pending sale | $99,999$76/sqft |
Source: MAAR #10176175 Report a problem | ||
| 7/3/2024 | Listed for sale | $99,999+1823.1%$76/sqft |
Source: MAAR #10176175 Report a problem | ||
| 6/14/2001 | Sold | $5,200$4/sqft |
Source: Agent Provided Report a problem | ||
Public tax history
| Year | Property taxes | Tax assessment |
|---|---|---|
| 2016 | $118 +14.2% | $5,675 |
| 2015 | $103 | $5,675 |
| 2014 | $103 | $5,675 |
| 2013 | -- | $5,675 |
| 2012 | $124 | $5,675 -16.7% |
| 2011 | $124 +9% | $6,813 |
| 2010 | $114 +12.4% | $6,813 +12.4% |
| 2009 | $101 | $6,060 |
| 2008 | $101 | $6,060 |
| 2007 | $101 -8.2% | $6,060 |
| 2006 | $110 +2.3% | $6,060 +2.3% |
| 2005 | $108 | $5,922 |
Find assessor info on the county website
Monthly payment
Est. payment
Payment breakdown
Explore the cost of this home by adjusting the details. Changes won't be saved.Climate risks
Neighborhood: 38372
Getting around
0 / 100
Car-DependentNearby schools
GreatSchools rating
- 6/10East Hardin Elementary SchoolGrades: PK-5Distance: 6.9 mi
- 5/10Hardin County Middle SchoolGrades: 6-8Distance: 7.5 mi
- 5/10Hardin County High SchoolGrades: 9-12Distance: 8.1 mi
- $85,000-- bd-- ba-- sqft395 West Dr, Savannah, TN 38372Sold
- $43,400-- bd-- ba1.3k sqft120 Brick Ln, Savannah, TN 38372Off Market
- $92,200-- bd-- ba-- sqft120 Brick Ln, Savannah, TN 38372Off Market
- $22,700-- bd-- ba-- sqftWest Dr, Savannah, TN 38372Off Market
- $49,300-- bd-- ba-- sqft128 Brick Ln, Savannah, TN 38372Off Market
- $24,700-- bd-- ba924 sqft415 Pyburns Dr, Savannah, TN 38372Off Market
- $135,000-- bd-- ba-- sqft415 Pyburn Dr, Savannah, TN 38372Off Market
- $497,500-- bd-- ba1.9k sqft3320 Highway 128, Savannah, TN 38372Off Market
A local agent can set up tours, give advice and negotiate with sellers.
Similar homes
- $325,0003 bd2 ba1.9k sqft45 Dalton Cv, Savannah, TN 38372For Sale
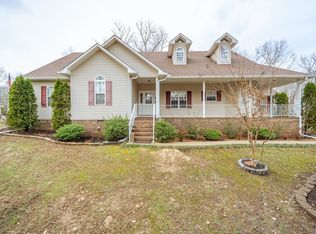
 MLS ID #3093277, Angelean Gray. RealTracs MLS as distributed by MLS GRID
 - $315,0003 bd2 ba1.4k sqft25 Kerr Ln, Savannah, TN 38372For Sale
 MLS ID #10223584, Joanne M Hardy, Duane Wright Realty. MAAR
 - $279,0003 bd2 ba1.7k sqft9265 Highway 128, Savannah, TN 38372For Sale
 MLS ID #3159523, Angelean Gray. RealTracs MLS as distributed by MLS GRID
 - $384,9003 bd2 ba1.5k sqft115 Partridge Ln, Savannah, TN 38372For Sale
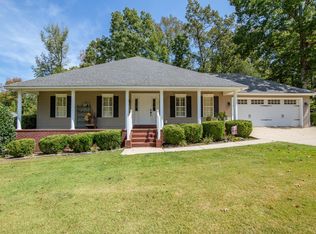 MLS ID #10225551, Jessica Rogers, Rogers Real Estate Group. MAAR
 - $327,5003 bd2 ba1.5k sqft6140 Highway 57, Counce, TN 38326For SaleMLS ID #10215575, Randy S Rinks, Crye-Leike Pickwick. MAAR
- $315,0003 bd2 ba1.4k sqft325 Murray Ln, Counce, TN 38326For SaleMLS ID #3178919, Justin Johnson. RealTracs MLS as distributed by MLS GRID
- $339,0003 bd3 ba1.8k sqft230 Chance Cv, Counce, TN 38326For SaleMLS ID #3216114, Justin Johnson. RealTracs MLS as distributed by MLS GRID
- $334,9003 bd2 ba1.4k sqft100 Timber Ridge Dr, Counce, TN 38326For Sale
 MLS ID #26-2476, Emily McGrath, The Franklin Agency, LLC. NMMLS
 - $269,9993 bd1 ba984 sqft5525 Holland Creek Rd, Savannah, TN 38372For SaleMLS ID #3206862, Melanie Cromwell. RealTracs MLS as distributed by MLS GRID
- $339,9003 bd3 ba1.8k sqft65 L Sealy Cv, Counce, TN 38326For SaleMLS ID #3166913, Justin Johnson. RealTracs MLS as distributed by MLS GRID
- $360,0003 bd2 ba1.8k sqft225 Cordova Cv, Savannah, TN 38372For SaleMLS ID #3168833, Angelean Gray. RealTracs MLS as distributed by MLS GRID
- $289,0003 bd2 ba1.5k sqft225 Chariot Ln, Savannah, TN 38372For SaleMLS ID #3230301, Marisa Casteel. RealTracs MLS as distributed by MLS GRID
- $326,9003 bd2 ba1.4k sqft120 Chval, Counce, TN 38326For SaleMLS ID #3181409, Jeff Baugus. RealTracs MLS as distributed by MLS GRID
- $349,0003 bd2 ba1.7k sqft60 Awesome View Cir, Counce, TN 38326For SaleMLS ID #10213929, Tara King, Tara King Realty & Associates. MAAR
- $299,9003 bd2 ba1.5k sqft120 Dawn Ln, Savannah, TN 38372For SaleMLS ID #3138446, Marisa Casteel. RealTracs MLS as distributed by MLS GRID
- $265,0003 bd2 ba1.2k sqft525 Patterson, Savannah, TN 38372For SaleMLS ID #10220585, Lilly M May, Rogers Real Estate Group. MAAR
- $255,0003 bd2 ba1.2k sqft215 L Sealy Cv, Counce, TN 38326For SaleMLS ID #10222709, Adam Wright, Duane Wright Realty. MAAR
- $319,0003 bd3 ba1.3k sqft405 Murray Ln, Counce, TN 38326For SaleMLS ID #10222554, Randy S Rinks, Crye-Leike Pickwick. MAAR
- $290,0003 bd2 ba1.2k sqft700 Fairway Ln, Counce, TN 38326For SaleMLS ID #10223046, Heather Lacon, Groome & Co.. MAAR
- $209,0003 bd2 ba1.1k sqft143 Tackett Ln, Savannah, TN 38372For SaleMLS ID #10224993, Ashley Nowlin, Justin Johnson Realty. MAAR
