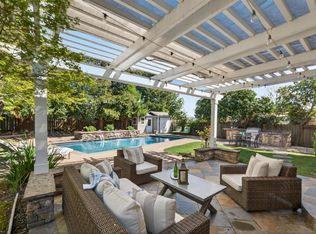
West Side, Best Side. Just off Dry Creek Road at the edge of Napa's vineyard country, near Alston Park and tree-lined streets. A stacked-stone front and fall colors in the front-yard greeting garden welcome the most discerning, with Mayacamas sunsets by the fire pit. This renovated 4-bed, 3-bath home has been cared for with diligence and dignity, and it shows. Western exposure brings great natural light to vaulted ceilings, updated flooring, wood-framed dual-pane roll-out windows, a formal dining room, and an open kitchen between the living and family rooms. The family room has a gas fireplace and wet bar overlooking a backyard made for Wine Country living: paver patio, outdoor kitchen and fireplace, fruit and shade trees, gardens, storage sheds, and a 20' x 16' powered workshop. Downstairs bedroom and bath, laundry room, and an upstairs primary in the redwoods. Fresh paint, updated baths, concrete lap siding, reinforced foundation, 2-car garage with 220V for EV charging, large lot, and RV parking. Come feel the welcome.
Active
$1,249,000
3954 Montrose Street, Napa, CA 94558
4beds
2,128sqft
Single Family Residence
Built in 1976
10,328 Square Feet Lot
$1,209,900 Zestimate®
$587/sqft
$-- HOA
What's special
Rv parkingLarge lotFruit and shade treesStacked-stone frontDownstairs bedroom and bathFresh paintFormal dining room
- 9 days
- 833
- 30
Likely to sell faster than
Zillow last checked:
Listing updated:
Listed by:
Stefan C Jezycki DRE #01199662 707-738-2945,
Engel & Volkers Napa 707-927-1050
Source: BAREIS,MLS#: 326086536 Originating MLS: Napa
Facts & features
Interior
Bedrooms & bathrooms
- Bedrooms: 4
- Bathrooms: 3
- Full bathrooms: 3
Rooms
- Room types: Dining Room, Family Room, Guest Quarters, Kitchen, Laundry, Living Room, Master Bathroom, Master Bedroom, Workshop, Other
Primary bedroom
- Features: Sitting Area, Walk-In Closet 2+
Bedroom
- Level: Main,Upper
Primary bathroom
- Features: Closet, Shower Stall(s), Window
Bathroom
- Features: Tub w/Shower Over
- Level: Main,Upper
Dining room
- Features: Formal Room
- Level: Main
Family room
- Features: Deck Attached, Other
- Level: Main
Kitchen
- Features: Breakfast Room, Pantry Closet, Synthetic Counter
- Level: Main
Living room
- Features: Cathedral/Vaulted, View
- Level: Main
Heating
- Central, Fireplace(s)
Cooling
- Ceiling Fan(s), Central Air
Appliances
- Included: Dishwasher, Disposal, Free-Standing Gas Range, Gas Water Heater, Other
- Laundry: Cabinets, Inside Room, Other
Features
- Cathedral Ceiling(s), Formal Entry, Storage, Wet Bar
- Flooring: Carpet, Laminate, Tile
- Windows: Dual Pane Full
- Basement: None
- Number of fireplaces: 2
- Fireplace features: Family Room, Gas Starter, Insert, Outside
Interior area
- Total structure area: 2,128
- Total interior livable area: 2,128 sqft
Video & virtual tour
Property
Parking
- Total spaces: 4
- Parking features: Attached, Electric Vehicle Charging Station(s), Garage Door Opener, Garage Faces Front, Paved
- Attached garage spaces: 2
- Has uncovered spaces: Yes
Features
- Levels: Multi/Split,Two
- Stories: 2
- Patio & porch: Rear Porch, Front Porch, Patio
- Exterior features: Outdoor Kitchen
- Fencing: Wood
Lot
- Size: 10,328 Square Feet
- Features: Landscaped, Landscape Front
Details
- Parcel number: 007143007000
- Special conditions: Other
Construction
Type & style
- Home type: SingleFamily
- Architectural style: Contemporary,Spanish
- Property subtype: Single Family Residence
Materials
- Lap Siding, Stucco
- Roof: Composition
Condition
- Year built: 1976
Utilities & green energy
- Electric: 220 Volts, Other
- Sewer: Public Sewer
- Water: Public
- Utilities for property: Internet Available, Natural Gas Connected, Public, Sewer Connected
Community & HOA
Community
- Security: Prewired, Other
- Subdivision: Four Oaks Park 03
HOA
- Has HOA: No
Location
- Region: Napa
Financial & listing details
- Price per square foot: $587/sqft
- Tax assessed value: $220,892
- Date on market: 10/13/2026
- Road surface type: Paved
Estimated market value
$1,209,900
$1.15M - $1.27M
$4,814/mo
Price history
| Date | Event | Price |
|---|---|---|
| 10/13/2026 | Listed for sale | $1,249,000$587/sqft |
Source:  BAREIS #326086536 Report a problem | ||
Public tax history
| Year | Property taxes | Tax assessment |
|---|---|---|
| 2026 | -- | $220,892 +2% |
| 2025 | $3,161 +2.8% | $216,561 +2% |
| 2024 | $3,075 +1.4% | $212,316 +2% |
| 2023 | $3,032 +1.2% | $208,154 +2% |
| 2022 | $2,996 +1.3% | $204,073 +2% |
| 2021 | $2,959 +0.7% | $200,073 +1% |
| 2020 | $2,939 +2.5% | $198,022 +2% |
| 2019 | $2,868 +2% | $194,140 +2% |
| 2018 | $2,812 +2.7% | $190,334 +2% |
| 2017 | $2,737 +3.8% | $186,603 +2% |
| 2016 | $2,636 +7.9% | $182,945 +1.5% |
| 2015 | $2,443 +1.8% | $180,198 +2% |
| 2014 | $2,401 +0.7% | $176,669 +0.5% |
| 2013 | $2,385 +2.7% | $175,871 +2% |
| 2012 | $2,323 +1.8% | $172,423 +2% |
| 2011 | $2,282 +2.3% | $169,044 +0.8% |
| 2010 | $2,230 -1.3% | $167,782 -0.2% |
| 2009 | $2,260 +3.2% | $168,180 +2% |
| 2008 | $2,189 +3.8% | $164,884 +2% |
| 2007 | $2,109 +6.4% | $161,652 +2% |
| 2006 | $1,983 | $158,484 +2% |
| 2005 | -- | $155,377 +2% |
| 2004 | -- | $152,332 +1.9% |
| 2003 | -- | $149,541 +2% |
| 2002 | -- | $146,610 +2% |
| 2001 | $1,703 | $143,736 +2% |
| 2000 | -- | $140,918 |
Find assessor info on the county website
Monthly payment
Est. payment
Payment breakdown
Explore the cost of this home by adjusting the details. Changes won't be saved.Climate risks
Neighborhood: Linda Vista


Similar homes
- $--4 bd2 ba1.7k sqft2460 Gina Dr, Napa, CA 94558AuctionAuction.com 2
- $1,185,0004 bd3 ba2.2k sqft1181 El Centro Avenue, Napa, CA 94558For Sale
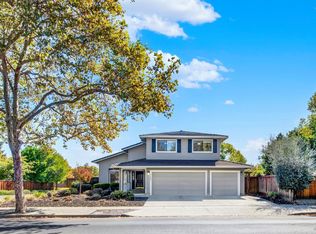 MLS ID #326087734, Connie&Jamie Johnson Team, Golden Gate Sotheby's. BAREIS
- $1,199,9004 bd3 ba2.1k sqft1117 Stonybrook Drive, Napa, CA 94558For Sale
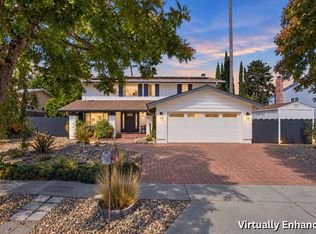 MLS ID #326083195, Sierra D Pujals, ENRG Realty, Inc.. BAREIS
- $1,195,0003 bd3 ba2.1k sqft49 Wine Press Way, Napa, CA 94558For Sale
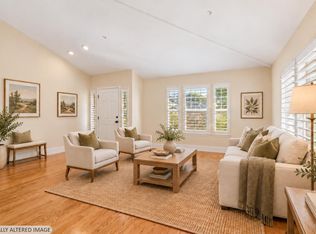 MLS ID #326086791, Jamie Spratling, Sotheby's International Realty. BAREIS
