FULLY DETACHED STANDALONE MULTI-UNIT WITH EXPANSION & VALUE-ADD POTENTIAL. Exceptional versatility for owner-occupants looking to house-hack or investors seeking a multi-faceted value-add asset. Positioned on an expansive, fully fenced yard, this independent standalone building offers privacy, private grounds, and clear avenues for income and space optimization. **HOUSE-HACKING & RESIDENTIAL UPSIDE:** Live in one unit while renting the other to market-rate or housing choice voucher tenants to directly offset monthly mortgage costs. The existing footprint features a rear extension that provides a straightforward structural pathway to convert units into two-bedroom floor plans. Additionally, the property includes a very large, unimproved basement with multiple side windows and a private rear entrance, offering substantial square footage for future buildout, workshop space, or dedicated storage. **ALTERNATIVE USE FLEXIBILITY:** Situated on a generous lot under RA-1 zoning, buyers can also explore adaptive re-use options, such as converting the facility into a daycare center or child development facility (subject to Board of Zoning Adjustment special exception, zoning compliance, and OSSE licensing). --- **DISCLAIMER:** Buyer and buyer's agent/broker are solely responsible for performing all due diligence to verify property details, existing footprint, square footage, zoning regulations, allowable uses, conversion feasibility, and permitting requirements with the District of Columbia Department of Buildings (DOB) and Board of Zoning Adjustment (BZA).
For sale
$550,000
3956 Martin Luther King Jr Ave SW, Washington, DC 20032
4beds
--baths
3,978sqft
Quadruplex
Built in 1941
-- sqft lot
$-- Zestimate®
$138/sqft
$-- HOA
What's special
Rear extensionExpansive fully fenced yardPrivate groundsPrivate rear entrance
- 4 days
- 75
- 12
Zillow last checked:
Listing updated:
Listed by:
Abel Gebremichael 202-601-0160,
Real Broker, LLC
Source: Bright MLS,MLS#: DCDC2282856
Facts & features
Interior
Bedrooms & bathrooms
- Bedrooms: 4
Basement
- Area: 1326
Heating
- Radiator, Natural Gas
Cooling
- Window Unit(s)
Appliances
- Included: Gas Water Heater
Features
- Basement: Exterior Entry,Rear Entrance,Walk-Out Access,Unfinished
- Has fireplace: No
Interior area
- Total structure area: 5,304
- Total interior livable area: 3,978 sqft
Property
Parking
- Parking features: Free, On Street
- Has uncovered spaces: Yes
Accessibility
- Accessibility features: None
Features
- Patio & porch: Brick
- Pool features: None
Lot
- Size: 4,330 Square Feet
- Features: Urban Land-Sassafras-Chillum
Details
- Additional structures: Above Grade, Below Grade
- Parcel number: 6150//0005
- Zoning: RA-1
- Special conditions: Standard
Construction
Type & style
- Home type: MultiFamily
- Architectural style: Other
- Property subtype: Quadruplex
Materials
- Brick
- Foundation: Slab
Condition
- New construction: No
- Year built: 1941
Utilities & green energy
- Sewer: Public Sewer
- Water: Public
Community & HOA
Community
- Security: Security System
- Subdivision: Congress Heights
Location
- Region: Washington
Financial & listing details
- Price per square foot: $138/sqft
- Tax assessed value: $533,560
- Annual tax amount: $4,589
- Date on market: 9/17/2026
- Listing agreement: Exclusive Right To Sell
- Listing terms: Cash,Conventional,1031 Exchange,FHA,FHA 203(k),Private Financing Available,VA Loan
- Ownership: Fee Simple
Estimated market value
Not available
Estimated sales range
Not available
$5,784/mo
Price history
| Date | Event | Price |
|---|---|---|
| 9/17/2026 | Listed for sale | $550,000+42.9%$138/sqft |
Source:  Bright MLS #DCDC2282856 Report a problem Bright MLS #DCDC2282856 Report a problem | ||
| 7/27/2005 | Sold | $385,000$97/sqft |
Source: Public Record Report a problem | ||
Public tax history
| Year | Property taxes | Tax assessment |
|---|---|---|
| 2026 | $4,589 -1.7% | $539,880 -1.7% |
| 2025 | $4,668 +3.7% | $549,220 +3.7% |
| 2024 | $4,504 +4.6% | $529,830 +4.6% |
| 2023 | $4,307 +13.7% | $506,730 +13.7% |
| 2022 | $3,787 +10.9% | $445,520 +10.9% |
| 2021 | $3,416 +6% | $401,870 +6% |
| 2020 | $3,221 +19.1% | $378,970 +19.1% |
| 2018 | $2,704 +1.9% | $318,080 +1.9% |
| 2017 | $2,652 +17.2% | $312,030 +17.2% |
| 2016 | $2,264 +22.6% | $266,310 +22.6% |
| 2015 | $1,846 +6% | $217,190 +6% |
| 2014 | $1,741 -0.7% | $204,880 -0.7% |
| 2013 | $1,753 -15.8% | $206,280 -15.8% |
| 2012 | $2,083 | $245,050 |
| 2011 | $2,083 -37% | $245,050 -37% |
| 2010 | $3,307 -2.3% | $389,110 -2.3% |
| 2009 | $3,385 +58.8% | $398,250 +64.4% |
| 2007 | $2,131 +61.1% | $242,190 +68.4% |
| 2006 | $1,323 +2% | $143,800 +6.4% |
| 2005 | $1,297 +6.7% | $135,110 +6.7% |
| 2004 | $1,216 +43.3% | $126,670 +43.3% |
| 2003 | $849 0% | $88,410 0% |
| 2002 | $849 -4.8% | $88,412 +14.1% |
| 2001 | $891 | $77,486 |
Find assessor info on the county website
Monthly payment
Est. payment
Payment breakdown
Explore the cost of this home by adjusting the details. Changes won't be saved.Climate risks
Neighborhood: Bellevue
Nearby schools
Schools provided by the listing agent
- District: District Of Columbia Public Schools
Source: Bright MLS. This data may not be complete. We recommend contacting the local school district to confirm school assignments for this home.
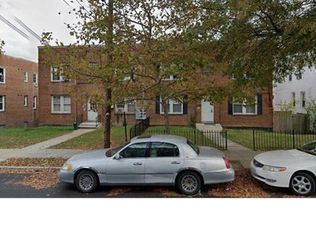
- $847,5002 bd1 ba550 sqft3960 Martin Luther King Jr Ave SW, Washington, DC 20032Sold
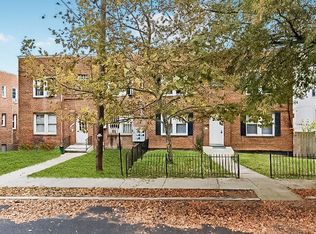
- $--2 bd1 ba-- sqft3964 Martin Luther King Jr Ave SW #3, Washington, DC 20032Off Market
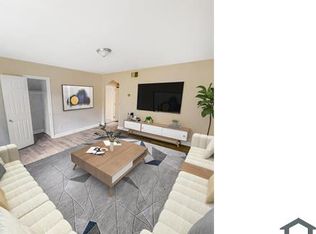
- $--1 bd1 ba-- sqft3964 Martin Luther King Jr Ave SW #1, Washington, DC 20032Off Market
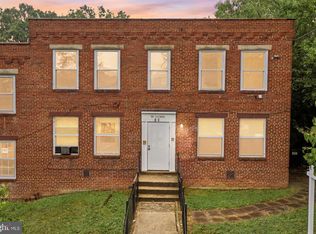
- $--2 bd1 ba-- sqft3964 Martin Luther King Jr Ave SW #2, Washington, DC 20032Off Market
Similar homes
- $599,0007 bd3 ba2.8k sqft16 Galveston Pl SW, Washington, DC 20032For Sale
 MLS ID #DCDC2269264, NWABUEZE OKWODU, Samson Properties. Bright MLS
 - $475,0004 bd-- ba2.7k sqft145 Galveston Pl SW, Washington, DC 20032For Sale
 MLS ID #DCDC2240284, Mr. Greg S Schwartz, Keller Williams Realty. Bright MLS
 - $599,0006 bd4 ba2.5k sqft3317 15th St SE, Washington, DC 20032For Sale
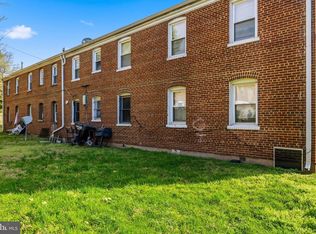 MLS ID #DCDC2253854, Nate Tate, RE/MAX Allegiance. Bright MLS
 - $435,0003 bd3 ba1.9k sqft508 Brandywine St SE, Washington, DC 20032For Sale
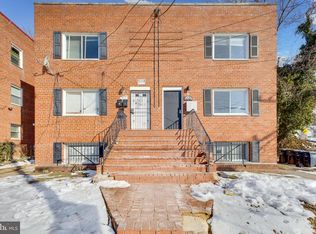 MLS ID #DCDC2227216, Tonnetta Elisma, BML Properties Realty, LLC.. Bright MLS
 - $405,9004 bd-- ba1.9k sqft127 Joliet St SW, Washington, DC 20032For SaleMLS ID #DCDC2271442, Lisa Wright, Stonegate Realty Group, LLC. Bright MLS
- $399,9004 bd-- ba1.9k sqft4741 S Capitol Ter SW, Washington, DC 20032For SaleMLS ID #DCDC2271426, Lisa Wright, Stonegate Realty Group, LLC. Bright MLS
- $369,9904 bd3 ba2.6k sqft417 Atlantic St SE, Washington, DC 20032For SaleMLS ID #DCDC2278994, Kecia Peterson, D&D Properties. Bright MLS
- $575,0006 bd-- ba3.3k sqft1614 R St SE, Washington, DC 20020For SaleMLS ID #DCDC2277768, Chris Chambers, Samson Properties. Bright MLS
- $550,0004 bd4 ba2.5k sqft4633 Hillside Rd SE, Washington, DC 20019For SaleMLS ID #DCDC2243486, Nikki Cooper, Compass. Bright MLS
- $689,0006 bd-- ba2.5k sqft3401 15th St SE, Washington, DC 20032For SaleMLS ID #DCDC2251028, Uchenna Onyewu, URO Realty, LLC. Bright MLS
- $499,9994 bd-- ba2.5k sqft2303 S St SE, Washington, DC 20020For SaleMLS ID #DCDC2253090, Edward Slavis, LPT Realty, LLC. Bright MLS
- $519,9004 bd3 ba3k sqft1601 19th St SE, Washington, DC 20020For SaleMLS ID #DCDC2267012, Angie Lacey, Pearson Smith Realty, LLC. Bright MLS
- $549,9006 bd2 ba2k sqft1222 Talbert St SE, Washington, DC 20020For SaleMLS ID #DCDC2278198, Mr. Dag Alemayehu, Samson Properties. Bright MLS
- $635,0004 bd2 ba2.1k sqft6630 S Kings Hwy, Alexandria, VA 22306For SaleMLS ID #VAFX2341844, Heather North, North Real Estate LLC. Bright MLS
- $650,0004 bd2 ba2k sqft6209 Sandlin Ct, Alexandria, VA 22310For SaleMLS ID #VAFX2339582, Brandon Lowkaran, Keller Williams Realty. Bright MLS
- $520,0003 bd3 ba2.3k sqft1124 45th Pl SE, Washington, DC 20019For SaleMLS ID #DCDC2282386, Brandon Lindsey, Long & Foster Real Estate, Inc.. Bright MLS
- $659,0005 bd3 ba2.2k sqft1004 Shepherd St NE, Washington, DC 20017For SaleMLS ID #DCDC2283794, Mary Magner, Long & Foster Real Estate, Inc.. Bright MLS
- $565,0004 bd4 ba2.2k sqft2420 59th Pl, Landover, MD 20785For SaleMLS ID #MDPG2217024, Wemmy Collins, Redfin Corp. Bright MLS
- $589,9003 bd2 ba2.3k sqft4429 3rd St NW, Washington, DC 20011For SaleMLS ID #DCDC2252178, Thomas Welch, Long & Foster Real Estate, Inc.. Bright MLS
- $675,0004 bd3 ba2.1k sqft1700 Douglas St NE, Washington, DC 20018For SaleMLS ID #DCDC2281384, Lindsay Katz VerStandig, Redfin Corp. Bright MLS
