Exceptional custom home offering approximately 7,686 square feet of living space situated on 2.51 wooded acres with impressive architectural details throughout. Dramatic 2-story foyer opens to a soaring family room featuring a floor-to-ceiling stone fireplace and expansive windows overlooking the private grounds. Formal living room accented with decorative columns and elegant finishes. Gourmet kitchen offers granite countertops, stainless steel appliances, abundant cabinetry, and direct access to a large rear deck that wraps around the rear side of the home, creating exceptional indoor-outdoor entertaining space. Sold As-Is. The primary suite features a vaulted tray ceiling, separate den area adjacent to the primary bath, private sitting room with fireplace, heated floors in the spa-inspired primary bath, and luxurious finishes throughout. One secondary upstairs bedroom includes its own private bath, while bedrooms three and four share a connecting bathroom layout. Main level study includes access to a private deck, ideal for a home office or quiet retreat. Finished walkout basement offers exceptional additional living space complete with a media room, recreation area, fireplace, wet bar, full bathroom, 5th bedroom measuring 16x11, and a spacious 19x25 exercise room featuring a 6x4 steam room for a true at-home wellness experience. Additional improvements include furnaces replaced in 2021 and 2022, sump pump with battery backup, and water filtration and softener systems. Private wooded setting with multiple outdoor entertaining spaces creates a secluded retreat while still offering generous functional living space throughout.
Contingent
$899,000
39571 Orchard Bluff Ln, Wadsworth, IL 60083
5beds
7,686sqft
:
Get pre-qualified$6,545/mo
Single Family Residence
Built in 2006
2.51 Acres Lot
$883,100 Zestimate®
$117/sqft
$33/mo HOA
What's special
Floor-to-ceiling stone fireplaceLuxurious finishes throughoutRecreation areaMedia roomWet barGourmet kitchenSoaring family room
- 50 days |
- 168 |
- 5 |
Zillow last checked:
Listing updated:
Listed by:
Doris E E Rivera 773-852-6791,
Coldwell Banker Realty,
Christopher Rivera 773-852-5651,
Coldwell Banker Realty
Source: MRED as distributed by MLS GRID,MLS#: 12669931
Facts & features
Interior
Bedrooms & bathrooms
- Bedrooms: 5
- Bathrooms: 5
- Full bathrooms: 4
- 1/2 bathrooms: 1
Rooms
- Room types: Breakfast Room, Office, Sitting Room, Theatre Room, Recreation Room, Bedroom 5, Exercise Room, Den
Primary bedroom
- Features: Flooring (Carpet), Bathroom (Full, Double Sink, Whirlpool & Sep Shwr)
- Level: Second
- Area: 374 Square Feet
- Dimensions: 22X17
Bedroom 2
- Features: Flooring (Carpet)
- Level: Second
- Area: 255 Square Feet
- Dimensions: 17X15
Bedroom 3
- Features: Flooring (Carpet)
- Level: Second
- Area: 255 Square Feet
- Dimensions: 17X15
Bedroom 4
- Features: Flooring (Carpet)
- Level: Second
- Area: 169 Square Feet
- Dimensions: 13X13
Bedroom 5
- Features: Flooring (Carpet)
- Level: Basement
- Area: 176 Square Feet
- Dimensions: 11X16
Breakfast room
- Features: Flooring (Hardwood)
- Level: Main
- Area: 121 Square Feet
- Dimensions: 11X11
Den
- Features: Flooring (Carpet)
- Level: Second
- Area: 144 Square Feet
- Dimensions: 12X12
Dining room
- Features: Flooring (Hardwood)
- Level: Main
- Area: 255 Square Feet
- Dimensions: 17X15
Exercise room
- Features: Flooring (Carpet)
- Level: Basement
- Area: 475 Square Feet
- Dimensions: 25X19
Family room
- Features: Flooring (Carpet)
- Level: Main
- Area: 374 Square Feet
- Dimensions: 22X17
Kitchen
- Features: Kitchen (Eating Area-Breakfast Bar, Eating Area-Table Space, Island, Pantry-Butler, Pantry-Walk-in, Granite Counters, Pantry, SolidSurfaceCounter), Flooring (Hardwood)
- Level: Main
- Area: 289 Square Feet
- Dimensions: 17X17
Laundry
- Features: Flooring (Ceramic Tile)
- Level: Main
- Area: 65 Square Feet
- Dimensions: 5X13
Living room
- Features: Flooring (Carpet)
- Level: Main
- Area: 255 Square Feet
- Dimensions: 17X15
Office
- Features: Flooring (Carpet)
- Level: Main
- Area: 234 Square Feet
- Dimensions: 18X13
Other
- Features: Flooring (Carpet)
- Level: Basement
- Area: 400 Square Feet
- Dimensions: 20X20
Sitting room
- Features: Flooring (Carpet)
- Level: Second
- Area: 208 Square Feet
- Dimensions: 16X13
Other
- Features: Flooring (Carpet)
- Level: Basement
- Area: 306 Square Feet
- Dimensions: 18X17
Heating
- Natural Gas, Forced Air, Sep Heating Systems - 2+, Radiant Floor
Cooling
- Central Air, Zoned
Appliances
- Included: Double Oven, Microwave, Dishwasher, Refrigerator, Bar Fridge, Washer, Dryer, Disposal, Range Hood, Water Purifier, Water Softener, Humidifier
- Laundry: Main Level, Gas Dryer Hookup, Sink
Features
- Vaulted Ceiling(s), Steam Room, Wet Bar, In-Law Floorplan, Walk-In Closet(s), Granite Counters, Separate Dining Room, Pantry
- Flooring: Hardwood, Carpet
- Doors: Sliding Glass Door(s)
- Windows: Blinds, Some Stained Glass
- Basement: Finished,Exterior Entry,Egress Window,Rec/Family Area,Sleeping Area,Storage Space,Daylight,Full,Walk-Out Access
- Attic: Pull Down Stair,Unfinished
- Number of fireplaces: 3
- Fireplace features: Electric, Family Room, Master Bedroom, Basement
Interior area
- Total structure area: 7,686
- Total interior livable area: 7,686 sqft
- Finished area below ground: 2,513
Property
Parking
- Total spaces: 9
- Parking features: Asphalt, Garage Door Opener, Yes, Garage Owned, Attached, Off Street, Driveway, Garage Faces Side, Garage
- Attached garage spaces: 4
- Has uncovered spaces: Yes
Accessibility
- Accessibility features: No Disability Access
Features
- Stories: 2
- Patio & porch: Deck, Patio
Lot
- Size: 2.51 Acres
- Dimensions: 173.73X369.37X390X461.27
- Features: Irregular Lot, Wooded
Details
- Additional structures: None
- Parcel number: 03271020090000
- Special conditions: None
- Other equipment: Water-Softener Owned, Intercom, Ceiling Fan(s), Sump Pump, Generator
Construction
Type & style
- Home type: SingleFamily
- Architectural style: Traditional
- Property subtype: Single Family Residence
Materials
- Brick
- Foundation: Concrete Perimeter
- Roof: Asphalt
Condition
- New construction: No
- Year built: 2006
Details
- Builder model: CUSTOM
Utilities & green energy
- Electric: Circuit Breakers, 200+ Amp Service
- Sewer: Septic Tank
- Water: Well
Community & HOA
Community
- Features: Park, Street Lights, Street Paved
- Subdivision: Jonathan Knolls
HOA
- Has HOA: Yes
- Services included: None
- HOA fee: $400 annually
Location
- Region: Wadsworth
Financial & listing details
- Price per square foot: $117/sqft
- Tax assessed value: $812,005
- Annual tax amount: $24,842
- Date on market: 6/5/2026
- Ownership: Fee Simple
Estimated market value
$883,100
$839,000 - $927,000
$6,340/mo
Price history
| Date | Event | Price |
|---|---|---|
| 6/19/2026 | Contingent | $899,000$117/sqft |
Source:  MRED as distributed by MLS GRID #12669931 Report a problem MRED as distributed by MLS GRID #12669931 Report a problem | ||
| 6/5/2026 | Listed for sale | $899,000-8.3%$117/sqft |
Source: MRED as distributed by MLS GRID #12669931 Report a problem | ||
| 12/4/2007 | Sold | $980,000+559.9%$128/sqft |
Source: Public Record Report a problem | ||
| 7/11/2003 | Sold | $148,500$19/sqft |
Source: Public Record Report a problem | ||
Public tax history
| Year | Property taxes | Tax assessment |
|---|---|---|
| 2024 | $24,843 +12.8% | $289,572 +7% |
| 2023 | $22,032 -18.5% | $270,641 +17.3% |
| 2022 | $27,020 +3% | $230,694 -0.5% |
| 2021 | $26,223 +3.6% | $231,955 +3.9% |
| 2020 | $25,322 +5.3% | $223,347 +4.1% |
| 2019 | $24,044 +2.6% | $214,489 -2.8% |
| 2018 | $23,430 | $220,688 +1.9% |
| 2017 | $23,430 +8.5% | $216,595 +3.5% |
| 2016 | $21,598 +1% | $209,351 +5.9% |
| 2015 | $21,377 +6.2% | $197,706 +2.8% |
| 2014 | $20,126 +3.2% | $192,284 -1.6% |
| 2012 | $19,498 -7.4% | $195,490 -24.3% |
| 2011 | $21,052 -4.3% | $258,315 -12.7% |
| 2010 | $22,002 +3.4% | $295,909 -5% |
| 2009 | $21,277 -1.1% | $311,484 -3.2% |
| 2008 | $21,507 +486.4% | $321,734 +53.1% |
| 2006 | $3,668 +7% | $210,162 |
| 2005 | $3,428 -1.5% | -- |
| 2004 | $3,481 +16.2% | -- |
| 2003 | $2,995 +36.3% | -- |
| 2002 | $2,196 +271.6% | -- |
| 2001 | $591 +14.1% | $8,479 +16.4% |
| 2000 | $518 | $7,286 |
Find assessor info on the county website
Monthly payment
Est. payment
Payment breakdown
Explore the cost of this home by adjusting the details. Changes won't be saved.Climate risks
Neighborhood: 60083
Nearby schools
GreatSchools rating
- 9/10Millburn Central SchoolGrades: PK-5Distance: 2.9 mi
- 7/10Millburn Middle SchoolGrades: 6-8Distance: 3.8 mi
- 9/10Warren Township High SchoolGrades: 9-12Distance: 5.8 mi
Schools provided by the listing agent
- Elementary: Millburn C C School
- Middle: Millburn C C School
- High: Warren Township High School
- District: 24
Source: MRED as distributed by MLS GRID. This data may not be complete. We recommend contacting the local school district to confirm school assignments for this home.
- $40,0001.67 Acres39579 Orchard Bluff Ln, Wadsworth, IL 60083Sold

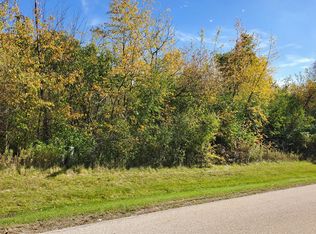
- $40,0001.67 Acres39579 Orchard Bluff Ln LOT 8, Wadsworth, IL 60083Sold
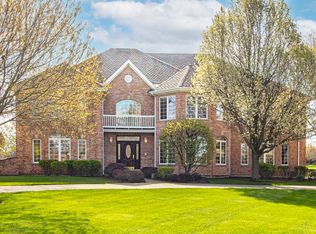
- $1,056,7006 bd8 ba6k sqft39563 Orchard Bluff Ln, Wadsworth, IL 60083Off Market
- $40,0001.9 Acres39587 Orchard Bluff Ln, Wadsworth, IL 60083Sold
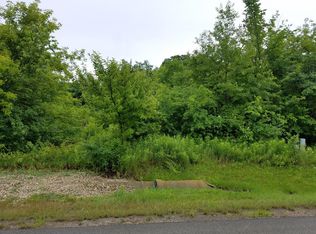
- $40,0001.9 Acres39587 Orchard Bluff Ln LOT 7, Wadsworth, IL 60083Sold
- $1,102,2005 bd5 ba5.2k sqft39580 Orchard Bluff Ln, Wadsworth, IL 60083Off Market
- $730,0004 bd5 ba3.6k sqft39560 Orchard Bluff Ln, Wadsworth, IL 60083Sold
- $7,4323.15 Acres39555 Orchard Bluff Ln, Wadsworth, IL 60083Off Market
A local agent can set up tours, give advice and negotiate with sellers.
Similar homes
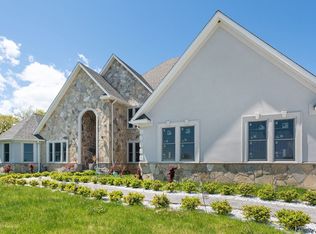
- $1,050,0004 bd5 ba5k sqft37181 N Fox Hill Dr, Wadsworth, IL 60083Active
 MLS ID #12678167, Jane Lee, RE/MAX Top Performers. MRED as distributed by MLS GRID
 - $789,9995 bd5 ba4.1k sqft37100 N Thoroughbred Dr, Wadsworth, IL 60083Active
 MLS ID #12677430, Liz Anderson, CRE, @properties Christie's International Real Estate. MRED as distributed by MLS GRID
 - $1,099,0006 bd6 ba9.9k sqft38148 N Helena Ln, Wadsworth, IL 60083Active
 MLS ID #12587071, Rafael Rodriguez, RE/MAX City. MRED as distributed by MLS GRID
 - $729,0005 bd4 ba4.2k sqft17325 W Westwind Dr, Gurnee, IL 60031Active
 MLS ID #12611799, Corey Barker, Keller Williams North Shore West. MRED as distributed by MLS GRID
 - $850,0005 bd5 ba5.6k sqft25990 N Oak Hills Rd, Wauconda, IL 60084NewMLS ID #12693138, Martin Vehlow, Jameson Sotheby's International Realty. MRED as distributed by MLS GRID
- $865,0005 bd4 ba4.7k sqft1800 Darnell St, Libertyville, IL 60048ActiveMLS ID #12662203, Leslie McDonnell, RE/MAX Suburban. MRED as distributed by MLS GRID
- $949,0005 bd4 ba5.3k sqft8106 Boulder Ct, Long Grove, IL 60047NewMLS ID #12704134, Karen M Sanchez, HomeSmart Connect LLC. MRED as distributed by MLS GRID
- $850,0004 bd6 ba6k sqft9321 42nd AVENUE, Pleasant Prairie, WI 53158ActiveMLS ID #1959629, Aaron Kohlmeier. WIREX MLS
- $974,9004 bd4 ba4k sqft23 Crystal Downs Dr, Hawthorn Woods, IL 60047NewMLS ID #12705915, Christine Bianchi, @properties Christie's International Real Estate. MRED as distributed by MLS GRID
- $875,0004 bd3 ba3.8k sqft17800 Burlington ROAD, Union Grove, WI 53182ActiveMLS ID #1964545, Bradley Buntrock. WIREX MLS
- $779,0004 bd4 ba4.3k sqft7207 Viscaya Dr, Spring Grove, IL 60081ActiveMLS ID #12639035, Pat Smarto, ABR,CNC,E-PRO,GRI,SFR,SRES, Lakes Realty Group. MRED as distributed by MLS GRID
- $889,9004 bd4 ba4.7k sqft145 St James CIRCLE, Union Grove, WI 53182ActiveMLS ID #1965251, Thomas Sauer. WIREX MLS
- $775,0002 bd1 ba4.7k sqft17049 W Edwards Rd, Antioch, IL 60002ActiveMLS ID #12640941, Katie Bak, ABR,CRS,e-PRO,MRP,SFR, Gates and Gables Realty. MRED as distributed by MLS GRID
- $949,0004 bd4 ba3.8k sqft26639 N Longmeadow Cir, Mundelein, IL 60060Re-activatedMLS ID #12673279, Ursula Bowes, Keller Williams North Shore West. MRED as distributed by MLS GRID
- $1,000,0004 bd5 ba4k sqft312 Camargo Ct, Vernon Hills, IL 60061ActiveMLS ID #12704480, Jane Lee, RE/MAX Top Performers. MRED as distributed by MLS GRID
- $965,0005 bd3 ba3.8k sqft39 Wiltshire Dr, Lincolnshire, IL 60069ActiveMLS ID #12678132, Jane Lee, RE/MAX Top Performers. MRED as distributed by MLS GRID
- $850,0004 bd3 ba4.1k sqft3609 Waterbury LANE, Racine, WI 53403ActiveMLS ID #1966952, Rottino Kuiper Real Estate Team*. WIREX MLS
- $750,0005 bd5 ba4.2k sqft26792 W Lakeview Dr S, Lake Barrington, IL 60084ActiveMLS ID #12706972, Iuliia Kedrovska, KOMAR. MRED as distributed by MLS GRID
- $799,9005 bd4 ba3.9k sqft8095 Boulder Ct, Long Grove, IL 60047NewMLS ID #12711207, Jane Lee, RE/MAX Top Performers. MRED as distributed by MLS GRID
- $550,0005 bd4 ba4.5k sqft36844 N Deerview Dr, Lake Villa, IL 60046ActiveMLS ID #12671354, Julie Pawl, @properties Christie's International Real Estate. MRED as distributed by MLS GRID
