Discover the perfect blend of luxury, recreation, and privacy on this exceptional 38A± acre property. At the heart of the estate is a custom-built barndominium designed for both comfortable everyday living and entertaining. The home features a wraparound porch, durable metal roof and siding, polished concrete floors, and stunning interior walls crafted from planed ash and walnut, creating a warm, rustic elegance throughout.
Inside, the open-concept floor plan is highlighted by a spacious main living area with a vaulted ceiling, providing an inviting gathering space. This includes the living room, dining room and kitchen. The kitchen is complemented by a convenient pantry. The home offers two primary suites, each with its own private bath with tiled showers, as well as a large open loft capable of accommodating 6-8 guests. The utility room includes a half bath, laundry area, and utility sink. An attached garage with two oversized doors provides abundant parking and storage and offers ample space for a workshop, recreational vehicles, or additional entertainment space.
Outdoor amenities make this property truly one of a kind. A 1A± acre spring-fed, stocked lake serves as a centerpiece for fishing and relaxation, complete with a small dock and aerator pump. Overlooking the lake is a large covered pavilion featuring a concrete floor, electricity, and a vented fire pit--an ideal setting for gatherings with family and friends.
Additional improvements include a metal outbuilding for equipment and vehicle storage and a custom-built firing range equipped with steel targets. Whether you're seeking a private residence, recreational retreat, hunting and fishing getaway, or a place to entertain on a grand scale, this remarkable property offers endless opportunities in a beautiful, secluded setting.
For sale
Price cut: $51K (9/21)
$799,000
3958 State Highway 1130, Sanders, KY 41083
3beds
--sqft
Farm, Residential, Single Family Residence
Built in 2019
38 Acres Lot
$-- Zestimate®
$--/sqft
$-- HOA
What's special
Custom-built barndominiumOpen-concept floor planWraparound porch
- 106 days
- 249
- 13
Zillow last checked:
Listing updated:
Listed by:
Bentley Bush 502-593-5086,
Bush Realty,
Paul Gamm 502-750-5741,
Bush Realty
Source: NKMLS,MLS#: 643673
Facts & features
Interior
Bedrooms & bathrooms
- Bedrooms: 3
- Bathrooms: 3
- Full bathrooms: 2
- 1/2 bathrooms: 1
Primary bedroom
- Description: Polished Concrete Floor
- Features: Bath Adjoins, See Remarks
- Level: First
- Area: 0
- Dimensions: 0 x 0
Primary bedroom
- Description: Polished Concrete Floor
- Features: Bath Adjoins, See Remarks
- Level: First
- Area: 0
- Dimensions: 0 x 0
Bedroom 3
- Description: Large Bunk Area in Loft
- Features: Hardwood Floors, See Remarks
- Level: Second
- Area: 0
- Dimensions: 0 x 0
Bathroom 3
- Description: Polished Concrete Floor
- Features: See Remarks, Full Finished Half Bath
- Level: First
- Area: 0
- Dimensions: 0 x 0
Kitchen
- Description: High Ceilings
- Features: Concrete Flooring, Eat-in Kitchen, Kitchen Island, Pantry, See Remarks, Wood Cabinets
- Level: First
- Area: 0
- Dimensions: 0 x 0
Living room
- Description: Polished Concrete Floors
- Features: See Remarks
- Level: First
- Area: 0
- Dimensions: 0 x 0
Primary bath
- Description: Tiled Shower, Polished Concrete Floor
- Features: See Remarks, Shower
- Level: First
- Area: 0
- Dimensions: 0 x 0
Primary bath
- Description: Tiled Shower, Polished Concrete Floor
- Features: See Remarks, Shower
- Level: First
- Area: 0
- Dimensions: 0 x 0
Utility room
- Description: Polished Concrete Floors, Laundry Hookups, Utility Sink, Water Softener, Water Purifier
- Features: See Remarks, Storage
- Level: First
- Area: 0
- Dimensions: 0 x 0
Heating
- Has Heating (Unspecified Type)
Cooling
- Central Air
Appliances
- Included: Gas Cooktop, Gas Oven, Convection Oven, Dishwasher, Microwave, Refrigerator, Tankless Water Heater, Water Softener
- Laundry: Electric Dryer Hookup, Main Level, Washer Hookup
Features
- Kitchen Island, Storage, Pantry, Open Floorplan, High Speed Internet, Granite Counters, Chandelier, Butler's Pantry, Cathedral Ceiling(s), Ceiling Fan(s), High Ceilings, Natural Woodwork, Vaulted Ceiling(s), Master Downstairs
- Doors: Barn Door(s)
- Windows: Double Hung, Vinyl Frames
Property
Parking
- Total spaces: 4
- Parking features: Driveway, Off Street, Oversized
- Garage spaces: 4
- Has uncovered spaces: Yes
Features
- Levels: Multi/Split
- Stories: 1
- Patio & porch: Covered, Porch
- Has view: Yes
- View description: Trees/Woods
- Waterfront features: Creek
Lot
- Size: 38 Acres
- Dimensions: 38 ac +/-
- Features: Pasture, Rolling Slope, Wooded
- Residential vegetation: Marketable Timber, Partially Wooded
Details
- Additional structures: Outbuilding, Garage(s)
- Parcel number: 01013
- Zoning description: See Remarks, Residential, Agricultural
Construction
Type & style
- Home type: SingleFamily
- Architectural style: Barndominium
- Property subtype: Farm, Residential, Single Family Residence
Materials
- See Remarks, Concrete
- Foundation: Slab
- Roof: Metal
Condition
- Existing Structure
- New construction: No
- Year built: 2019
Utilities & green energy
- Sewer: Septic Tank
- Water: Public
- Utilities for property: Natural Gas Available
Community & HOA
Community
- Security: Security Lights, Security System, Smoke Detector(s)
HOA
- Has HOA: No
Location
- Region: Sanders
Financial & listing details
- Tax assessed value: $222,000
- Annual tax amount: $851
- Date on market: 6/12/2026
- Cumulative days on market: 106 days
- Road surface type: Paved
Estimated market value
Not available
Estimated sales range
Not available
Not available
Price history
| Date | Event | Price |
|---|---|---|
| 9/21/2026 | Price change | $799,000-6% |
Source:  NKMLS #643673 Report a problem NKMLS #643673 Report a problem | ||
| 6/15/2026 | Listed for sale | $850,000 |
Source: NKMLS #643673 Report a problem | ||
Public tax history
| Year | Property taxes | Tax assessment |
|---|---|---|
| 2025 | $851 -0.2% | $80,100 |
| 2024 | $853 -0.7% | $80,100 |
| 2023 | $859 -0.4% | $80,100 |
| 2022 | $862 -0.7% | $80,100 |
| 2021 | $869 +856.8% | $80,100 +883.1% |
| 2018 | $91 +11.5% | $8,148 +0.6% |
| 2017 | $81 | $8,100 |
| 2016 | $81 | $8,100 |
| 2014 | $81 | $8,100 +11% |
| 2011 | $81 | $7,300 |
Find assessor info on the county website
Monthly payment
Est. payment
Payment breakdown
Explore the cost of this home by adjusting the details. Changes won't be saved.Climate risks
Neighborhood: 41083
Nearby schools
Schools provided by the listing agent
- Elementary: Gallatin County Elementary
- Middle: Gallatin County Middle School
- High: Gallatin County High
Source: NKMLS. This data may not be complete. We recommend contacting the local school district to confirm school assignments for this home.
- $234,4003 bd2 ba-- sqft2269 Ky Highway 1039, Sanders, KY 41083Off Market

- $132,4003 bd2 ba1.6k sqft3710 State Highway 1130, Sanders, KY 41083Off Market
- $5,000-- bd-- ba-- sqft3710 State Highway 1130, Sanders, KY 41083Off Market
- $266,400-- bd-- ba-- sqft3883 State Highway 1130, Sanders, KY 41083Off Market
Similar homes
- $1,000,0003 bd3 ba5.2k sqft4982 State Highway 47, Ghent, KY 41045For Sale
 MLS ID #646842, Lena Keith, Pivot Realty Group. NKMLS
 - $550,0003 bd3 ba2k sqft9369 Hominy Ridge Road, Florence, IN 47020For Sale
 MLS ID #2026012102, Annette Coxon, simpler.realestate. SIRA
 - $779,0002 bd2 ba-- sqft220 Old Eagle Tunnel Rd, Glencoe, KY 41046For Sale
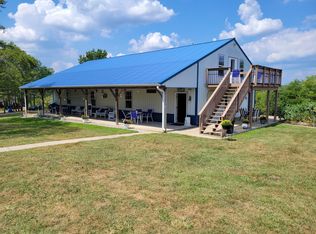 MLS ID #643424, Sue Ann Collins, Teamwork Real Estate, LLC.. NKMLS
 - $599,0004 bd3 ba2.3k sqft798 Ford Rd, Ghent, KY 41045For Sale
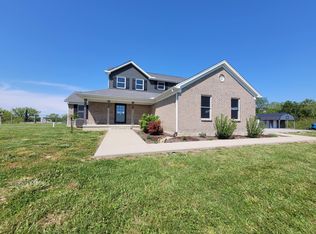 MLS ID #642175, Katrina Bartley, Bartley Real Estate & Assoc. NKMLS
 - $525,0003 bd2 ba1.3k sqft986 Us Highway 42 E, Warsaw, KY 41095For Sale
 MLS ID #1717226, Mike Parker, Huff Realty. Metro Search Inc. LLC DBA Apex MLS
 - $870,0002 bd-- ba1.3k sqft405 Tennessee Walking Ln, Milton, KY 40045For SaleMLS ID #1719751, Alana K Doll, KY Homes and Farms Real Estate. Metro Search Inc. LLC DBA Apex MLS
- $424,0003 bd2 ba1.8k sqft707A Main St #A, Ghent, KY 41045For SaleMLS ID #1729173, Belita Dean, Bees' Ridge Realty. Metro Search Inc. LLC DBA Apex MLS
