Welcome to 396 Burnet Oaks Drive, a custom-built estate nestled on 5 acres within the community of Burnet Oaks Estates. Ideally located just 3 miles from town and minutes from two wineries, this exceptional property offers the perfect balance of luxury, privacy, and Hill Country charm. Boasting 3,140 square feet of thoughtfully designed living space, this stunning home features 4 bedrooms, 4.5 bathrooms, a dedicated office, and a 3-car garage. The kitchen is truly the heart of the home, showcasing beautiful quartz and granite countertops, a walk-in pantry, and a custom rock arch that creates a striking architectural focal point. The open-concept living area is anchored by a gorgeous gas fireplace framed with floating shelves. Retreat to the luxurious primary suite, where oversized bay windows frame peaceful views of the property. The spa-like primary bath features a stunning walk-through marble shower and premium finishes designed for ultimate relaxation. Each secondary bedroom is generously sized, with two featuring private en-suite bathrooms, providing comfort and privacy for family and guests alike. Additional highlights include gorgeous flooring throughout, a magnificent custom front door, and impressive 16-foot sliding glass doors that seamlessly connect indoor and outdoor living spaces. Step outside to discover an entertainer’s dream—a fully equipped outdoor kitchen overlooking the expansive acreage, perfect for hosting gatherings or enjoying quiet evenings under the Texas sky.
For sale
$1,200,000
396 Burnet Oaks Drive, Burnet, TX 78611
4beds
3,140sqft
:
Get pre-qualified$7,927/mo
Single Family Residence, Residential
Built in 2026
5 Acres Lot
$-- Zestimate®
$382/sqft
$-- HOA
What's special
Dedicated officeFully equipped outdoor kitchenGorgeous flooring throughoutExpansive acreageStunning walk-through marble showerWalk-in pantryLuxurious primary suite
- 18 days |
- 337 |
- 24 |
Likely to sell faster than
Zillow last checked:
Listing updated:
Listed by:
Cam Garrett 254-760-3447,
Talley Real Estate
Source: HLMLS as distributed by MLS GRID,MLS#: 178651
Facts & features
Interior
Bedrooms & bathrooms
- Bedrooms: 4
- Bathrooms: 5
- Full bathrooms: 4
- 1/2 bathrooms: 1
Rooms
- Room types: Kitchen, Laundry, Study/Office, Main Level Master Bdrm
Heating
- Central
Cooling
- Central Air
Appliances
- Included: Dishwasher, Disposal, Ice Maker, Microwave, Gas Range, Built-In Refrigerator, Washer Hookup, Electric Water Heater
Features
- No Steps to Entry
- Flooring: Other
- Number of fireplaces: 2
- Fireplace features: Two
Interior area
- Total structure area: 3,140
- Total interior livable area: 3,140 sqft
Property
Parking
- Total spaces: 3
- Parking features: 3+ Car Attached Garage
- Has attached garage: Yes
Features
- Levels: One
- Stories: 1
- Patio & porch: Covered
- Has view: Yes
- View description: Hill Country
- Waterfront features: No
Lot
- Size: 5 Acres
- Dimensions: 325 x 325
Details
- Parcel number: 012146
Construction
Type & style
- Home type: SingleFamily
- Architectural style: Custom
- Property subtype: Single Family Residence, Residential
Materials
- Stone, Stucco
- Foundation: Slab
- Roof: Metal
Condition
- Year built: 2026
Utilities & green energy
- Sewer: Septic Tank
- Water: Well
Community & HOA
Community
- Subdivision: Burnet Oaks Estates
HOA
- Has HOA: Yes
Location
- Region: Burnet
Financial & listing details
- Price per square foot: $382/sqft
- Date on market: 7/8/2026
Estimated market value
Not available
Estimated sales range
Not available
Not available
Price history
| Date | Event | Price |
|---|---|---|
| 7/8/2026 | Listed for sale | $1,200,000+361.5%$382/sqft |
Source:  HLMLS as distributed by MLS GRID #178651 Report a problem HLMLS as distributed by MLS GRID #178651 Report a problem | ||
| 5/2/2025 | Listing removed | $260,000$83/sqft |
Source: HLMLS as distributed by MLS GRID #168646 Report a problem | ||
| 5/6/2024 | Listed for sale | $260,000$83/sqft |
Source: HLMLS as distributed by MLS GRID #168646 Report a problem | ||
Public tax history
Tax history is unavailable.
Monthly payment
Est. payment
Payment breakdown
Explore the cost of this home by adjusting the details. Changes won't be saved.Climate risks
Neighborhood: 78611
Nearby schools
GreatSchools rating
- NABurnet Elementary SchoolGrades: PK-2Distance: 2.4 mi
- 5/10Burnet Middle SchoolGrades: 6-8Distance: 2.8 mi
- 6/10Burnet High SchoolGrades: 9-12Distance: 2.7 mi
- $784,600-- bd-- ba3k sqft420 Burnet Oaks Dr, Burnet, TX 78611Off Market
- $631,900-- bd-- ba2.5k sqft411 Burnet Oaks Dr, Burnet, TX 78611Off Market
- $353,0007.06 AcresLOT 18 Burnet Oaks Dr, Burnet, TX 78611Lot/Land
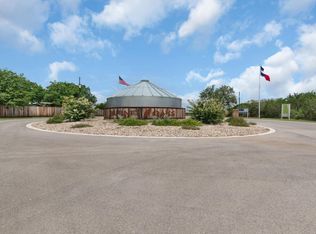
- $363,5007.27 AcresLOT 19 Burnet Oaks Dr, Burnet, TX 78611Lot/Land

- $311,5006.23 AcresBurnet Oaks Dr LOT 20, Burnet, TX 78611Lot/Land
- $199,0005 AcresTRACT 12 Burnet Oaks, Burnet, TX 78611Lot/Land
- $199,0005 AcresLOT 12 Burnet Oaks Dr, Burnet, TX 78611Lot/Land
- $322,0006.44 AcresLOT 21 Burnet Oaks, Burnet, TX 78611Lot/Land
A local agent can set up tours, give advice and negotiate with sellers.
Similar homes
- $1,129,5004 bd4 ba3.1k sqft201 Brothers Ln, Burnet, TX 78611Active
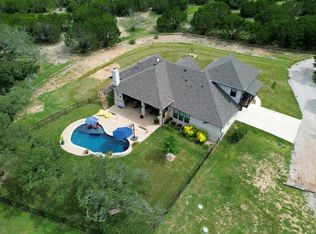
 MLS ID #9873697, David Glorioso, Longhorn Realty, LLC. Unlock MLS
 - $1,100,0003 bd4 ba3k sqft209 Burnet Oaks, Burnet, TX 78622For Sale

 MLS ID #174226, R. Michael Brown, Carpenter Real Estate. HLMLS as distributed by MLS GRID
 - $1,069,0003 bd3 ba2.4k sqft113 Jayhawk Ct, Burnet, TX 78611For Sale
 MLS ID #21332059, Yolanda Dittmar. NTREIS
 - $1,125,0005 bd4 ba3.3k sqft100 Big Sky, Burnet, TX 78611For Sale
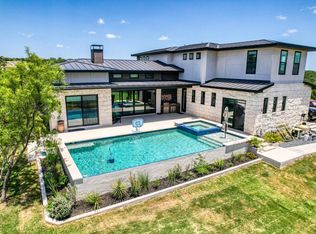 MLS ID #176476, Kristen A Ribera, My Texas Home Broker. HLMLS as distributed by MLS GRID
 - $1,355,0004 bd5 ba3.5k sqft220 Eagle Ridge, Burnet, TX 78611For SaleMLS ID #177142, Lisa McGuire, Compass RE Texas, LLC. HLMLS as distributed by MLS GRID
- $775,0003 bd2 ba1.9k sqft1435 County Road 108, Burnet, TX 78611ActiveMLS ID #3121243, Alan Snider, Snider Real Estate, LLC. Unlock MLS
- $999,9994 bd4 ba3.4k sqft401 Eagle Ridge, Burnet, TX 78611For SaleMLS ID #176622, Kristen A Ribera, My Texas Home Broker. HLMLS as distributed by MLS GRID
- $835,0005 bd4 ba3.8k sqft407 Windmill, Burnet, TX 78611For SaleMLS ID #174123, Terri H Kuenstler, All American Home & Ranch Sale. HLMLS as distributed by MLS GRID
- $771,0003 bd2 ba2.4k sqft142 Ethan Lane, Burnet, TX 78611For SaleMLS ID #177298, Amanda E Leifeste, eXp Realty, LLC. HLMLS as distributed by MLS GRID
- $1,100,0005 bd5 ba3.7k sqft149 Sunrise Cir, Liberty Hill, TX 78642ActiveMLS ID #3242888, Lana Turner, RE/MAX Town & Country. Unlock MLS
- $1,199,9904 bd3 ba3.5k sqft5925 County Road 236, Liberty Hill, TX 78642ActiveMLS ID #3171776, Micheall Moreno, eXp Realty, LLC. Unlock MLS
- $1,150,0003 bd3 ba1.8k sqft190 Clear Crk, Burnet, TX 78611ActiveMLS ID #8905717, Chuck Jenner, Compass RE Texas, LLC. Unlock MLS
- $1,150,0003 bd3 ba1.8k sqft190 Clear Creek Drive, Burnet, TX 78611For SaleMLS ID #176576, Chuck R Jenner, Compass RE Texas, LLC. HLMLS as distributed by MLS GRID
- $975,0003 bd2 ba2.1k sqft95 Gateway North, Marble Falls, TX 78654For SaleMLS ID #178810, Becky Nutt, Walker & Assoc. Real Estate. HLMLS as distributed by MLS GRID
- $1,250,0004 bd4 ba3.1k sqft209 Esperanza Petal Pass, Liberty Hill, TX 78642ActiveMLS ID #9547481, Jennifer Shahry, Compass RE Texas, LLC. Unlock MLS
- $1,099,0004 bd4 ba3.9k sqft233 Trick Pony, Liberty Hill, TX 78642ActiveMLS ID #9568434, Cathie Ward, Austin 512 Realty. Unlock MLS
- $1,250,0004 bd4 ba3.6k sqft3705 County Road 211 Rd, Bertram, TX 78605ActiveMLS ID #9557928, Jen Helmig, Spyglass Realty. Unlock MLS
- $1,350,0005 bd5 ba3.9k sqft105 Yellow Senna Pl, Liberty Hill, TX 78642ActiveMLS ID #7345055, Jennifer Geisheimer, Classic Realty Of Texas, LLC. Unlock MLS
- $1,199,9004 bd3 ba3.3k sqft408 Legends Parkway, Kingsland, TX 78639For SaleMLS ID #175937, Perri R Mancil, Joe Bruns Realty. HLMLS as distributed by MLS GRID
- $1,050,0005 bd5 ba3.2k sqft871 Blackbuck Ridge, Lampasas, TX 76550For SaleMLS ID #176895, Kayla D Runge, eXp Realty, LLC. HLMLS as distributed by MLS GRID
