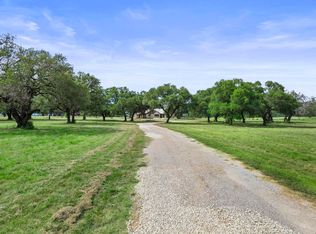
Nestled in the heart of the Texas Hill Country, this exceptional 2-acre homesite in the highly sought-after Burnet Hilltop Estates offers the perfect blend of privacy, space, and scenic beauty. This to-be-built home features a thoughtfully designed floor plan with 3 bedrooms and 2 bathrooms, showcasing a bright, open-concept layout ideal for modern living. The home is designed with a light and airy kitchen, quality finishes throughout, and a seamless flow into the living and dining areas—perfect for both everyday living and entertaining. Enjoy peaceful hill country evenings from the covered patio, surrounded by the natural beauty of the land. Buyers have the unique opportunity to customize the floor plan and finishes to suit their personal style and needs, creating a truly one-of-a-kind home. With ample space for outdoor living, this expansive lot offers endless possibilities while still being conveniently located near Burnet amenities. Don’t miss your chance to build your dream home in one of the area’s most desirable communities!
For sale
$771,000
142 Ethan Lane, Burnet, TX 78611
3beds
2,400sqft
Single Family Residence, Residential
Built in 2026
2.03 Acres Lot
$-- Zestimate®
$321/sqft
$21/mo HOA
What's special
Quality finishes throughoutCovered patioScenic beautyExpansive lotBright open-concept layoutLight and airy kitchen
- 108 days |
- 158 |
- 6 |
Zillow last checked:
Listing updated:
Listed by:
Amanda E Leifeste 830-220-2242,
eXp Realty, LLC
Source: HLMLS as distributed by MLS GRID,MLS#: 177298
Loading...
Facts & features
Interior
Bedrooms & bathrooms
- Bedrooms: 3
- Bathrooms: 2
- Full bathrooms: 2
Rooms
- Room types: Dining Room, Kitchen, Laundry, Living Room, Study/Office, Utility Room Inside
Heating
- Central, Electric
Cooling
- Central Air
Appliances
- Included: Dishwasher, Disposal, Microwave, Electric Range, Washer Hookup, Electric Water Heater
Features
- Has fireplace: No
Interior area
- Total structure area: 2,400
- Total interior livable area: 2,400 sqft
Property
Parking
- Total spaces: 2
- Parking features: 2 Car Attached Garage
- Attached garage spaces: 2
Features
- Levels: One
- Stories: 1
- Patio & porch: Covered
- Has view: Yes
- View description: Hill Country
- Waterfront features: No
Lot
- Size: 2.03 Acres
Details
- Parcel number: 012252
Construction
Type & style
- Home type: SingleFamily
- Property subtype: Single Family Residence, Residential
Materials
- HardiPlank Type, Stone
- Foundation: Slab
- Roof: Composition
Condition
- Year built: 2026
Utilities & green energy
- Sewer: Septic Tank
- Water: Well
Community & HOA
Community
- Subdivision: Burnet Hilltop Estates
HOA
- Has HOA: Yes
- HOA fee: $250 annually
Location
- Region: Burnet
Financial & listing details
- Price per square foot: $321/sqft
- Date on market: 4/1/2026
Estimated market value
Not available
Estimated sales range
Not available
Not available
Price history
| Date | Event | Price |
|---|---|---|
| 4/1/2026 | Listed for sale | $771,000$321/sqft |
Source:  HLMLS as distributed by MLS GRID #177298 Report a problem HLMLS as distributed by MLS GRID #177298 Report a problem | ||
Public tax history
Tax history is unavailable.
Monthly payment
Est. payment
Payment breakdown
Explore the cost of this home by adjusting the details. Changes won't be saved.Climate risks
Neighborhood: 78611
Nearby schools
GreatSchools rating
- NABurnet Elementary SchoolGrades: PK-2Distance: 4.3 mi
- 5/10Burnet Middle SchoolGrades: 6-8Distance: 4.4 mi
- 6/10Burnet High SchoolGrades: 9-12Distance: 4.4 mi
- $148,190-- bd-- ba-- sqft142 Ethan Ln, Burnet, TX 78611Off Market
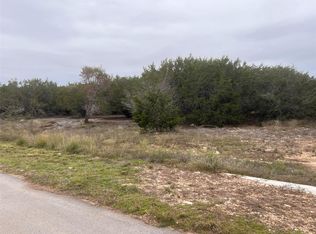
- $135,0002 Acres138 Ethan Ln, Burnet, TX 78611Lot/Land
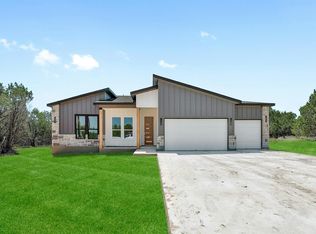
- $--5 bd2 ba1.9k sqft128 Ethan Ln, Burnet, TX 78611Sold
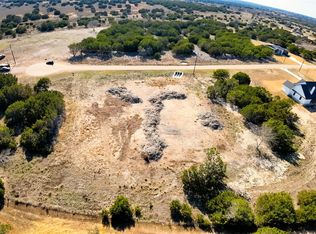
- $120,0002 AcresLOT 12 Ethan Ln, Burnet, TX 78611Lot/Land
- $651,2003 bd-- ba2.3k sqft111 Garrett Cv, Burnet, TX 78611Off Market
- $123,0002 Acres125 Ethan Ln, Burnet, TX 78611Lot/Land
- $1,523,800-- bd-- ba2k sqft6075 Fm 963, Burnet, TX 78611Off Market
- $753,3005 bd3 ba2.7k sqft122 Ethan Ln, Burnet, TX 78611Off Market
A local agent can set up tours, give advice and negotiate with sellers.
Similar homes
- $830,0004 bd3 ba2.8k sqft307 Shady Grove Parkway, Burnet, TX 78611For Sale
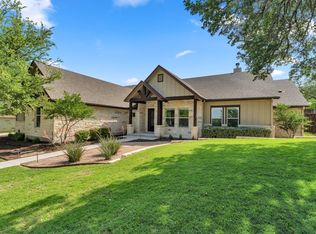
 MLS ID #178021, Chad Nelson, Crossings Real Estate, LLC. HLMLS as distributed by MLS GRID
 - $1,069,0003 bd3 ba2.4k sqft113 Jayhawk Ct, Burnet, TX 78611For Sale
 MLS ID #21332059, Yolanda Dittmar. NTREIS
 - $538,0003 bd2 ba2k sqft107 Ethan Ln, Burnet, TX 78611Active

 MLS ID #2138779, Ellen Giddens, Joe P Giddens Jr Broker. Unlock MLS
 - $899,0003 bd3 ba2.6k sqft1300 Park Road 4, Burnet, TX 78611For Sale
 MLS ID #178729, Justin Jette, Moreland Properties. HLMLS as distributed by MLS GRID
 - $599,9993 bd3 ba2.3k sqft312 First Down Dash, Burnet, TX 78611ActiveMLS ID #7221996, Jack Quinney, Henry Mayes Company, Inc.. Unlock MLS
- $749,9993 bd2 ba1.3k sqft114 Agarita Dr, Burnet, TX 78611ActiveMLS ID #6764629, Joshua Patton, Real Estate Dragonfly, LLC. Unlock MLS
- $1,129,5004 bd4 ba3.1k sqft201 Brothers Ln, Burnet, TX 78611ActiveMLS ID #9873697, David Glorioso, Longhorn Realty, LLC. Unlock MLS
- $739,9004 bd3 ba3.5k sqft200 Apache Trl Trail, Burnet, TX 78611For SaleMLS ID #176270, David Money, All City Real Estate Ltd. Co. HLMLS as distributed by MLS GRID
- $965,0004 bd4 ba3.2k sqft108 Big Sky, Burnet, TX 78611For SaleMLS ID #177150, Ray Smith, Zina & Co. Real Estate. HLMLS as distributed by MLS GRID
- $699,0005 bd4 ba1.8k sqft360 Darwin Drive, Burnet, TX 78611For SaleMLS ID #177435, Brenna M Lindley, Lindley Properties, LLC. HLMLS as distributed by MLS GRID
- $725,0003 bd3 ba1.6k sqft410 Lakewood Road, Buchanan Dam, TX 78609For SaleMLS ID #177473, Diana L Flores, Pure Realty. HLMLS as distributed by MLS GRID
- $769,0003 bd2 ba1.9k sqft146 Meadow Ln, Marble Falls, TX 78654For SaleMLS ID #178704, Dana L Yarter, RE/MAX of Marble Falls. HLMLS as distributed by MLS GRID
- $1,100,0003 bd4 ba3k sqft209 Burnet Oaks, Burnet, TX 78622For SaleMLS ID #174226, R. Michael Brown, Carpenter Real Estate. HLMLS as distributed by MLS GRID
- $799,0003 bd2 ba2k sqft155 Balcones Ridgeway, Bertram, TX 78605ActiveMLS ID #2588666, David Glorioso, Longhorn Realty, LLC. Unlock MLS
- $895,0003 bd3 ba3.4k sqft115 Sunset Circle, Burnet, TX 78611For SaleMLS ID #177888, Zina Rodenbeck, Zina & Co. Real Estate. HLMLS as distributed by MLS GRID
- $399,9003 bd2 ba2.1k sqft232 Cinnamon Loop, Burnet, TX 78611For SaleMLS ID #177488, Zina Rodenbeck, Zina & Co. Real Estate. HLMLS as distributed by MLS GRID
- $599,0004 bd3 ba2.2k sqft108 Double Cir, Burnet, TX 78611ActiveMLS ID #4002831, Kelsie Warner, eXp Realty, LLC. Unlock MLS
- $1,125,0005 bd4 ba3.3k sqft100 Big Sky, Burnet, TX 78611For SaleMLS ID #176476, Kristen A Ribera, My Texas Home Broker. HLMLS as distributed by MLS GRID
- $725,0002 bd2 ba1.8k sqft206 S Chaparral, Burnet, TX 78611For SaleMLS ID #176721, Kristy Morris, Landmasters Real Estate. HLMLS as distributed by MLS GRID
- $599,0004 bd4 ba2.2k sqft108 Double Circle Drive, Burnet, TX 78611For SaleMLS ID #178313, Kelsie S Warner, eXp Realty, LLC. HLMLS as distributed by MLS GRID
