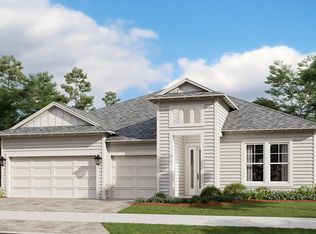

The Venice at NatureWalk is one of our largest and most popular floorplans, offering remarkable flexibility and personalized design. Located within the only gated community in Watersound Origins, this to-be-built opportunity features only five buildable Lake Collection homesites remaining. The Venice offers ranging from an included three-bedroom plan with a den all the way up to seven bedrooms and up to 4,000 square feet of living space. Dramatic, soaring ceilings in the main living area create a light-filled, open feel, while thoughtful options such as a dedicated dog wash station add everyday convenience. Designed for both entertaining and comfortable living. Venice delivers space, style, and customization in a truly special setting. PRICES SUBJECT TO CHANGE. Actual home may differ.
Pending
$1,226,740
396 Dunns Cir, Inlet Beach, FL 32461
4beds
3,311sqft
Single Family Residence
Built in 2027
9,583 Square Feet Lot
$-- Zestimate®
$371/sqft
$-- HOA
What's special
Dedicated dog wash stationLight-filled open feel
- 151 days
- 24
- 2
Zillow last checked:
Listing updated:
Listed by:
William N Maltbie 813-819-5255,
Maltbie Realty Group
Source: ECAOR,MLS#: 1000603
Facts & features
Interior
Bedrooms & bathrooms
- Bedrooms: 4
- Bathrooms: 4
- Full bathrooms: 3
- 1/2 bathrooms: 1
Primary bedroom
- Description: Walk-in Closet
- Level: First
- Area: 273 Square Feet
- Dimensions: 15 x 18.2
Bedroom
- Level: Second
- Area: 151.28 Square Feet
- Dimensions: 12.4 x 12.2
Bedroom
- Level: Second
- Area: 142.6 Square Feet
- Dimensions: 12.4 x 11.5
Bedroom
- Level: Second
- Area: 155 Square Feet
- Dimensions: 12.4 x 12.5
Den
- Level: First
- Area: 150.8 Square Feet
- Dimensions: 11.6 x 13
Dining room
- Level: First
- Area: 179.56 Square Feet
- Dimensions: 13.4 x 13.4
Great room
- Level: First
- Area: 416 Square Feet
- Dimensions: 20.8 x 20
Kitchen
- Level: First
- Area: 201 Square Feet
- Dimensions: 13.4 x 15
Loft
- Level: Second
- Area: 292.15 Square Feet
- Dimensions: 16.8 x 17.4
Other
- Description: COVERED LANAI
- Level: First
- Area: 612 Square Feet
- Dimensions: 34 x 18
Heating
- Central, Natural Gas
Cooling
- Central Air
Appliances
- Included: Cooktop, Dishwasher, Disposal, Microwave
- Laundry: Washer/Dryer Hookup
Features
- Breakfast Bar, Tray Ceiling(s), Pantry
- Flooring: Hardwood
- Common walls with other units/homes: No Common Walls
Interior area
- Total structure area: 3,311
- Total interior livable area: 3,311 sqft
Property
Parking
- Total spaces: 3
- Parking features: Covered
- Attached garage spaces: 3
Features
- Stories: 2
- Patio & porch: Covered
Lot
- Size: 9,583 Square Feet
- Dimensions: 56 x 132
- Features: Interior Lot, Irregular Lot
Details
- Parcel number: 243S18161230003960
- Zoning description: Resid Single Family
Construction
Type & style
- Home type: SingleFamily
- Architectural style: Other
- Property subtype: Single Family Residence
Materials
- Frame
- Foundation: Slab
- Roof: Composition
Condition
- Under Construction
- New construction: No
- Year built: 2027
Utilities & green energy
- Water: Public
Community & HOA
Community
- Features: Fitness Center, Gated, Playground, Pool, Tennis Court(s), Pickleball
- Security: Smoke Detector(s)
- Subdivision: Naturewalk at Watersound Origins
HOA
- Has HOA: Yes
- Services included: Recreational Faclty
Location
- Region: Inlet Beach
Financial & listing details
- Price per square foot: $371/sqft
- Date on market: 4/14/2026
- Road surface type: Paved
Estimated market value
Not available
Estimated sales range
Not available
Not available
Price history
| Date | Event | Price |
|---|---|---|
| 6/5/2026 | Pending sale | $1,226,740$371/sqft |
Source:  ECAOR #1000603 Report a problem ECAOR #1000603 Report a problem | ||
| 6/5/2026 | Price change | $1,226,740-9.1%$371/sqft |
Source: ECAOR #1000603 Report a problem | ||
| 4/14/2026 | Listed for sale | $1,349,990$408/sqft |
Source: ECAOR #1000603 Report a problem | ||
Public tax history
Tax history is unavailable.
Monthly payment
Est. payment
Payment breakdown
Explore the cost of this home by adjusting the details. Changes won't be saved.Climate risks
Neighborhood: 32461
Nearby schools
Schools provided by the listing agent
- Elementary: Dune Lakes
- Middle: Emerald Coast
- High: South Walton
Source: ECAOR. This data may not be complete. We recommend contacting the local school district to confirm school assignments for this home.
Similar homes
- $1,250,0004 bd4 ba2.7k sqft316 Anastasia Cir, Rosemary Beach, FL 32461For Sale

 MLS ID #1005776, William N Maltbie, Maltbie Realty Group. ECAOR
 - $1,268,9754 bd4 ba2.6k sqft425 W Lafayette Rd, Rosemary Beach, FL 32461For Sale
 MLS ID #999067, Kromer Collective, Compass. ECAOR
 - $1,169,9904 bd4 ba2.9k sqft159 Anastasia Cir, Rosemary Beach, FL 32461New Construction
 CPAR
CPAR - $1,150,0004 bd3 ba2.3k sqft246 Trailhead Dr, Watersound, FL 32461For Sale
 MLS ID #1008420, Cynthia L Cobine, Scenic Sotheby's International Realty. ECAOR
 - $1,174,0004 bd4 ba2.4k sqft322 Jack Knife Dr, Inlet Beach, FL 32461For SaleMLS ID #1004257, Anne Winicki, Scenic Sotheby's International Realty. ECAOR
- $1,450,0005 bd5 ba3.8k sqft298 W Lafayette Rd, Rosemary Beach, FL 32461For SaleMLS ID #982548, Christopher M Arnold, Waterview Property Group LLC. ECAOR
- $1,150,0003 bd3 ba2.2k sqft260 Log Landing St, Inlet Beach, FL 32461For SaleMLS ID #1010114, Candice Kaushagen, The Premier Property Group Seacrest Office. ECAOR
- $1,400,0004 bd5 ba2.7k sqft20 W Firethorn Cir Lot 9, Rosemary Beach, FL 32461For SaleMLS ID #1010815, Randall L Rintala, Watersound Real Estate. ECAOR
- $1,725,0004 bd4 ba3.5k sqft67 Tamoka Ct, Inlet Beach, FL 32461For SaleMLS ID #1009009, Tanika O'Brien, Compass. ECAOR
- $1,450,0004 bd4 ba2.6k sqft226 Medley St, Inlet Beach, FL 32461For SaleMLS ID #1008621, Spears Group, Compass. ECAOR
- $1,295,0005 bd4 ba2.4k sqft95 W Willow Mist Rd, Rosemary Beach, FL 32461For SaleMLS ID #998884, Blankenship Watkins Advisory Group, Christies International Real Estate Emerald Coast. ECAOR
- $1,725,0004 bd5 ba3.5k sqft446 W Lafayette Rd, Rosemary Beach, FL 32461For SaleMLS ID #1002000, Justin D Wilkerson, Real Broker LLC. ECAOR
- $1,325,0004 bd5 ba3k sqft34 W Majestic Palm Dr, Inlet Beach, FL 32461For SaleMLS ID #1003596, Spears Group, Compass. ECAOR
- $999,9004 bd4 ba2.3k sqft215 Suwannee Dr, Inlet Beach, FL 32461For SaleMLS ID #1006014, Laurel C Corbin, Watersound Real Estate. ECAOR
- $1,699,0005 bd5 ba3.7k sqft121 Needle Cast Ln, Inlet Beach, FL 32461For SaleMLS ID #996036, Laurel C Corbin, Watersound Real Estate. ECAOR
- $899,0002 bd2 ba1.8k sqft78 E Lafayette Rd, Inlet Beach, FL 32461For SaleMLS ID #1001423, Blankenship Watkins Advisory Group, Christies International Real Estate Emerald Coast. ECAOR
