Welcome to this well-maintained two-story condo in the Moonstone community, featuring furniture included in the sale, a private driveway, a private front yard, and a gas stove. Built in 2023, this approximately 1,455 sq. ft. home offers 3 bedrooms and 2.5 bathrooms. The open-concept main level is filled with natural light and features a modern kitchen with quartz countertops, a center island, and stainless-steel appliances. Upstairs, the primary suite includes a walk-in closet and en-suite bath, along with two additional bedrooms, a full bathroom, and a laundry room.
Planned community amenities include parks, a dog park, pickleball courts, and a resort-style pool and spa. Convenient access to the I-15, I-10, and 60 freeways, with Costco, 99 Ranch Market, Eastvale Gateway, Ontario Mills, and Ontario International Airport nearby.
Under contract
Listed by: Real Broker • Jiayuan Zhang • Contact: 626-586-4736
$568,000
3961 E Huntington St, Ontario, CA 91761
3beds
1,455sqft
Condominium
Built in 2023
-- sqft lot
$560,800 Zestimate®
$390/sqft
$270/mo HOA
What's special
Center islandEn-suite bathWell-maintained two-story condoOpen-concept main levelPrivate front yardPrimary suiteQuartz countertops
- 42 days
- 227
- 15
Zillow last checked:
Listing updated:
Listed by:
Jiayuan Zhang DRE #02254692 626-586-4736,
Real Broker,
Na Li DRE #02162376 626-691-7182,
Real Broker
Source: CRMLS,MLS#: TR26196993 Originating MLS: California Regional MLS
Facts & features
Interior
Bedrooms & bathrooms
- Bedrooms: 3
- Bathrooms: 3
- Full bathrooms: 2
- 1/2 bathrooms: 1
- Main level bathrooms: 1
- Main level bedrooms: 1
Rooms
- Room types: Kitchen, Living Room
Heating
- Central
Cooling
- Central Air
Appliances
- Included: Microwave
- Laundry: Inside
Features
- Has fireplace: No
- Fireplace features: None
- Common walls with other units/homes: 2+ Common Walls
Interior area
- Total interior livable area: 1,455 sqft
Property
Parking
- Total spaces: 2
- Parking features: Garage - Attached
- Attached garage spaces: 2
Features
- Levels: Two
- Stories: 2
- Entry location: front
- Pool features: None, Association
- Has view: Yes
- View description: Neighborhood
Details
- Parcel number: 0218363810000
- Special conditions: Standard
Construction
Type & style
- Home type: Condo
- Property subtype: Condominium
- Attached to another structure: Yes
Condition
- New construction: No
- Year built: 2023
Utilities & green energy
- Sewer: Public Sewer
- Water: Public
Community & HOA
Community
- Features: Street Lights, Sidewalks
HOA
- Has HOA: Yes
- Amenities included: Dog Park, Playground, Pool, Spa/Hot Tub, Tennis Court(s), Trail(s)
- HOA fee: $270 monthly
- HOA name: Prime Association
- HOA phone: 800-706-7838
Location
- Region: Ontario
Financial & listing details
- Price per square foot: $390/sqft
- Tax assessed value: $593,028
- Date on market: 9/10/2026
- Cumulative days on market: 42 days
- Listing terms: Cash,Cash to New Loan
Estimated market value
$560,800
$533,000 - $589,000
$3,212/mo
Price history
| Date | Event | Price |
|---|---|---|
| 10/14/2026 | Contingent | $568,000$390/sqft |
Source:  CRMLS #TR26196993 Report a problem | ||
| 9/10/2026 | Listed for sale | $568,000$390/sqft |
Source: CRMLS #TR26196993 Report a problem | ||
| 2/4/2025 | Listing removed | $5,000$3/sqft |
Source: Zillow Rentals Report a problem | ||
| 1/7/2025 | Listed for rent | $5,000$3/sqft |
Source: Zillow Rentals Report a problem | ||
| 11/9/2024 | Listing removed | $5,000$3/sqft |
Source: Zillow Rentals Report a problem | ||
| 10/8/2024 | Listed for rent | $5,000$3/sqft |
Source: Zillow Rentals Report a problem | ||
Public tax history
| Year | Property taxes | Tax assessment |
|---|---|---|
| 2026 | -- | $593,028 +2% |
| 2025 | $11,193 +49.2% | $581,400 +140.1% |
| 2024 | $7,502 | $242,189 |
Find assessor info on the county website
Monthly payment
Est. payment
Payment breakdown
Explore the cost of this home by adjusting the details. Changes won't be saved.Climate risks
Neighborhood: Esperanza

Similar homes
- $589,9993 bd3 ba1.3k sqft3662 E Moonlight St #82, Ontario, CA 91761For Sale
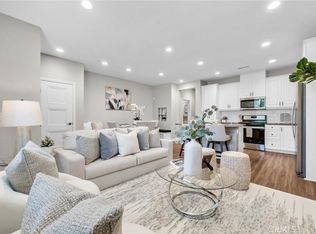 MLS ID #NP26141552, Arlene Estrella, A Star Realty. CRMLS
- $549,0003 bd3 ba1.6k sqft2818 E Berry Loop Privado #66, Ontario, CA 91761For Sale
 MLS ID #CV26161433, Gabrielle Hedley, COMPASS. CRMLS
- $610,0003 bd3 ba1.6k sqft3560 E Peckham Paseo #1, Ontario, CA 91761For Sale
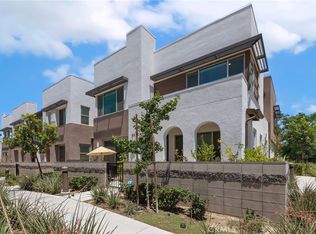 MLS ID #IG26147796, PRADINYA SHASTRI, REDFIN. CRMLS
- $479,8882 bd2 ba1.4k sqft3250 E Yountville Dr Unit 10, Ontario, CA 91761For Sale
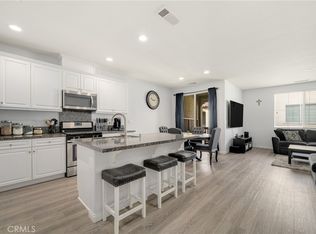 MLS ID #CV26075493, Nathaniel Topete, NEST REAL ESTATE. CRMLS
Local buyer's agents are ready to help
