Imagine ending every day with a front-row seat to the sky turning crimson and gold over the Catawba River. Tucked away on a quiet double cul-de-sac street above the 13th hole of the Carolina Lakes Golf Course, this exceptional basement home offers a lifestyle of tranquility, beauty, and unforgettable moments.
From the moment you step inside, hardwood floors guide you through a split-bedroom layout designed for peace and privacy with each bedroom complete with an en-suite bath. The primary suite invites you to slow down and unwind in a deep soaking tub after an afternoon enjoying a round of golf, a friendly game of pickleball, or a match on the tennis courts.
The true magic of this home, however, is how seamlessly it brings the beauty of the outdoors in. Sip your morning coffee in the sunroom, then step out onto the upper deck to grill with friends, host sunset cocktail hours, or simply listen to the gentle breeze through the trees as golfers play through below. The finished walk-out basement features a billiards and lounge area with a wet bar for game days, two flex rooms for your passions or hobbies, and a separate guest suite. Step onto the sprawling, sun-drenched paver patio, the perfect spot to gather around a fire pit under the stars, share evening stories, or take in the panoramic river views in pure solitude. This home pairs world-class active-adult amenities with an extraordinary, view-filled sanctuary you'll love coming home to every day.
Under contract-show
$895,000
39611 Rosebay Ct, Indian Land, SC 29707
4beds
5,032sqft
Single Family Residence
Built in 2007
0.15 Acres Lot
$871,800 Zestimate®
$178/sqft
$321/mo HOA
What's special
Separate guest suiteQuiet double cul-de-sac streetPanoramic river viewsHardwood floorsSprawling sun-drenched paver patio
- 9 days
- 223
- 7
Likely to sell faster than
Zillow last checked:
Listing updated:
Listed by:
Jeanette Wade listedbyjeanette@gmail.com,
ERA Live Moore
Source: Canopy MLS as distributed by MLS GRID,MLS#: 4436546
Facts & features
Interior
Bedrooms & bathrooms
- Bedrooms: 4
- Bathrooms: 5
- Full bathrooms: 4
- 1/2 bathrooms: 1
- Main level bedrooms: 3
Primary bedroom
- Features: Ceiling Fan(s), En Suite Bathroom, Garden Tub, Split BR Plan, Walk-In Closet(s)
- Level: Main
Bedroom s
- Features: Ceiling Fan(s), En Suite Bathroom
- Level: Main
Bedroom s
- Features: Ceiling Fan(s), En Suite Bathroom
- Level: Main
Bedroom s
- Features: Ceiling Fan(s)
- Level: Basement
Bathroom full
- Level: Main
Bathroom half
- Level: Main
Bathroom full
- Level: Basement
Other
- Level: Basement
Dining room
- Features: Tray Ceiling(s)
- Level: Main
Family room
- Features: Built-in Features, Ceiling Fan(s)
- Level: Main
Family room
- Features: Ceiling Fan(s)
- Level: Basement
Family room
- Features: Ceiling Fan(s)
- Level: Basement
Flex space
- Level: Basement
Kitchen
- Features: Breakfast Bar, Kitchen Island, Walk-In Pantry
- Level: Main
Laundry
- Level: Main
Office
- Level: Main
Office
- Features: Ceiling Fan(s)
- Level: Basement
Sunroom
- Features: Ceiling Fan(s)
- Level: Main
Sunroom
- Features: Ceiling Fan(s)
- Level: Basement
Heating
- Forced Air
Cooling
- Central Air
Appliances
- Included: Bar Fridge, Microwave, Convection Oven, Dishwasher, Disposal, Electric Cooktop, Exhaust Hood, Gas Oven, Gas Water Heater, Refrigerator, Self Cleaning Oven
- Laundry: Electric Dryer Hookup, Laundry Room, Main Level, Washer Hookup
Features
- Basement: Finished,Storage Space,Walk-Out Access
Interior area
- Total structure area: 2,879
- Total interior livable area: 5,032 sqft
- Finished area above ground: 2,879
- Finished area below ground: 2,153
Property
Parking
- Total spaces: 2
- Parking features: Driveway, Attached Garage, Garage Door Opener, Garage Faces Front, Keypad Entry, Garage on Main Level
- Attached garage spaces: 2
- Has uncovered spaces: Yes
Features
- Levels: One
- Stories: 1
- Exterior features: Lawn Maintenance
Lot
- Size: 0.15 Acres
- Features: Cul-De-Sac, On Golf Course, Views
Details
- Parcel number: 0016H0A024.00
- Zoning: PDD
- Special conditions: Estate
Construction
Type & style
- Home type: SingleFamily
- Architectural style: Transitional
- Property subtype: Single Family Residence
Materials
- Stone, Vinyl
Condition
- New construction: No
- Year built: 2007
Details
- Builder model: Morningside Lane w/Basement
- Builder name: Pulte
Utilities & green energy
- Sewer: County Sewer
- Water: County Water
Community & HOA
Community
- Subdivision: Sun City Carolina Lakes
HOA
- Has HOA: Yes
- HOA fee: $321 monthly
- HOA name: Associa
Location
- Region: Indian Land
Financial & listing details
- Price per square foot: $178/sqft
- Tax assessed value: $956,300
- Annual tax amount: $4,655
- Date on market: 11/5/2026
- Cumulative days on market: 9 days
- Listing terms: Cash,Conventional,FHA,VA Loan
- Road surface type: Concrete, Paved
Estimated market value
$871,800
$828,000 - $915,000
$3,868/mo
Price history
| Date | Event | Price |
|---|---|---|
| 11/5/2026 | Listed for sale | $895,000+24.4%$178/sqft |
Source:  Canopy MLS as distributed by MLS GRID #4436546 Report a problem | ||
| 9/18/2007 | Sold | $719,287$143/sqft |
Source: Public Record Report a problem | ||
Public tax history
| Year | Property taxes | Tax assessment |
|---|---|---|
| 2025 | $4,655 -48.1% | $29,860 +15% |
| 2024 | $8,971 +0% | $25,964 |
| 2023 | $8,969 +2.1% | $25,964 |
| 2022 | $8,789 | $25,964 |
| 2021 | $8,789 +4.1% | $25,964 +4.1% |
| 2020 | $8,442 -6% | $24,940 -6.1% |
| 2019 | $8,984 +97.9% | $26,568 -5.3% |
| 2018 | $4,539 +33% | $28,068 |
| 2017 | $3,414 | -- |
| 2016 | $3,414 | -- |
| 2015 | $3,414 | -- |
| 2014 | -- | -- |
| 2011 | -- | $667,400 -4.9% |
| 2010 | -- | $701,600 |
| 2009 | -- | $701,600 |
Find assessor info on the county website
Monthly payment
Est. payment
Payment breakdown
Explore the cost of this home by adjusting the details. Changes won't be saved.Climate risks
Neighborhood: Indian Land

Similar homes
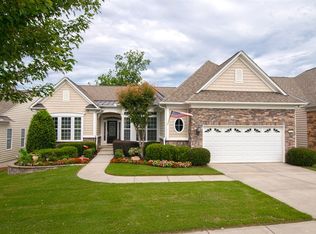
- $650,0003 bd4 ba2.9k sqft39650 Rosebay Ct, Indian Land, SC 29707For Sale
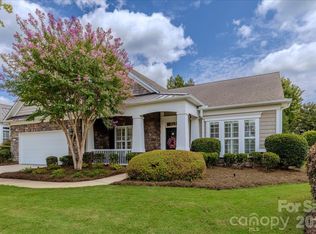
 MLS ID #4408071, Jeanette Wade, ERA Live Moore. Canopy MLS as distributed by MLS GRID
- $648,0003 bd4 ba2.8k sqft37421 Mandrake Ct, Indian Land, SC 29707For Sale
 MLS ID #4418049, Kim Bigach, Keller Williams Connected. Canopy MLS as distributed by MLS GRID
- $635,0003 bd3 ba2.8k sqft36145 Watsonia St, Indian Land, SC 29707For Sale
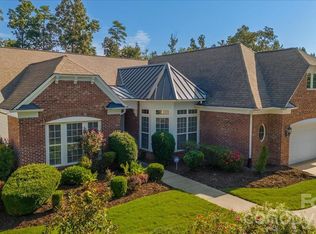 MLS ID #4400719, Jeanette Wade, ERA Live Moore. Canopy MLS as distributed by MLS GRID
- $900,0005 bd5 ba4.3k sqft819 Tyne Dr, Fort Mill, SC 29715For Sale
 MLS ID #4375849, Louise Trigg, Helen Adams Realty. Canopy MLS as distributed by MLS GRID
- $950,0005 bd6 ba5.1k sqft530 Vine St, Indian Land, SC 29707For SaleMLS ID #4417300, Laura LeClair, EXP Realty LLC Rock Hill. Canopy MLS as distributed by MLS GRID
- $649,0004 bd3 ba2.7k sqft5025 Willing Ct, Indian Land, SC 29707For SaleMLS ID #4434671, Kristen Pegg, Helen Adams Realty. Canopy MLS as distributed by MLS GRID
- $939,0005 bd5 ba4.2k sqft10110 Paradise Ridge Rd, Charlotte, NC 28277For SaleMLS ID #4437778, Susan May, Corcoran HM Properties. Canopy MLS as distributed by MLS GRID
- $819,0005 bd4 ba4k sqft2400 River Oaks Dr, Waxhaw, NC 28173For SaleMLS ID #4442773, Srikant Bodha, Red Bricks Realty LLC. Canopy MLS as distributed by MLS GRID
- $530,0003 bd4 ba2.6k sqft50008 Tulip Ct, Indian Land, SC 29707For SaleMLS ID #4421134, Jeremy Ordan, Howard Hanna Allen Tate Charlotte South. Canopy MLS as distributed by MLS GRID
- $625,0004 bd4 ba3.3k sqft179 Sweet Briar Dr, Indian Land, SC 29707For SaleMLS ID #4415893, Jennifer Poole, Keller Williams Ballantyne Area. Canopy MLS as distributed by MLS GRID
- $625,0004 bd4 ba3.2k sqft1030 Princeton Dr, Indian Land, SC 29707For SaleMLS ID #4374223, Kimberly Magette, Keller Williams South Park. Canopy MLS as distributed by MLS GRID
- $669,9003 bd3 ba2.7k sqft2818 Mandarin St, Indian Land, SC 29707For SaleMLS ID #4374619, Reid Baxter, RE/MAX Executive. Canopy MLS as distributed by MLS GRID
- $849,9005 bd4 ba3k sqft723 Julia St, Fort Mill, SC 29708For SaleMLS ID #4434336, Vicki Ford, Howard Hanna Allen Tate SouthPark. Canopy MLS as distributed by MLS GRID
- $860,0005 bd5 ba4.1k sqft3411 Stags Leap Way, York, SC 29745For SaleMLS ID #4442116, Josh Finigan, EXP Realty LLC Ballantyne. Canopy MLS as distributed by MLS GRID
- $650,0004 bd4 ba3.3k sqft11534 Fernleigh Pl, Indian Land, SC 29707For SaleMLS ID #4408851, Katherine Seger, EXP Realty LLC Rock Hill. Canopy MLS as distributed by MLS GRID
- $935,0004 bd5 ba4.9k sqft2815 Bevis Ln, Waxhaw, NC 28173For SaleMLS ID #4425030, Thomas Elrod, Keller Williams Ballantyne Area. Canopy MLS as distributed by MLS GRID
- $500,0004 bd3 ba2.6k sqft10345 Scotland Ave, Indian Land, SC 29707For SaleMLS ID #4416567, Dawn Blewett, NorthGroup Real Estate LLC. Canopy MLS as distributed by MLS GRID
- $735,0004 bd4 ba3.6k sqft7440 Twelve Mile Creek Rd, Lancaster, SC 29720For SaleMLS ID #4441405, Vasi Grandon, ERA Live Moore. Canopy MLS as distributed by MLS GRID
- $555,0005 bd3 ba2.9k sqft6727 Kaci Ln #32, Indian Land, SC 29707For SaleMLS ID #4433852, Shelby Roberts, Mark Spain Real Estate. Canopy MLS as distributed by MLS GRID
- $885,0004 bd3 ba3.9k sqft7607 Meadow Grove Dr, Waxhaw, NC 28173For SaleMLS ID #4424010, Craig Tribus, Beycome Brokerage Realty LLC. Canopy MLS as distributed by MLS GRID
