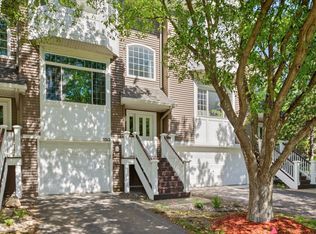
Absolutely stunning townhome in the highly sought-after Parkview Ridge neighborhood. This home is beautifully updated and move-in ready, offering over 2,000 finished square feet with an open layout and vaulted ceilings. Features include two walk-through owner suites, a remodeled kitchen and bathrooms with granite countertops, tile finishes, and stainless steel appliances. Enjoy abundant natural light from large windows, hardwood floors, a cozy gas fireplace, and generously sized bedrooms. The spacious loft provides the perfect flex space for a home office or additional living area. Step out from the kitchen to a private patio overlooking a peaceful, park-like backyard—ideal for relaxing or entertaining. All the updates have been done—simply move in and enjoy!
Pending
$349,900
3969 Niagara Ln N, Plymouth, MN 55446
3beds
2,040sqft
:
Get pre-qualified$2,821/mo
(TH) Side x Side
Built in 1991
3,049 Square Feet Lot
$-- Zestimate®
$172/sqft
$597/mo HOA
What's special
Hardwood floorsCozy gas fireplacePeaceful park-like backyardVaulted ceilingsOpen layoutBathrooms with granite countertopsTwo walk-through owner suites
- 58 days |
- 51 |
- 0 |
Likely to sell faster than
Zillow last checked:
Listing updated:
Listed by:
Nathan A Plasch 612-703-2610,
Pemberton RE
Source: NorthstarMLS as distributed by MLS GRID,MLS#: 7080510
Facts & features
Interior
Bedrooms & bathrooms
- Bedrooms: 3
- Bathrooms: 2
- Full bathrooms: 2
Bedroom
- Level: Main
- Area: 273 Square Feet
- Dimensions: 21x13
Bedroom 2
- Level: Upper
- Area: 299 Square Feet
- Dimensions: 23x13
Bedroom 3
- Level: Upper
- Area: 140 Square Feet
- Dimensions: 14x10
Dining room
- Level: Main
- Area: 100 Square Feet
- Dimensions: 10x10
Kitchen
- Level: Main
- Area: 140 Square Feet
- Dimensions: 14x10
Living room
- Level: Main
- Area: 528 Square Feet
- Dimensions: 24x22
Loft
- Level: Upper
- Area: 168 Square Feet
- Dimensions: 14x12
Patio
- Level: Main
- Area: 220 Square Feet
- Dimensions: 22x10
Heating
- Forced Air
Cooling
- Central Air
Features
- Basement: None
- Number of fireplaces: 1
- Fireplace features: Gas
Interior area
- Total structure area: 2,040
- Total interior livable area: 2,040 sqft
- Finished area above ground: 2,040
- Finished area below ground: 0
Property
Parking
- Total spaces: 2
- Parking features: Attached
- Attached garage spaces: 2
- Details: Garage Dimensions (20x20)
Accessibility
- Accessibility features: None
Features
- Levels: Multi/Split
Lot
- Size: 3,049 Square Feet
- Dimensions: 63 x 25 x 22 x 31 x 42 x 36
Details
- Foundation area: 1256
- Parcel number: 1611822420094
- Zoning description: Residential-Single Family
Construction
Type & style
- Home type: Townhouse
- Property subtype: (TH) Side x Side
- Attached to another structure: Yes
Materials
- Block
Condition
- New construction: No
- Year built: 1991
Utilities & green energy
- Gas: Natural Gas
- Sewer: City Sewer/Connected
- Water: City Water/Connected
Community & HOA
Community
- Subdivision: Parkview Ridge 2nd Add
HOA
- Has HOA: Yes
- Services included: Cable TV, Hazard Insurance, Internet, Lawn Care, Maintenance Grounds, Professional Mgmt, Snow Removal
- HOA fee: $597 monthly
- HOA name: First Service Residential
- HOA phone: 952-567-6807
Location
- Region: Plymouth
Financial & listing details
- Price per square foot: $172/sqft
- Tax assessed value: $380,500
- Annual tax amount: $3,985
- Date on market: 5/26/2026
- Cumulative days on market: 82 days
Estimated market value
Not available
Estimated sales range
Not available
Not available
Price history
| Date | Event | Price |
|---|---|---|
| 6/24/2026 | Pending sale | $349,900$172/sqft |
Source:  NorthstarMLS as distributed by MLS GRID #7080510 Report a problem NorthstarMLS as distributed by MLS GRID #7080510 Report a problem | ||
| 5/26/2026 | Listed for sale | $349,900-4.1%$172/sqft |
Source: NorthstarMLS as distributed by MLS GRID #7080510 Report a problem | ||
| 5/26/2026 | Listing removed | $365,000$179/sqft |
Source: NorthstarMLS as distributed by MLS GRID #7064959 Report a problem | ||
| 5/1/2026 | Listed for sale | $365,000+35.2%$179/sqft |
Source: NorthstarMLS as distributed by MLS GRID #7064959 Report a problem | ||
| 3/7/2005 | Sold | $269,900+12.9%$132/sqft |
Source: Public Record Report a problem | ||
| 12/4/2002 | Sold | $239,000$117/sqft |
Source: Public Record Report a problem | ||
Public tax history
| Year | Property taxes | Tax assessment |
|---|---|---|
| 2025 | $3,985 +0.3% | $380,500 +8.6% |
| 2024 | $3,972 +4.6% | $350,500 -1.2% |
| 2023 | $3,799 +10.7% | $354,700 +4% |
| 2022 | $3,432 +1.1% | $341,000 +18.4% |
| 2021 | $3,395 +5.7% | $288,000 +1.1% |
| 2020 | $3,214 -5.3% | $285,000 +8.8% |
| 2019 | $3,395 +5.7% | $262,000 +1.9% |
| 2018 | $3,214 +5.9% | $257,000 +11.7% |
| 2017 | $3,033 -2.2% | $230,000 +9% |
| 2016 | $3,103 +4.1% | $211,000 +5.2% |
| 2015 | $2,981 +4.7% | $200,500 +1.6% |
| 2014 | $2,846 +9.7% | $197,300 +6% |
| 2013 | $2,594 -11.8% | $186,200 -12.4% |
| 2012 | $2,940 +3.1% | $212,500 -0.7% |
| 2011 | $2,852 -0.1% | $214,000 -8.1% |
| 2010 | $2,856 -8.2% | $232,800 -10% |
| 2009 | $3,111 -4.2% | $258,700 -8.3% |
| 2006 | $3,248 +7.9% | $282,100 +10.3% |
| 2005 | $3,009 -2.5% | $255,800 +5.3% |
| 2004 | $3,086 +11.8% | $243,000 +10.2% |
| 2002 | $2,761 -51.1% | $220,600 |
| 2001 | $5,642 | -- |
Find assessor info on the county website
Monthly payment
Est. payment
Payment breakdown
Explore the cost of this home by adjusting the details. Changes won't be saved.Climate risks
Neighborhood: 55446
Nearby schools
GreatSchools rating
- 7/10Zachary Lane Elementary SchoolGrades: K-5Distance: 2.6 mi
- 3/10Plymouth Middle SchoolGrades: 6-8Distance: 3.2 mi
- 7/10Robbinsdale Armstrong Senior High SchoolGrades: 9-12Distance: 2.7 mi
- $325,0003 bd2 ba2.4k sqft3971 Niagara Ln N, Plymouth, MN 55446Sold

- $339,3002 bd1 ba1.7k sqft3965 Niagara Ln N, Plymouth, MN 55446Off Market
- $403,3003 bd2 ba3.6k sqft3975 Niagara Ln N, Plymouth, MN 55446Off Market
- $382,0002 bd1 ba1.8k sqft3947 Niagara Ln N, Plymouth, MN 55446Off Market
- $309,1002 bd1 ba1.2k sqft3961 Niagara Ln N, Plymouth, MN 55446Off Market
- $411,7003 bd2 ba2.4k sqft3949 Niagara Ln N, Plymouth, MN 55446Off Market
- $479,4005 bd2 ba3.4k sqft3979 Niagara Ln N, Plymouth, MN 55446Off Market
- $340,9001 bd2 ba1.1k sqft3945 Niagara Ln N, Plymouth, MN 55446Off Market
A local agent can set up tours, give advice and negotiate with sellers.
Similar homes
- $304,9002 bd2 ba1.5k sqft17210 49th Ave N Unit B, Plymouth, MN 55446For Sale

 MLS ID #7071402, Tony J Johannes, RE/MAX Results. NorthstarMLS as distributed by MLS GRID
 - $325,0003 bd3 ba2k sqft6433 Cavell Ave N, Brooklyn Park, MN 55428For Sale
 MLS ID #7112342, Amanda Maveus, Coldwell Banker Realty - Southwest Regional. NorthstarMLS as distributed by MLS GRID
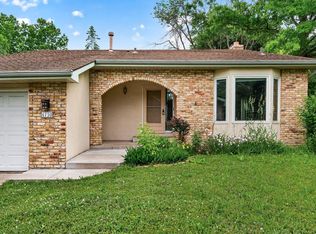
 - $320,0002 bd2 ba1.5k sqft10512 8th Ave N, Plymouth, MN 55441For Sale
 MLS ID #7097725, Scott Hauser, Coldwell Banker Realty - Southwest Regional. NorthstarMLS as distributed by MLS GRID
 - $399,9993 bd2 ba1.8k sqft4750 Orleans Ln N, Plymouth, MN 55442For Sale
 MLS ID #7087730, Bill Bergeson, RE/MAX Synergy. NorthstarMLS as distributed by MLS GRID
 - $315,0003 bd2 ba1.9k sqft15424 Weaver Lake Rd N, Maple Grove, MN 55311For SaleMLS ID #7104738, David M Lindblom, Keller Williams Classic Rlty NW. NorthstarMLS as distributed by MLS GRID
- $350,0003 bd3 ba1.8k sqft809 White Oak Ct, New Brighton, MN 55112For SaleMLS ID #7103218, Daniel Borys, Edina Realty, Inc.. NorthstarMLS as distributed by MLS GRID
- $269,9002 bd2 ba1.9k sqft15710 26th Ave N APT D, Plymouth, MN 55447For SaleMLS ID #7073864, Lynn A Kuznia, Premium Properties Realty. NorthstarMLS as distributed by MLS GRID
- $319,9003 bd2 ba2.1k sqft615 1st Ave NW, Osseo, MN 55369For SaleMLS ID #7105208, Abby Schannauer, Keller Williams Classic Rlty NW. NorthstarMLS as distributed by MLS GRID
- $349,9003 bd2 ba1.6k sqft6130 Creek View Trl, Minnetonka, MN 55345For SaleMLS ID #7102719, Sandra J. West-Vecellio, Keller Williams Premier Realty. NorthstarMLS as distributed by MLS GRID
- $329,9002 bd2 ba1.5k sqft4902 Bayswater Rd, Minnetonka, MN 55345For SaleMLS ID #7111093, Alyssa Swenson, Keller Williams Realty Integrity. NorthstarMLS as distributed by MLS GRID
- $375,0002 bd2 ba1.7k sqft2340 19th Ave NE, Minneapolis, MN 55418For SaleMLS ID #7090831, Steve Westmark, RE/MAX Advantage Plus. NorthstarMLS as distributed by MLS GRID
- $344,9002 bd3 ba1.5k sqft13642 97th Pl N, Maple Grove, MN 55369For SaleMLS ID #7059142, Rachel Blinsmon, RE/MAX Results. NorthstarMLS as distributed by MLS GRID
- $349,9002 bd2 ba1.5k sqft8541 Inverness Ln N, Brooklyn Park, MN 55443For SaleMLS ID #7090894, Kelly M. Arbuckle, RE/MAX Advantage Plus. NorthstarMLS as distributed by MLS GRID
- $325,0002 bd3 ba1.6k sqft8011 Everest Ln N, Maple Grove, MN 55311For SaleMLS ID #7085668, Julie Olson, Real-Estate-MN. NorthstarMLS as distributed by MLS GRID
- $349,0003 bd2 ba1.9k sqft10270 Arrowwood Dr, Eden Prairie, MN 55347For SaleMLS ID #7105005, Michael Moe, Keller Williams Classic Rlty NW. NorthstarMLS as distributed by MLS GRID
- $339,9993 bd3 ba2.1k sqft1971 Andrew Ct, Chanhassen, MN 55317For SaleMLS ID #7097936, Mike Hall, RE/MAX Advantage Plus. NorthstarMLS as distributed by MLS GRID
- $380,0003 bd3 ba2.4k sqft2714 Lake Court Dr #100, Mounds View, MN 55112For SaleMLS ID #7099800, Peter T. Heryla, GRI, RE/MAX Synergy. NorthstarMLS as distributed by MLS GRID
- $399,0004 bd2 ba1.8k sqft4501 Oregon Ave N, New Hope, MN 55428For SaleMLS ID #7108303, Pad Getchell, Rize Realty. NorthstarMLS as distributed by MLS GRID
- $489,0003 bd2 ba1.4k sqft1221 Archer Ln N, Plymouth, MN 55447For SaleMLS ID #7098721, Samantha Heurung Johnson, Keller Williams Premier Realty Lake Minnetonka. NorthstarMLS as distributed by MLS GRID
- $312,0002 bd2 ba1.3k sqft7561 Zinnia Way, Maple Grove, MN 55311For SaleMLS ID #7095113, Jeff A Steeves, Edina Realty, Inc.. NorthstarMLS as distributed by MLS GRID
