Well-maintained 3-bedroom, 3-bathroom townhome with numerous updates throughout. The main level features a screened porch, formal and informal dining areas, an updated kitchen with Cambria countertops and stainless-steel appliances, a spacious living room, updated bathrooms, and two generously sized bedrooms with ample closet space. The finished lower level offers additional living space with a large family room, spacious third bedroom, den or office, utility room, and a large workshop. There is abundant storage throughout the home, and a one-year home warranty is included.
Active with contingency
$380,000
2714 Lake Court Dr #100, Mounds View, MN 55112
3beds
2,407sqft
:
Get pre-qualified$2,916/mo
(TH) Side x Side
Built in 1990
0.91 Acres Lot
$-- Zestimate®
$158/sqft
$460/mo HOA
What's special
Screened porchUpdated bathroomsDen or officeSpacious third bedroomLarge family roomUtility roomLarge workshop
- 28 days |
- 701 |
- 25 |
Zillow last checked:
Listing updated:
Listed by:
Peter T. Heryla, GRI 612-965-8546,
RE/MAX Synergy,
John M. Rockwell, GRI 612-965-8544
Source: NorthstarMLS as distributed by MLS GRID,MLS#: 7099800
Facts & features
Interior
Bedrooms & bathrooms
- Bedrooms: 3
- Bathrooms: 3
- Full bathrooms: 1
- 3/4 bathrooms: 2
Bedroom
- Level: Main
- Area: 280 Square Feet
- Dimensions: 20x14
Bedroom 2
- Level: Main
- Area: 132 Square Feet
- Dimensions: 12x11
Bedroom 3
- Level: Lower
- Area: 192 Square Feet
- Dimensions: 16x12
Den
- Level: Lower
- Area: 198 Square Feet
- Dimensions: 18x11
Dining room
- Level: Main
- Area: 192 Square Feet
- Dimensions: 16x12
Family room
- Level: Lower
- Area: 255 Square Feet
- Dimensions: 17x15
Kitchen
- Level: Main
- Area: 252 Square Feet
- Dimensions: 18x14
Living room
- Level: Main
- Area: 270 Square Feet
- Dimensions: 18x15
Screened porch
- Level: Main
- Area: 120 Square Feet
- Dimensions: 12x10
Utility room
- Level: Lower
- Area: 150 Square Feet
- Dimensions: 15x10
Workshop
- Level: Lower
- Area: 182 Square Feet
- Dimensions: 14x13
Heating
- Forced Air, Heat Pump
Cooling
- Central Air
Appliances
- Included: Dishwasher, Disposal, Exhaust Fan, Freezer, Humidifier, Gas Water Heater, Microwave, Range, Refrigerator, Stainless Steel Appliance(s), Washer, Water Softener Owned
- Laundry: Electric Dryer Hookup, Laundry Closet, Main Level, Sink
Features
- Basement: Block,Drain Tiled,Egress Window(s),Finished,Storage Space,Sump Pump
- Has fireplace: No
Interior area
- Total structure area: 2,799
- Total interior livable area: 2,407 sqft
- Finished area above ground: 1,462
- Finished area below ground: 945
Property
Parking
- Total spaces: 2
- Parking features: Attached, Asphalt, Garage Door Opener
- Attached garage spaces: 2
- Has uncovered spaces: Yes
- Details: Garage Dimensions (23x20)
Accessibility
- Accessibility features: Grab Bars In Bathroom
Features
- Levels: One
- Stories: 1
- Pool features: None
- Fencing: None
Lot
- Size: 0.91 Acres
- Features: Near Public Transit, Tree Coverage - Medium
Details
- Foundation area: 1337
- Parcel number: 073023120026
- Zoning description: Residential-Single Family
Construction
Type & style
- Home type: Townhouse
- Property subtype: (TH) Side x Side
- Attached to another structure: Yes
Materials
- Block
- Roof: Age 8 Years or Less,Asphalt,Pitched
Condition
- New construction: No
- Year built: 1990
Utilities & green energy
- Electric: Circuit Breakers, Power Company: Xcel Energy
- Gas: Natural Gas
- Sewer: City Sewer/Connected
- Water: City Water/Connected
Community & HOA
Community
- Subdivision: Cic 215 Silver Lake Woods Condo
HOA
- Has HOA: Yes
- Amenities included: In-Ground Sprinkler System
- Services included: Hazard Insurance, Lawn Care, Maintenance Grounds, Professional Mgmt, Sanitation, Sewer, Snow Removal, Water
- HOA fee: $460 monthly
- HOA name: Omega Management
- HOA phone: 763-449-9100
Location
- Region: Mounds View
Financial & listing details
- Price per square foot: $158/sqft
- Tax assessed value: $302,800
- Annual tax amount: $4,184
- Date on market: 6/26/2026
- Road surface type: Paved
Estimated market value
Not available
Estimated sales range
Not available
Not available
Price history
| Date | Event | Price |
|---|---|---|
| 6/26/2026 | Listed for sale | $380,000+76.3%$158/sqft |
Source:  NorthstarMLS as distributed by MLS GRID #7099800 Report a problem NorthstarMLS as distributed by MLS GRID #7099800 Report a problem | ||
| 12/3/2001 | Sold | $215,500$90/sqft |
Source: Public Record Report a problem | ||
Public tax history
| Year | Property taxes | Tax assessment |
|---|---|---|
| 2025 | $3,932 +23.4% | $302,800 +0.4% |
| 2024 | $3,186 -2.6% | $301,500 +19.7% |
| 2023 | $3,272 +9% | $251,900 -3.4% |
| 2022 | $3,002 -3% | $260,800 +18% |
| 2021 | $3,096 +2.4% | $221,000 -4% |
| 2020 | $3,024 +30.6% | $230,100 +16% |
| 2019 | $2,316 | $198,300 |
| 2018 | $2,316 | $198,300 +15.3% |
| 2017 | $2,316 | $172,000 |
| 2016 | $2,316 -2.4% | -- |
| 2015 | $2,374 +32% | $166,900 |
| 2014 | $1,798 -16.1% | -- |
| 2013 | $2,144 -12.4% | -- |
| 2012 | $2,448 +5% | -- |
| 2011 | $2,332 | -- |
| 2010 | -- | -- |
| 2009 | $2,306 -3.4% | -- |
| 2008 | $2,386 -32.4% | -- |
| 2007 | $3,532 +18.4% | -- |
| 2006 | $2,984 +10% | -- |
| 2005 | $2,712 +2% | -- |
| 2004 | $2,660 +26.8% | -- |
| 2003 | $2,098 -0.1% | -- |
| 2002 | $2,100 -18.1% | -- |
| 2001 | $2,564 +17.5% | -- |
| 2000 | $2,182 | -- |
Find assessor info on the county website
Monthly payment
Est. payment
Payment breakdown
Explore the cost of this home by adjusting the details. Changes won't be saved.Climate risks
Neighborhood: 55112
Nearby schools
GreatSchools rating
- 5/10Sunnyside Elementary SchoolGrades: 1-5Distance: 0.9 mi
- 6/10Edgewood Middle SchoolGrades: 6-8Distance: 0.9 mi
- 8/10Irondale Senior High SchoolGrades: 9-12Distance: 1.2 mi
- $250,0002 bd2 ba1.2k sqft2720 Lake Court Dr #103, Mounds View, MN 55112Sold
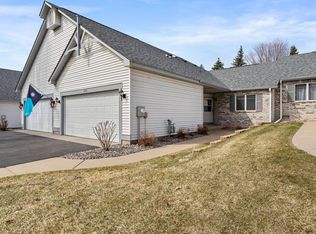
- $313,1002 bd3 ba2k sqft2718 Lake Court Dr, Saint Paul, MN 55112Off Market

- $---- bd-- ba-- sqft2722 Lake Court Dr, Saint Paul, MN 55112Off Market
- $294,3002 bd2 ba1.5k sqft2722 Lake Court Dr, Mounds View, MN 55112Off Market
- $311,1002 bd2 ba1.6k sqft2712 Lake Court Dr #99, Mounds View, MN 55112Off Market
- $269,6002 bd2 ba1.3k sqft2716 Lake Court Dr #101, Mounds View, MN 55112Off Market
- $297,4003 bd3 ba2k sqft2718 Lake Court Dr #102, Mounds View, MN 55112Off Market
- $327,2003 bd2 ba1.5k sqft2722 Lake Court Dr #104, Mounds View, MN 55112Off Market
A local agent can set up tours, give advice and negotiate with sellers.
Similar homes
- $350,0003 bd3 ba1.8k sqft809 White Oak Ct, New Brighton, MN 55112For Sale
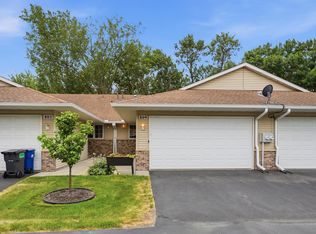
 MLS ID #7103218, Daniel Borys, Edina Realty, Inc.. NorthstarMLS as distributed by MLS GRID
 - $400,0003 bd3 ba2k sqft2734 Lindsey Ct, New Brighton, MN 55112For Sale
 MLS ID #7101060, Erich Young, Edina Realty, Inc.. NorthstarMLS as distributed by MLS GRID
 - $400,0004 bd3 ba2.3k sqft10760 Kumquat St NW, Coon Rapids, MN 55448For Sale
 MLS ID #7114270, Ray A. Aili, Pemberton RE. NorthstarMLS as distributed by MLS GRID
 - $465,0005 bd3 ba2.4k sqft2201 Mounds Ave, New Brighton, MN 55112For Sale
 MLS ID #7058210, Jeffrey R Shuman, Edina Realty, Inc.. NorthstarMLS as distributed by MLS GRID
 - $415,0003 bd2 ba2k sqft6800 Aldrich Ave N, Brooklyn Center, MN 55430For SaleMLS ID #7106749, Joshua Pettersen, Pemberton RE. NorthstarMLS as distributed by MLS GRID
- $449,9003 bd2 ba1.9k sqft654 Tanglewood Dr, Shoreview, MN 55126For SaleMLS ID #7113413, Sean Ecklin, Edina Realty, Inc.. NorthstarMLS as distributed by MLS GRID
- $410,0003 bd3 ba2.5k sqft4805 Iris Alcove Alcove, Saint Paul, MN 55127For SaleMLS ID #7105387, Kelly Boe, RES Realty. NorthstarMLS as distributed by MLS GRID
- $305,0003 bd3 ba1.8k sqft100 Primrose Ct, Vadnais Heights, MN 55127For SaleMLS ID #7105659, Colin V Miller, RE/MAX Results. NorthstarMLS as distributed by MLS GRID
- $279,9002 bd2 ba1.4k sqft5662 Royal Oaks Dr, Shoreview, MN 55126For SaleMLS ID #7114780, Julia Wang, Keller Williams Classic Realty. NorthstarMLS as distributed by MLS GRID
- $367,5003 bd2 ba2.3k sqft11760 Sand Creek Dr NW, Coon Rapids, MN 55448For SaleMLS ID #7098248, Kerby & Cristina Real Estate Experts, RE/MAX Results. NorthstarMLS as distributed by MLS GRID
- $379,0004 bd2 ba1.8k sqft1770 Garden Ln, White Bear Township, MN 55110For SaleMLS ID #7069017, Debra J. Johnson, Edina Realty, Inc.. NorthstarMLS as distributed by MLS GRID
- $324,9003 bd3 ba1.5k sqft797 Parkside Ln NE, Columbia Heights, MN 55421For SaleMLS ID #7078382, Jerome S Moscowitz, RE/MAX Results. NorthstarMLS as distributed by MLS GRID
- $372,9003 bd2 ba1.9k sqft13445 Gladiola St NW, Andover, MN 55304For SaleMLS ID #7078236, Jason D. Jernell, GRI, Jernell Realty. NorthstarMLS as distributed by MLS GRID
- $399,9003 bd2 ba2.1k sqft5568 129th Dr N, Hugo, MN 55038For SaleMLS ID #7033159, Stephen Shea, Sunset Realty. NorthstarMLS as distributed by MLS GRID
- $349,9002 bd2 ba1.5k sqft8541 Inverness Ln N, Brooklyn Park, MN 55443For SaleMLS ID #7090894, Kelly M. Arbuckle, RE/MAX Advantage Plus. NorthstarMLS as distributed by MLS GRID
- $310,0003 bd3 ba1.6k sqft11730 Vermillion St NE Unit H, Blaine, MN 55449For SaleMLS ID #7106589, Christopher R Adams, eXp Realty. NorthstarMLS as distributed by MLS GRID
- $425,0004 bd2 ba1.9k sqft1855 Monroe St NE, Minneapolis, MN 55418For SaleMLS ID #7104128, Steven Wilk, Real Broker, LLC. NorthstarMLS as distributed by MLS GRID
- $399,9003 bd2 ba1.8k sqft14980 Fluorine St NW, Ramsey, MN 55303For SaleMLS ID #7097308, Jared Stoneman, Pemberton RE. NorthstarMLS as distributed by MLS GRID
- $480,0004 bd3 ba2.6k sqft8901 Dunbar Knl N, Brooklyn Park, MN 55443For SaleMLS ID #7111132, Lisa C Carter, RE/MAX Results. NorthstarMLS as distributed by MLS GRID
- $425,0004 bd2 ba1.9k sqft7164 Gray Heron Dr, Lino Lakes, MN 55014For SaleMLS ID #7097162, Tracy Peltier, Edina Realty, Inc.. NorthstarMLS as distributed by MLS GRID
