Nestled on 2.4 private, landscaped acres with beautiful mountain views, this charming mountain craftsman style cottage offers the perfect blend of comfort, functionality, and North Georgia lifestyle. The main level features a spacious primary suite with a walk-in closet and a finished sunroom just off the bedroom, ideal for morning coffee or a quiet retreat. Laundry is conveniently located on the main floor for easy everyday living. A welcoming wraparound porch invites you to relax and enjoy the peaceful setting, with mountain and stream views. Upstairs offers an additional guest suite with its own en suite bath, making it perfect for visitors, a private home office, or a flexible bonus space. The finished terrace level provides incredible flexibility, with a kitchenette, full bath, and additional covered parking, making it perfect for guests, extended family, or multi-generational living. Car enthusiasts, hobbyists, and outdoor lovers will appreciate the detached two-car garage with unfinished attic storage, a separate finished building currently used as a shop and workout space, and a private 18x36 multi-use Pavilion currently used for RV. A whole house generator adds peace of mind and comfort year-round. With privacy, usable acreage, mountain views, versatile living spaces, and composite shake siding, this property truly offers the best of mountain living while still being convenient to town and just minutes from GA 400.
Active
Price cut: $21K (6/3)
$674,000
397 Early Dr, Dahlonega, GA 30533
3beds
2,184sqft
:
Get pre-qualified$4,219/mo
Single Family Residence, Residential
Built in 2000
2.43 Acres Lot
$642,400 Zestimate®
$309/sqft
$-- HOA
What's special
Detached two-car garageBeautiful mountain viewsMountain and stream viewsPrivate home officeSpacious primary suiteComposite shake sidingWelcoming wraparound porch
- 147 days |
- 1,041 |
- 62 |
Zillow last checked:
Listing updated:
Listed by:
KRISTIE KING ELLIS,
Walden & Co Realty 706-864-0146
Source: FMLS GA,MLS#: 7727969
Facts & features
Interior
Bedrooms & bathrooms
- Bedrooms: 3
- Bathrooms: 3
- Full bathrooms: 3
- Main level bathrooms: 1
- Main level bedrooms: 1
Rooms
- Room types: Attic
Primary bedroom
- Features: Master on Main, Sitting Room
- Level: Master on Main, Sitting Room
Bedroom
- Features: Master on Main, Sitting Room
Primary bathroom
- Features: Tub/Shower Combo
Dining room
- Features: None
Kitchen
- Features: Cabinets Stain, Eat-in Kitchen, Solid Surface Counters, View to Family Room
Heating
- Heat Pump, Propane
Cooling
- Ceiling Fan(s), Central Air, Heat Pump
Appliances
- Included: Dishwasher, Dryer, Electric Range, Electric Water Heater, Microwave, Refrigerator
- Laundry: Laundry Room, Main Level
Features
- High Ceilings 9 ft Main, Vaulted Ceiling(s), Walk-In Closet(s)
- Flooring: Carpet, Hardwood, Tile
- Windows: Double Pane Windows
- Basement: Finished,Finished Bath,Full,Walk-Out Access
- Number of fireplaces: 1
- Fireplace features: Family Room, Gas Log
- Common walls with other units/homes: No Common Walls
Interior area
- Total structure area: 2,184
- Total interior livable area: 2,184 sqft
Video & virtual tour
Property
Parking
- Total spaces: 3
- Parking features: Carport, Detached, Driveway, Garage, RV Access/Parking
- Garage spaces: 2
- Carport spaces: 1
- Covered spaces: 3
- Has uncovered spaces: Yes
Accessibility
- Accessibility features: None
Features
- Levels: Three Or More
- Patio & porch: Covered, Deck, Front Porch, Side Porch
- Exterior features: Private Yard, No Dock
- Pool features: None
- Spa features: None
- Fencing: None
- Has view: Yes
- View description: Mountain(s), Trees/Woods
- Waterfront features: None
- Body of water: None
Lot
- Size: 2.43 Acres
- Features: Front Yard, Landscaped, Level, Mountain Frontage, Private
Details
- Additional structures: Garage(s), RV/Boat Storage, Workshop
- Parcel number: 082 158
- Other equipment: Generator
- Horse amenities: None
Construction
Type & style
- Home type: SingleFamily
- Architectural style: Cottage,Craftsman
- Property subtype: Single Family Residence, Residential
Materials
- Other
- Foundation: Concrete Perimeter
- Roof: Metal
Condition
- Resale
- New construction: No
- Year built: 2000
Utilities & green energy
- Electric: 220 Volts, Generator
- Sewer: Septic Tank
- Water: Well
- Utilities for property: Electricity Available
Green energy
- Energy efficient items: None
- Energy generation: None
Community & HOA
Community
- Features: None
- Security: Smoke Detector(s)
- Subdivision: None
HOA
- Has HOA: No
Location
- Region: Dahlonega
Financial & listing details
- Price per square foot: $309/sqft
- Tax assessed value: $387,761
- Annual tax amount: $3,320
- Date on market: 3/3/2026
- Cumulative days on market: 148 days
- Electric utility on property: Yes
- Road surface type: Asphalt
Estimated market value
$642,400
$610,000 - $675,000
$2,527/mo
Price history
| Date | Event | Price |
|---|---|---|
| 6/3/2026 | Price change | $674,000-3%$309/sqft |
Source:  FMLS GA #7727969 Report a problem FMLS GA #7727969 Report a problem | ||
| 3/3/2026 | Listed for sale | $695,000$318/sqft |
Source: FMLS GA #7727969 Report a problem | ||
Public tax history
| Year | Property taxes | Tax assessment |
|---|---|---|
| 2025 | $3,321 -1.8% | $155,104 +6.5% |
| 2024 | $3,380 +6.3% | $145,698 +6.2% |
| 2023 | $3,179 +11.4% | $137,146 +17% |
| 2022 | $2,854 +7.4% | $117,263 +10.9% |
| 2021 | $2,657 -1.5% | $105,766 +2.3% |
| 2020 | $2,698 -6.2% | $103,341 |
| 2019 | $2,875 +6.9% | $103,341 +8.8% |
| 2018 | $2,689 +2% | $94,943 +2.9% |
| 2017 | $2,637 +1% | $92,290 +10.2% |
| 2016 | $2,612 | $83,784 +0% |
| 2015 | $2,612 +20.3% | $83,783 -0.6% |
| 2014 | $2,170 | $84,326 -0.6% |
| 2013 | $2,170 | $84,868 |
| 2012 | -- | -- |
| 2011 | -- | -- |
| 2010 | -- | -- |
| 2009 | -- | -- |
Find assessor info on the county website
Monthly payment
Est. payment
Payment breakdown
Explore the cost of this home by adjusting the details. Changes won't be saved.Climate risks
Neighborhood: 30533
Getting around
4 / 100
Car-DependentNearby schools
GreatSchools rating
- 6/10Cottrell Elementary SchoolGrades: PK-5Distance: 3.2 mi
- 5/10Lumpkin County Middle SchoolGrades: 6-8Distance: 4.3 mi
- 7/10Lumpkin County High SchoolGrades: 9-12Distance: 5.2 mi
Schools provided by the listing agent
- Elementary: Long Branch
- Middle: Lumpkin County
- High: Lumpkin County
Source: FMLS GA. This data may not be complete. We recommend contacting the local school district to confirm school assignments for this home.
- $212,0002 bd2 ba1.2k sqft395 Early Dr, Dahlonega, GA 30533Sold
- $1,189,9004 bd4 ba5.9k sqft305 Early Dr, Dahlonega, GA 30533Off Market
- $1,182,8004 bd4 ba5.9k sqft305 Early Dr #1, Dahlonega, GA 30533Off Market
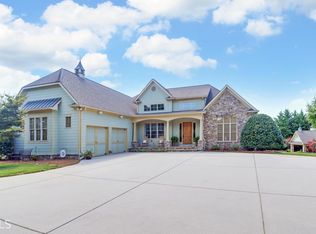
- $177,47510.03 Acres305 Early Dr, Dahlonega, GA 30533Off Market
- $41,063-- bd-- ba-- sqft305 Early Dr, Dahlonega, GA 30533Off Market
- $555,900-- bd2 ba2.8k sqft736 Robinson Rd, Dahlonega, GA 30533Off Market
- $730,0004 bd3 ba2.9k sqft152 Winterbury Way, Dahlonega, GA 30533Sold
- $943,2003 bd3 ba3.8k sqft155 Winterbury Way, Dahlonega, GA 30533Off Market
A local agent can set up tours, give advice and negotiate with sellers.
A local lender can help you make sure your offer is ready when you are.
Similar homes
- $630,0003 bd3 ba1.9k sqft349 Whitewater Trl, Dahlonega, GA 30533For Sale

 MLS ID #7794522, Jeff Moran, NorthGroup Realty. FMLS GA
 - $750,0004 bd3 ba2.9k sqft1060 Golden Ave, Dahlonega, GA 30533Active
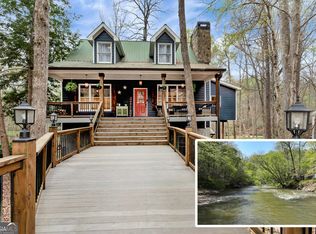
 MLS ID #10699138, Brian K Smith, Keller Williams Realty North Atlanta. GAMLS
 - $619,0003 bd3 ba2.3k sqft238 Shore Dr, Dahlonega, GA 30533For Sale
 MLS ID #7774824, RHONDA DUFFY, Duffy Realty of Atlanta. FMLS GA
 - $689,0003 bd4 ba3.2k sqft368 Stancil Dyer Rd, Dahlonega, GA 30533For Sale
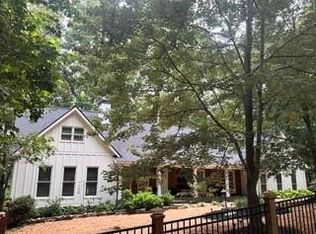 MLS ID #7792100, KRISTIE KING ELLIS, Walden & Co Realty. FMLS GA
 - $715,0003 bd3 ba2.4k sqft702 Ranch Mountain Dr, Dahlonega, GA 30533ActiveMLS ID #10761535, Tanya Pickens, Opendoor Brokerage. GAMLS
- $740,0003 bd3 ba2.8k sqft270 Ridgeway Rd, Dahlonega, GA 30533For SaleMLS ID #7794990, Jeff Moran, NorthGroup Realty. FMLS GA
- $799,0004 bd3 ba2.9k sqft3256 Long Branch Rd, Dahlonega, GA 30533For SaleMLS ID #7741235, PATRICIA BECKER, Walden & Co Realty. FMLS GA
- $635,0002 bd3 ba2.2k sqft106 Nimblewill Overlook, Dahlonega, GA 30533For SaleMLS ID #7765646, Cassandra Maloney, Homesmart Realty Partners. FMLS GA
- $729,9995 bd4 ba3.1k sqft86 Wild Azalea Trl, Dahlonega, GA 30533For SaleMLS ID #7781017, JUDY MOSS, Southern Select Properties, LLC.. FMLS GA
- $439,0003 bd3 ba2.4k sqft98 Maple Ridge Rd, Dahlonega, GA 30533For SaleMLS ID #7798823, Danielle Edmonds, Century 21 Lindsey and Pauley. FMLS GA
- $500,0003 bd2 ba2.1k sqft271 Broken Arrow Trl, Dahlonega, GA 30533ActiveMLS ID #10812056, Kenya Lanier, ERA Sunrise Realty. GAMLS
- $499,9004 bd4 ba3k sqft11 Golden Autumn Dr, Dahlonega, GA 30533For SaleMLS ID #7742638, KRISTIE KING ELLIS, Walden & Co Realty. FMLS GA
- $675,0004 bd3 ba2.1k sqft4634 Highland Cir, Gainesville, GA 30506ActiveMLS ID #10799905, Elizabeth Yancey, Better Homes GA. GAMLS
- $366,4003 bd3 ba1.5k sqft505 River Flow Dr, Dahlonega, GA 30533ActiveMLS ID #10734885, Marisa Casey, Keller Williams Realty Atl. Partners. GAMLS
- $395,0004 bd3 ba2.1k sqft318 Horseshoe Ln, Dahlonega, GA 30533For SaleMLS ID #7794713, Amber Moran, TIG Realty Group, LLC. FMLS GA
- $384,9003 bd2 ba2k sqft24 Copper Mill Rd, Dahlonega, GA 30533For SaleMLS ID #7736876, Sandy Carter, Don Carter Realty Company, Inc.. FMLS GA
- $999,0004 bd4 ba2.7k sqft503 Ranch Mountain Dr, Dahlonega, GA 30533ActiveMLS ID #10795843, Nicole Van den Bergh, Gold Peach Realty LLC. GAMLS
- $450,0003 bd3 ba1.5k sqft1 Thurmond Walker Rd, Dahlonega, GA 30533ActiveMLS ID #10763019, Stephanie B Houchin, Compass. GAMLS
- $480,0004 bd2 ba1.5k sqft307 Eagle Overlook Dr, Dahlonega, GA 30533ActiveMLS ID #10723610, Patrick Stone, eXp Realty. GAMLS
- $664,9003 bd2 ba2.5k sqft104 Pratten Dr, Cleveland, GA 30528ActiveMLS ID #10809768, Shawn McNeely, UC Premier Properties. GAMLS
