Comfortable mountain living awaits in Northridge subdivision on Tiger Mountain! This craftsman-style 4BR/3.5BA home offers an inviting open floor plan, vaulted ceilings, and a spacious primary suite on the main level with a walk-in closet and whirlpool tub. Two additional main-level bedrooms share a convenient Jack-and-Jill bath with double vanities. A level, usable yard provides plenty of room for a playground, pets, or outdoor enjoyment. The home features a newer metal roof and HVAC system, stainless steel kitchen appliances, granite countertops, updated flooring, ceiling fans, and a whole-house generator. Recent improvements include a welcoming front porch and walk, new rear stairs and railing, updated exterior trim, and spray insulation in the crawl space. Mature landscaping, an attached garage, and a wooded setting add to the appeal. Enjoy the privacy and peaceful beauty of this quiet family neighborhood while remaining conveniently located to schools, Tiger, and Clayton.
Active
$695,000
397 Standing Rock Dr, Tiger, GA 30576
4beds
2,952sqft
Single Family Residence
Built in 2003
3 Acres Lot
$667,300 Zestimate®
$235/sqft
$42/mo HOA
What's special
Level usable yardAttached garageInviting open floor planNewer metal roofWooded settingUpdated exterior trimCeiling fans
- 16 days
- 509
- 40
Likely to sell faster than
Zillow last checked:
Listing updated:
Listed by:
Kevin C Croom 706-982-1371,
Poss Realty
Source: GAMLS,MLS#: 10853909
Facts & features
Interior
Bedrooms & bathrooms
- Bedrooms: 4
- Bathrooms: 4
- Full bathrooms: 3
- 1/2 bathrooms: 1
- Main level bathrooms: 2
- Main level bedrooms: 3
Rooms
- Room types: Bonus Room, Family Room, Foyer, Great Room, Laundry
Dining room
- Features: Separate Room
Kitchen
- Features: Breakfast Area, Breakfast Bar, Kitchen Island, Pantry, Solid Surface Counters
Heating
- Central, Dual, Forced Air, Propane, Zoned
Cooling
- Ceiling Fan(s), Central Air, Dual, Electric, Zoned
Appliances
- Included: Convection Oven, Cooktop, Dishwasher, Dryer, Electric Water Heater, Microwave, Oven, Refrigerator, Stainless Steel Appliance(s), Washer
- Laundry: In Kitchen
Features
- Double Vanity, High Ceilings, Master On Main Level, Soaking Tub, Tile Bath, Vaulted Ceiling(s), Walk-In Closet(s)
- Flooring: Carpet, Hardwood
- Windows: Double Pane Windows, Window Treatments
- Basement: Crawl Space,None
- Number of fireplaces: 1
- Fireplace features: Family Room, Gas Log
- Common walls with other units/homes: No Common Walls
Interior area
- Total structure area: 2,952
- Total interior livable area: 2,952 sqft
- Finished area above ground: 2,952
- Finished area below ground: 0
Property
Parking
- Total spaces: 5
- Parking features: Attached, Garage, Garage Door Opener, Guest, Kitchen Level, Off Street, Parking Pad
- Has attached garage: Yes
- Has uncovered spaces: Yes
Features
- Levels: Two
- Stories: 2
- Patio & porch: Deck, Patio
- Has spa: Yes
- Spa features: Bath
- Has view: Yes
- View description: Seasonal View
Lot
- Size: 3 Acres
- Features: Private
- Residential vegetation: Partially Wooded
Details
- Additional structures: Shed(s)
- Parcel number: 033 109
Construction
Type & style
- Home type: SingleFamily
- Architectural style: Craftsman
- Property subtype: Single Family Residence
Materials
- Stone, Wood Siding
- Roof: Metal
Condition
- Resale
- New construction: No
- Year built: 2003
Utilities & green energy
- Electric: 220 Volts, Generator
- Sewer: Septic Tank
- Water: Public
- Utilities for property: Cable Available, Electricity Available, High Speed Internet, Propane, Underground Utilities, Water Available
Green energy
- Energy efficient items: Insulation
Community & HOA
Community
- Features: None
- Security: Carbon Monoxide Detector(s), Smoke Detector(s)
- Subdivision: Northridge
HOA
- Has HOA: Yes
- Services included: Private Roads
- HOA fee: $500 annually
Location
- Region: Tiger
Financial & listing details
- Price per square foot: $235/sqft
- Tax assessed value: $459,888
- Annual tax amount: $2,430
- Date on market: 9/26/2026
- Cumulative days on market: 16 days
- Listing agreement: Exclusive Right To Sell
- Electric utility on property: Yes
Estimated market value
$667,300
$634,000 - $701,000
$5,341/mo
Price history
| Date | Event | Price |
|---|---|---|
| 9/26/2026 | Listed for sale | $695,000+61.6%$235/sqft |
Source:  GAMLS #10853909 Report a problem GAMLS #10853909 Report a problem | ||
| 9/3/2019 | Listing removed | $430,000$146/sqft |
Source: Poss Realty #8563835 Report a problem | ||
| 4/15/2019 | Listed for sale | $430,000+26.5%$146/sqft |
Source: Poss Realty #8563835 Report a problem | ||
| 7/1/2004 | Sold | $340,000$115/sqft |
Source: Agent Provided Report a problem | ||
Public tax history
| Year | Property taxes | Tax assessment |
|---|---|---|
| 2025 | $2,491 -10.2% | $183,955 +5.2% |
| 2024 | $2,774 +2.4% | $174,829 +12.3% |
| 2023 | $2,709 -0.7% | $155,619 +3% |
| 2022 | $2,728 +7.2% | $151,056 +9.7% |
| 2021 | $2,545 -2% | $137,713 +1.8% |
| 2020 | $2,596 +4% | $135,338 +4.7% |
| 2019 | $2,495 +4.3% | $129,274 |
| 2018 | $2,393 -4.1% | $129,274 |
| 2017 | $2,495 +4.3% | $129,274 |
| 2016 | $2,393 -0.3% | $129,274 +0.6% |
| 2015 | $2,399 -1.5% | $128,528 |
| 2014 | $2,437 | $128,528 |
| 2013 | -- | -- |
| 2012 | -- | -- |
| 2011 | -- | -- |
| 2010 | -- | -- |
| 2009 | $2,343 | $137,212 |
| 2008 | -- | $137,212 |
| 2007 | -- | $137,212 +13.5% |
| 2006 | -- | $120,900 |
Find assessor info on the county website
Monthly payment
Est. payment
Payment breakdown
Explore the cost of this home by adjusting the details. Changes won't be saved.Climate risks
Neighborhood: 30576
Nearby schools
Schools provided by the listing agent
- Elementary: Rabun
- Middle: Rabun
- High: Rabun
Source: GAMLS. This data may not be complete. We recommend contacting the local school district to confirm school assignments for this home.
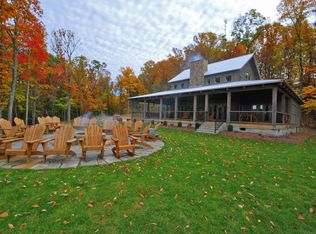
Similar homes
- $649,0003 bd4 ba3.2k sqft410 Falling Springs Dr, Tiger, GA 30576For Sale
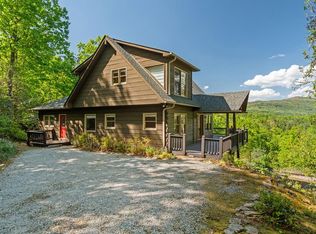 MLS ID #429927, Sarah Gillespie, Mountain Sotheby's International Realty - Clayton. NGBOR
 - $650,0004 bd4 ba3.3k sqft56 Napoleon Ln, Tiger, GA 30576Active

 MLS ID #10839880, Ben Rose, Keller Williams Lanier Partners. GAMLS
 - $665,0004 bd5 ba2.4k sqft557 Walnut Grove Ln, Tiger, GA 30576Active
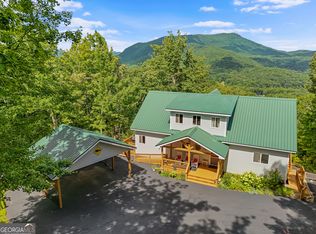 MLS ID #10841959, Sarah Hutcheson, Poss Realty. GAMLS
 - $725,0002 bd4 ba2k sqft8734 Highway 76 W, Clayton, GA 30525Active
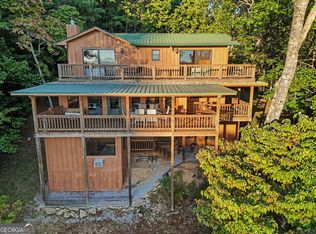 MLS ID #10868160, Scott Poss, Poss Realty. GAMLS
 - $469,0004 bd3 ba2.7k sqft90 Amber Ln, Tiger, GA 30576ActiveMLS ID #10844421, Sam Rumsey, Poss Realty. GAMLS
- $440,0003 bd3 ba2k sqft380 David Dr, Tiger, GA 30576ActiveMLS ID #10843539, Jimmie Lindsay, Realtor 1 Enterprises LLC. GAMLS
- $625,0004 bd4 ba3k sqft623 Deerfield Dr, Clayton, GA 30525ActiveMLS ID #10848542, Tiffany English, Poss Realty. GAMLS
- $574,9003 bd3 ba2.8k sqft154 Summer Ln., Clayton, GA 30525ActiveMLS ID #10811966, Hank Bailey, RE/MAX Center. GAMLS
- $685,0003 bd4 ba1.7k sqft5637 Murray Cove Rd, Tiger, GA 30576ActiveMLS ID #10783243, Ann B Inman, Poss Realty. GAMLS
- $599,0004 bd3 ba2.1k sqft29/55 Cool Spring Ln, Clayton, GA 30525ActiveMLS ID #10765504, Julie M Barnett, Mountain Sotheby's International. GAMLS
- $685,0004 bd4 ba2.3k sqft33 Jim McCrackin Rd, Clayton, GA 30525ActiveMLS ID #10834575, Jon Barnwell Team, RE/MAX Town & Country. GAMLS
- $649,0003 bd3 ba2.5k sqft42 Gobbler Ln, Clayton, GA 30525ActiveMLS ID #10730403, Lynda R Hester, Rabun Realty. GAMLS
- $695,0004 bd5 ba3.3k sqft428 Orchard View Ln, Lakemont, GA 30552ActiveMLS ID #10644663, Penelope Ramey, Poss Realty. GAMLS
- $439,0003 bd2 ba2.2k sqft23 Clyde Ellen Ln, Tiger, GA 30576ActiveMLS ID #10855682, Sarah Hutcheson, Poss Realty. GAMLS
- $389,0003 bd3 ba2.4k sqft191 Applewood Dr, Tiger, GA 30576ActiveMLS ID #10712306, Tambrie Kitchens, BHHS Georgia Properties. GAMLS
- $825,0003 bd2 ba1.6k sqft383 Bull Frog Ln, Clayton, GA 30525ActiveMLS ID #10810933, Scott Poss, Poss Realty. GAMLS
- $879,7503 bd4 ba2.1k sqft115 Sunset Dr, Tiger, GA 30576ActiveMLS ID #10839680, Jennifer M Kyle, Mountain Sotheby's International. GAMLS
- $500,0005 bd4 ba3.1k sqft31 Creekside Ln, Clayton, GA 30525ActiveMLS ID #10855520, Tiffany English, Poss Realty. GAMLS
- $875,0004 bd3 ba2.9k sqft79 Beachside Ln, Lakemont, GA 30552ActiveMLS ID #10870071, Bradley W Fisher, Mountain Sotheby's International. GAMLS
- $509,0003 bd3 ba2.4k sqft1387 Valley St, Clayton, GA 30525ActiveMLS ID #10832525, Tambrie Kitchens, BHHS Georgia Properties. GAMLS
