The TOWNSEND IV G features an open-concept floor plan designed for modern living. This home includes upgraded granite counters, cabinets, blinds, stainless appliances with a gas range, luxury vinyl plank flooring in all bedrooms, and more. Interior highlights include undermount sinks throughout, a spacious kitchen island, a Smart Connect Wi-Fi thermostat, and a private primary suite featuring a large walk-in closet with direct access to the laundry room, a garden tub, separate shower, and ample storage. Built with energy efficiency in mind, this home also offers Low-E tilt-in windows, radiant barrier roof decking, a high-efficiency HVAC system with central gas heat, R-15 wall insulation, R-38 attic insulation, and a tankless gas water heater--providing year-round comfort and long-term savings.
Pending
$314,127
39713 Farming Ln, Pearl River, LA 70452
3beds
1,825sqft
Single Family Residence
Built in 2026
0.28 Acres Lot
$-- Zestimate®
$172/sqft
$40/mo HOA
What's special
- 36 days
- 0
- 0
Zillow last checked:
Listing updated:
Listed by:
Saun Sullivan 225-369-6111,
Cicero Realty, LLC 225-369-6111
Source: GSREIN,MLS#: NO2026016064
Facts & features
Interior
Bedrooms & bathrooms
- Bedrooms: 3
- Bathrooms: 2
- Full bathrooms: 2
Primary bedroom
- Dimensions: 13.6x15.0
Bedroom
- Dimensions: 13.0x12.0
Bedroom
- Dimensions: 10.6x3.0
Dining room
- Dimensions: 10.0x12.0
Kitchen
- Dimensions: 13.0x18.0
Living room
- Dimensions: 13.6x18.0
Heating
- Central, Gas
Cooling
- Central Air
Appliances
- Included: Cooktop, Dishwasher, Disposal, Microwave, Oven, Range
Features
- Ceiling Fan(s), Granite Counters, Pantry, Stainless Steel Appliances
- Windows: Screens
Interior area
- Total structure area: 2,441
- Total interior livable area: 1,825 sqft
Property
Parking
- Total spaces: 2
- Parking features: Attached, Garage, Two Spaces
- Has attached garage: Yes
Features
- Levels: One
- Stories: 1
- Patio & porch: Concrete, Covered, Porch
- Exterior features: Porch
Lot
- Size: 0.28 Acres
- Dimensions: 123 x 123 x 64 x 148
- Features: Outside City Limits
Details
- Parcel number: NEW
Construction
Type & style
- Home type: SingleFamily
- Architectural style: Traditional
- Property subtype: Single Family Residence
Materials
- Brick, Vinyl Siding
- Foundation: Slab
- Roof: Asphalt
Condition
- New Construction
- New construction: Yes
- Year built: 2026
Details
- Builder name: DSLD, LLC
- Warranty included: Yes
Utilities & green energy
- Sewer: Public Sewer
- Water: Public
- Utilities for property: Natural Gas Available
Green energy
- Energy efficient items: Insulation, Lighting, Water Heater, Windows
Community & HOA
Community
- Subdivision: The Oaks at Taylor Farm
HOA
- Has HOA: Yes
- HOA fee: $480 annually
Location
- Region: Pearl River
Financial & listing details
- Price per square foot: $172/sqft
- Date on market: 8/31/2026
Estimated market value
Not available
Estimated sales range
Not available
Not available
Price history
| Date | Event | Price |
|---|---|---|
| 8/31/2026 | Pending sale | $314,127$172/sqft |
Source:  GSREIN #NO2026016064 Report a problem GSREIN #NO2026016064 Report a problem | ||
Public tax history
Tax history is unavailable.
Monthly payment
Est. payment
Payment breakdown
Explore the cost of this home by adjusting the details. Changes won't be saved.Climate risks
Neighborhood: 70452
Nearby schools
Schools provided by the listing agent
- Elementary: St Tammany Pa
- Middle: St Tammany Pa
- High: St Tammany Pa
Source: GSREIN. This data may not be complete. We recommend contacting the local school district to confirm school assignments for this home.

Similar homes
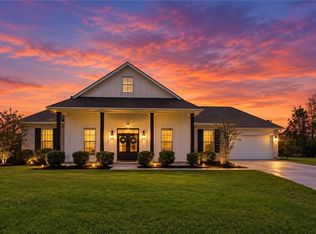
- $325,0003 bd2 ba1.6k sqft75451 Beverly Dr, Covington, LA 70435For Sale

 MLS ID #2558357, Heidi Blount, Watermark Realty, LLC. GSREIN
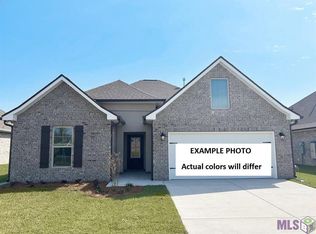
 - $325,0003 bd2 ba1.9k sqft52298 Autumn Leaf Dr, Loranger, LA 70446For Sale
 MLS ID #2574874, Charlotte Johnson, Keller Williams Realty Services. GSREIN
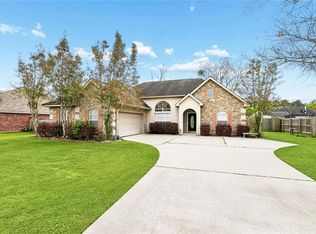
 - $308,6553 bd2 ba1.7k sqft21395 Shadow Bend Dr, Covington, LA 70435New Construction
 GSREIN
 - $315,0003 bd2 ba1.7k sqft408 Gainesway Dr, Madisonville, LA 70447For Sale
 MLS ID #2572266, Tangie Stephens, KELLER WILLIAMS REALTY 455-0100. GSREIN
 - $309,9003 bd2 ba1.9k sqft70088 Hirson Ct, Madisonville, LA 70447For SaleMLS ID #2574113, Stephanie Henne, Crescent Sotheby's International Realty. GSREIN
- $300,0004 bd3 ba1.7k sqft42704 Brown Rd, Ponchatoula, LA 70454For SaleMLS ID #2576573, Julie Cook, Coldwell Banker TEC. GSREIN
- $299,9003 bd2 ba1.7k sqft1717 Orchard Dr, Covington, LA 70435For SaleMLS ID #2569705, Tammy Whitehead, Compass Mandeville. GSREIN
- $363,5004 bd3 ba2k sqft500 Serenity Ln, Madisonville, LA 70447For SaleMLS ID #2579926, Holly Bertuglia, Homesmart Realty South. GSREIN
- $302,1353 bd2 ba1.6k sqft21407 Shadow Bend Dr, Covington, LA 70435New ConstructionGSREIN
- $290,0003 bd2 ba1.6k sqft15593 Grassy Ln, Covington, LA 70435For SaleMLS ID #2574109, Sandra Bondi, NOLA Real Estate 4-U, LLC. GSREIN
- $254,9994 bd2 ba1.9k sqft42132 Wood Ave, Ponchatoula, LA 70454For SaleMLS ID #2579539, Rachel Pisciotta, Simply Real Estate LLC. GSREIN
- $280,0003 bd2 ba1.7k sqft11268 Clover Knoll Dr, Covington, LA 70433For SaleMLS ID #2577051, Rhonda Armantrout, Keller Williams Realty Services. GSREIN
- $342,6364 bd3 ba1.8k sqft12512 Goodbee Preserve Ln, Covington, LA 70435New ConstructionGSREIN
- $325,7844 bd3 ba2.3k sqft42514 Blue Bay Dr, Ponchatoula, LA 70454New ConstructionGSREIN
- $373,3214 bd2 ba2.5k sqft737 Northlake Dr, Covington, LA 70435New ConstructionGSREIN
- $325,0003 bd2 ba2.1k sqft42470 Salt Grass Dr, Ponchatoula, LA 70454For SaleMLS ID #2574752, Drionne Armantrout, United Real Estate Partners LLC. GSREIN
- $294,9003 bd2 ba1.5k sqft21 Pecan Grove Ct, Covington, LA 70433For Sale
 MLS ID #2026010772, Darren James, LPT Realty, LLC. ROAM MLS
 - $338,4354 bd3 ba2.1k sqft44461 Lake Wind Dr, Hammond, LA 70403New ConstructionGSREIN
- $328,0003 bd2 ba1.8k sqft15127 Bahia Ct, Covington, LA 70435For SaleMLS ID #2576112, Shalena Drury, 1 Percent Lists. GSREIN
- $309,0004 bd3 ba2.6k sqft24161 Wigeon Ave, Ponchatoula, LA 70454For SaleMLS ID #2570056, Cara Rareshide, Crescent Sotheby's International Realty. GSREIN
