Welcome to the beautifully, well maintained brick home in the highly sought after Pine Trace Village in Rochester Hills. The property features a three-car garage, with an open floor plan that offers everything you're looking for, from a generous foyer, tall ceilings, gas fireplace, 1st floor master suite with a jacuzzi tub and vaulted ceilings, with a walk in closet. This home has a coveted central vac system, alarm system, programmable sprinkle system, updated insulation in the attic, epoxy coated garage floor, programmable thermostat, exterior ring camera system, Trex deck with lighting, Hardie Plank siding and a Briggs and Stratton Generator. The wall unit and TV in the living room are included.
Pending
$620,000
3972 Greenwood Dr, Rochester Hills, MI 48309
3beds
3,753sqft
Single Family Residence
Built in 1992
10,454 Square Feet Lot
$622,200 Zestimate®
$165/sqft
$67/mo HOA
What's special
Gas fireplaceOpen floor planThree-car garageTall ceilingsEpoxy coated garage floorHardie plank sidingProgrammable sprinkle system
- 37 days
- 218
- 2
Zillow last checked:
Listing updated:
Listed by:
Mark Smith 586-291-4315,
Millennium III Realty, Inc. 248-376-4547
Source: MichRIC,MLS#: 26048571
Facts & features
Interior
Bedrooms & bathrooms
- Bedrooms: 3
- Bathrooms: 4
- Full bathrooms: 3
- 1/2 bathrooms: 1
- Main level bedrooms: 1
Heating
- Forced Air
Cooling
- Central Air
Appliances
- Included: Humidifier, Dishwasher, Disposal, Dryer, Microwave, Oven, Range, Refrigerator, Washer
- Laundry: Gas Dryer Hookup, Main Level, Sink, Washer Hookup
Features
- Ceiling Fan(s), Central Vacuum, Center Island, Eat-in Kitchen
- Flooring: Carpet, Ceramic Tile, Wood
- Windows: Low-Emissivity Windows, Screens, Replacement, Insulated Windows, Bay/Bow, Window Treatments
- Basement: Full
- Number of fireplaces: 1
- Fireplace features: Living Room
Interior area
- Total structure area: 2,313
- Total interior livable area: 3,753 sqft
- Finished area below ground: 1,440
Property
Parking
- Total spaces: 3
- Parking features: Garage Faces Side, Garage Door Opener, Attached
- Garage spaces: 3
Features
- Stories: 2
- Exterior features: Other
Lot
- Size: 10,454 Square Feet
- Dimensions: 85 x 122
- Features: Site Condo, Ground Cover, Shrubs/Hedges
Details
- Parcel number: 1531376015
Construction
Type & style
- Home type: SingleFamily
- Architectural style: Colonial
- Property subtype: Single Family Residence
Materials
- Brick, HardiPlank Type
- Roof: Asphalt
Condition
- New construction: No
- Year built: 1992
Utilities & green energy
- Sewer: Public Sewer, Storm Sewer
- Water: Public
- Utilities for property: Phone Available, Natural Gas Available, Electricity Available, Cable Available, Natural Gas Connected, Cable Connected
Community & HOA
Community
- Security: Carbon Monoxide Detector(s), Fire Alarm, Other, Smoke Detector(s), Security System
- Subdivision: Pine Trace Village
HOA
- Has HOA: Yes
- Services included: None
- HOA fee: $200 quarterly
- HOA phone: 866-788-5130
Location
- Region: Rochester Hills
Financial & listing details
- Price per square foot: $165/sqft
- Tax assessed value: $179,990
- Annual tax amount: $6,557
- Date on market: 9/11/2026
- Listing terms: Cash,FHA,VA Loan,Conventional
- Electric utility on property: Yes
- Road surface type: Paved
Estimated market value
$622,200
$591,000 - $653,000
$4,636/mo
Price history
| Date | Event | Price |
|---|---|---|
| 9/29/2026 | Pending sale | $620,000$165/sqft |
Source:  MichRIC #26048571 Report a problem | ||
| 9/15/2026 | Contingent | $620,000$165/sqft |
Source: MichRIC #26048571 Report a problem | ||
| 9/11/2026 | Listed for sale | $620,000$165/sqft |
Source: MichRIC #26048571 Report a problem | ||
Public tax history
| Year | Property taxes | Tax assessment |
|---|---|---|
| 2025 | -- | $267,040 +3.8% |
| 2024 | -- | $257,240 +12.7% |
| 2023 | -- | $228,200 +14.7% |
| 2022 | -- | $198,930 +3.8% |
| 2021 | -- | $191,570 +4.9% |
| 2020 | -- | $182,600 -1.4% |
| 2019 | -- | $185,240 -3.7% |
| 2018 | $4,951 +2% | $192,300 0% |
| 2017 | $4,855 | $192,370 +7.6% |
| 2015 | -- | $178,730 +13.2% |
| 2014 | -- | $157,830 +7.1% |
| 2011 | -- | $147,350 -17% |
| 2010 | -- | $177,470 |
| 2009 | -- | $177,470 -13.9% |
| 2003 | -- | $206,070 |
Find assessor info on the county website
Monthly payment
Est. payment
Payment breakdown
Explore the cost of this home by adjusting the details. Changes won't be saved.Climate risks
Neighborhood: 48309
- $619,0004 bd2 ba3.2k sqft3958 Greenwood Dr, Rochester Hills, MI 48309Off Market
- $517,3004 bd2 ba2.8k sqft3986 Greenwood Dr, Rochester Hills, MI 48309Off Market
- $485,8003 bd2 ba2.1k sqft3944 Greenwood Dr, Rochester Hills, MI 48309Off Market
- $654,6004 bd3 ba2.9k sqft3397 Sawgrass Ct, Rochester Hills, MI 48309Off Market
Similar homes
- $620,0004 bd3 ba2.7k sqft2937 Waterloo Dr, Troy, MI 48084For Sale

 MLS ID #20261074338, Meg Stenger, KW Domain. Realcomp II
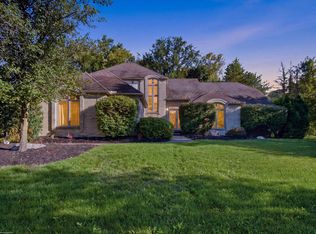
- $534,9003 bd4 ba3.7k sqft3016 Charlwood Dr, Rochester Hills, MI 48306For Sale
 MLS ID #50221607, Nina Manley, Berkshire Hathaway HomeServices Kee Realty. MiRealSource
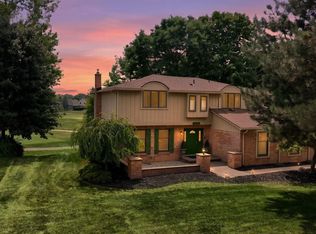
- $719,9004 bd3 ba3.1k sqft1155 Hickory Hill Dr, Rochester Hills, MI 48309For Sale
 MLS ID #50217343, Patricia Uribe, RE/MAX Eclipse. MiRealSource
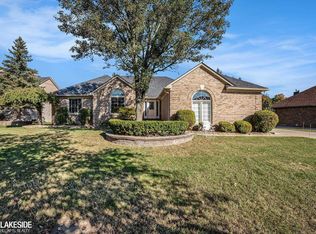
- $565,0003 bd3 ba4.1k sqft2679 Larch Dr, Sterling Heights, MI 48314For Sale
 MLS ID #50224026, Mwood Nafsou, Keller Williams Realty Lakeside. MiRealSource
- $650,0003 bd4 ba3.5k sqft1440 Woodbridge Ln, Wixom, MI 48393For SaleMLS ID #20261083348, Andreea Matei, EXP Z Real Estate. Realcomp II
- $517,0004 bd3 ba3.2k sqft1107 Mountainside Dr, Lake Orion, MI 48362For SaleMLS ID #20261083835, Valerie Eckl, RUSH Realty. Realcomp II
- $575,0003 bd3 ba4.8k sqft3940 Wayfarer Dr, Troy, MI 48083For SaleMLS ID #50219592, Dominic Torres, Keller Williams Realty Lakeside. MiRealSource
- $510,0003 bd4 ba3.9k sqft47641 Beacon Square Dr, Macomb, MI 48044For SaleMLS ID #50225161, Patricia Derkacz, Realty Executives Home Towne Shelby. MiRealSource
- $625,0005 bd5 ba4.6k sqft4960 W Stonegate Cir, Orion, MI 48359For SaleMLS ID #20261077497, Stacey Weinberg, Real Broker, LLC Birmingham. Realcomp II
- $590,0004 bd4 ba5k sqft8825 Grace St, Shelby Township, MI 48317For SaleMLS ID #50223779, Dominic Torres, Keller Williams Realty Lakeside. MiRealSource
- $799,0004 bd4 ba3.7k sqft94 Ingram Dr, Troy, MI 48098For SaleMLS ID #50217877, Emilio Ramirez, Sine & Monaghan LLC. MiRealSource
- $524,9003 bd3 ba3k sqft2534 Farmdale Dr, Sterling Heights, MI 48314For SaleMLS ID #50220235, Sherry Venier, Key Realty One LLC in Monroe. MiRealSource
- $599,9004 bd3 ba2.9k sqft47042 Willingham Way, Shelby Township, MI 48315For SaleMLS ID #50221770, Vera Gonzalez, RE/MAX Eclipse. MiRealSource
- $624,9003 bd4 ba3.5k sqft2747 Castlemartin Ct, Rochester, MI 48306For SaleMLS ID #50223814, Tina Pichette, RE/MAX First. MiRealSource
- $624,9004 bd4 ba5.2k sqft46640 Glen Pointe Dr, Shelby Township, MI 48315For SaleMLS ID #50213536, Richard J Landuyt, Coldwell Banker Professionals. MiRealSource
- $670,0004 bd3 ba3.5k sqft56764 Jewell Rd, Shelby Township, MI 48315For SaleMLS ID #20261062842, Joanna Accetta, Leone Realty Inc. Realcomp II
- $572,0003 bd3 ba3.7k sqft15444 Windsong Dr, Macomb, MI 48044For SaleMLS ID #50215971, Nicole Treba, Keller Williams Realty Lakeside. MiRealSource
- $649,9004 bd4 ba5.1k sqft890 E Romeo Rd, Oakland, MI 48363For SaleMLS ID #50219905, Robert McPherson, Berkshire Hathaway HomeServices Kee Realty NB. MiRealSource
- $699,9004 bd4 ba4.1k sqft3867 Nutcracker Ct, Oxford, MI 48370For SaleMLS ID #50214538, Keith M Reaume, Epique Inc.. MiRealSource
- $599,0003 bd4 ba2.9k sqft59441 Romeo Plank Rd, Ray, MI 48096For SaleMLS ID #50220221, Laurie Davis, Century 21 Professionals. MiRealSource
