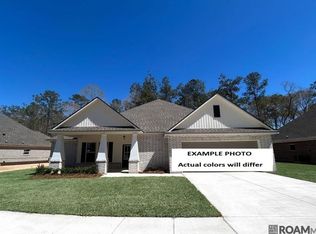
Awesome builder rate + FREE Refrigerator & Window Blinds(restrictions apply)! Brand NEW Construction in The Oaks at Taylor Farm built by DSLD HOMES! The REIMS V H has an open floor plan with a computer nook & flex space! This NEW home includes upgraded quartz counters, stainless appliances with a gas range, luxury vinyl plank flooring added in bedrooms & more. Special plan interior features: undermount sinks throughout, kitchen island, smart connect Wi-Fi thermostat, primary suite includes 2 walk-in closets, garden tub, separate shower & much more! Energy Efficient Features: Low E Tilt-in windows, radiant barrier roof decking, high efficiency HVAC & central gas heating, R-15 wall insulation & R-38 attic insulation, tankless gas water heater & the list goes on!
Pending
$316,110
39724 Farming Ln, Pearl River, LA 70452
3beds
1,887sqft
Single Family Residence
Built in 2026
0.29 Acres Lot
$-- Zestimate®
$168/sqft
$40/mo HOA
What's special
Open floor planSeparate showerSmart connect wi-fi thermostatFlex spaceComputer nookGarden tubUpgraded quartz counters
- 23 days
- 29
- 2
Zillow last checked:
Listing updated:
Listed by:
Saun Sullivan,
Cicero Realty, LLC 225-369-6111
Source: ROAM MLS,MLS#: 2026015721
Facts & features
Interior
Bedrooms & bathrooms
- Bedrooms: 3
- Bathrooms: 2
- Full bathrooms: 2
Primary bedroom
- Description: Main
- Area: 219 Square Feet
- Dimensions: 14.6x15.0
Bedroom
- Description: Main
- Area: 132 Square Feet
- Dimensions: 11.0x12.0
Bedroom
- Description: Main
- Area: 132 Square Feet
- Dimensions: 11.0x12.0
Dining room
- Description: Main
- Area: 77.4 Square Feet
- Dimensions: 9.0x8.6
Kitchen
- Description: Main
- Area: 221.76 Square Feet
- Dimensions: 12.6x17.6
Living room
- Description: Main
- Area: 332 Square Feet
- Dimensions: 16.6x20.0
Other
- Description: Main
- Area: 116.6 Square Feet
- Dimensions: 10.6x11.0
Heating
- Central, Natural Gas
Cooling
- Central Air, Ceiling Fan(s)
Appliances
- Included: Disposal, Dishwasher, Gas Cooktop, Microwave, Gas Water Heater, Tankless Water Heater, Stainless Steel Appliance(s), Range, Gas Stove Connection
Features
- Double Vanity, Dual Closets, Kitchen Island, Pantry, Walk-In Closet(s), Separate Shower, Tray Ceiling(s), En Suite
- Flooring: Tile, Vinyl
- Windows: Screens
Interior area
- Total structure area: 2,497
- Total interior livable area: 1,887 sqft
Property
Parking
- Total spaces: 2
- Parking features: Attached Garage, Garage Door Opener
- Has garage: Yes
Features
- Levels: One
- Stories: 1
Lot
- Size: 0.29 Acres
- Dimensions: 126 x 137 x 55 x 147
Details
- Parcel number: NEW
Construction
Type & style
- Home type: SingleFamily
- Architectural style: Traditional
- Property subtype: Single Family Residence
Materials
- Brick, Vinyl Siding
- Foundation: Slab
- Roof: Asphalt
Condition
- Year built: 2026
- Major remodel year: 2026
Details
- Builder model: REIMS V H
- Builder name: DSLD, LLC
- Warranty included: Yes
Utilities & green energy
- Sewer: Public Sewer
- Water: Public
Green energy
- Energy efficient items: Insulation, Lighting, Water Heater, Windows
Community & HOA
Community
- Subdivision: The Oaks at Taylor Farm
HOA
- Has HOA: Yes
- HOA fee: $480 annually
Location
- Region: Pearl River
Financial & listing details
- Price per square foot: $168/sqft
- Date on market: 8/26/2026
- Listing terms: Cash,Conventional,FHA,USDA Loan,VA Loan
Estimated market value
Not available
Estimated sales range
Not available
Not available
Price history
| Date | Event | Price |
|---|---|---|
| 11/9/2026 | Pending sale | $316,110$168/sqft |
Source:  ROAM MLS #2026015721 Report a problem | ||
| 8/26/2026 | Listed for sale | $316,110$168/sqft |
Source:  GSREIN #NO2026015721 Report a problem | ||
Public tax history
Tax history is unavailable.
Monthly payment
Est. payment
Payment breakdown
Explore the cost of this home by adjusting the details. Changes won't be saved.Climate risks
Neighborhood: 70452


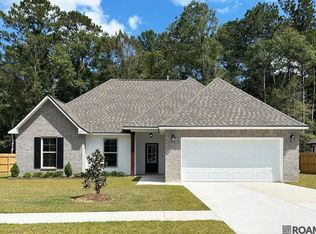
Similar homes
- $318,9694 bd3 ba1.8k sqft39743 Farming Ln, Pearl River, LA 70452New Construction
 ROAM MLS
- $331,4564 bd2 ba2.1k sqft64212 Taylor Farms Rd, Pearl River, LA 70452New Construction
 ROAM MLS
- $310,7663 bd2 ba1.8k sqft64258 Taylor Farms Rd, Pearl River, LA 70452New Construction
 ROAM MLS
- $358,1664 bd2 ba2.3k sqft39121 The Oaks Blvd, Pearl River, LA 70452New Construction
 ROAM MLS
- $367,2094 bd2 ba2.6k sqft39739 Farming Ln, Pearl River, LA 70452New ConstructionROAM MLS
- $374,5003 bd2 ba1.8k sqft65040 Smith Rd, Pearl River, LA 70452For SaleMLS ID #2578795, Erica M Julian, Engel & Volkers Slidell - Mand. ROAM MLS
- $319,5004 bd2 ba1.8k sqft688 Fairfield Loop, Slidell, LA 70458For SaleMLS ID #2579075, Kerri L Lawless, eXp Realty, LLC. ROAM MLS
- $334,9994 bd2 ba2.1k sqft237 Louisiana Iris Cir, Slidell, LA 70458For SaleMLS ID #2576213, MaryJo DiSalvo Doussan, Engel & Volkers Slidell - Mand. ROAM MLS
- $319,0003 bd2 ba1.8k sqft341 Settlement Ct, Slidell, LA 70458For SaleMLS ID #2581966, Michelle B Rousse, Realty One Group Immobilia. ROAM MLS
- $329,9004 bd2 ba2.2k sqft535 Tanglewood Dr, Slidell, LA 70458For SaleMLS ID #2579515, Kelly B Cagle, Compass Covington (COMP27). ROAM MLS
- $305,0004 bd2 ba2.2k sqft312 Annette Dr, Slidell, LA 70458For SaleMLS ID #2582130, Tracy M Marshall, ABEK Real Estate. ROAM MLS
- $314,9004 bd3 ba2k sqft40686 Cara Mae St, Slidell, LA 70461New ConstructionROAM MLS
- $314,9004 bd3 ba2k sqft40718 Cara Mae St, Slidell, LA 70461For SaleMLS ID #200QPB, Melissa Maria Bonnee Duncan, D.R.Horton Realty of Louisiana. ROAM MLS
- $314,9004 bd3 ba2k sqft40710 Cara Mae St, Slidell, LA 70461New ConstructionROAM MLS
- $314,9004 bd3 ba2k sqft40730 Cara Mae St, Slidell, LA 70461New ConstructionROAM MLS
- $297,9004 bd3 ba2k sqft40737 Cara Mae St, Slidell, LA 70454For SaleMLS ID #2559048, Melissa Maria Bonnee Duncan, D.R.Horton Realty of Louisiana. ROAM MLS
- $344,9003 bd2 ba2.1k sqft337 Nicklaus Dr, Slidell, LA 70458For SaleMLS ID #2575242, Debra R Vititoe, Atlas Real Estate Company, LLC. ROAM MLS
