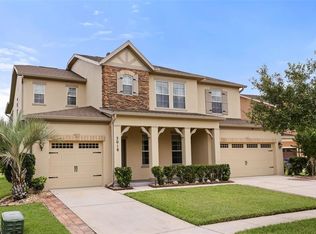
Under contract-accepting backup offers. Virtually Staged. Don’t miss this opportunity. Below market price. Highly Motivated Seller! Exquisite Modern Haven in Kissimmee – Your Central Florida Dream Awaits! Step into a world of elegance with this impeccably RENOVATED 5-BEDROOM, 4-BATHROOM single-family home, nestled in the vibrant heart of Kissimmee, just 20 MILES from Central Florida’s iconic THEME PARKS! Sprawling across 3,342 SQFT on a sprawling 0.34-ACRE lot in a highly sought after GATED COMMUNITY, this meticulously crafted residence radiates sophistication with HIGH-END FINISHES and contemporary charm. Imagine hosting lively dinner parties in the GOURMET KITCHEN, a culinary masterpiece with stainless steel APPLIANCES, a generous PANTRY, and sleek custom CABINETRY, flowing seamlessly into a stunning OPEN-CONCEPT living area. Here, friends gather around the custom built-in ENTERTAINMENT CENTER, bathed in the glow of designer light FIXTURES, while custom accent WALLS spark conversation. Picture retreating to the expansive owner’s SUITE, your personal sanctuary, featuring an OVERSIZED walk-in CLOSET with BUILT-IN CABINETRY and a spa-like BATH with a separate SHOWER, luxurious garden TUB, double VANITY, and private water CLOSET—perfect for unwinding after a day of adventure. For MULTI-GENERATIONAL LIVING, the SECLUDED UPSTAIRS SUITE offers an ensuite BATHROOM, ample CLOSET space, and a versatile layout spacious enough for a LIVING ROOM set and extra STORAGE. Imagine your guests or family members relaxing in this private haven, sipping coffee while enjoying the tranquility of their own space. Envision summer barbecues on the screened rear PORCH, laughter echoing as you entertain against the backdrop of a beautifully LANDSCAPED BACKYARD with no rear NEIGHBORS, offering privacy and serenity, it’s ready for a new pool with all hook ups in place. The TASTEFULLY DESIGNED landscaping and FRESHLY PAINTED EXTERIOR create a stunning first impression, while the expansive DRIVEWAY and nearby GUEST LOT make hosting effortless. Picture working from home in the custom OFFICE with elegant double glass door ENTRY, where natural light inspires productivity, or organizing family essentials in the oversized laundry ROOM with EXTRA SHELVING. See yourself curling up with a book in the airy living spaces, where modern FLOORING and abundant STORAGE keep everything effortlessly stylish. The large PANTRY ensures you’re always ready to whip up a feast, whether for a cozy family night or a festive gathering. Located minutes from top-rated SCHOOLS, vibrant SHOPPING, diverse DINING, and world-class ENTERTAINMENT, this home invites you to live the Central Florida lifestyle to the fullest—whether it’s a day at the THEME PARKS or a quiet evening at home. This extraordinary property isn’t just a house; it’s where memories are made. Schedule your private TOUR today and imagine your life in this luxurious retreat!
Under contract
$518,000
3978 BLOSSOM DEW DRIVE, KISSIMMEE, FL 34746
5beds
3,342sqft
:
Get pre-qualified$3,451/mo
Single Family Residence
Built in 2007
0.34 Acres Lot
$-- Zestimate®
$155/sqft
$112/mo HOA
What's special
Modern flooringLarge pantryContemporary charmHigh-end finishesCustom accent wallsCustom built-in entertainment centerAbundant storage
- 267 days |
- 49 |
- 0 |
Zillow last checked:
Listing updated:
Listed by:
Gabriel Garcia 407-917-7070,
LA ROSA REALTY LLC 321-939-3748
Source: Stellar MLS,MLS#: O6350333 Originating MLS: Osceola
Originating MLS: Osceola
Facts & features
Interior
Bedrooms & bathrooms
- Bedrooms: 5
- Bathrooms: 4
- Full bathrooms: 4
Primary bedroom
- Features: Dual Sinks, En Suite Bathroom, Garden Bath, Granite Counters, Tub with Separate Shower Stall, Water Closet/Priv Toilet, Walk-In Closet(s)
- Level: First
- Area: 208 Square Feet
- Dimensions: 16x13
Bedroom 2
- Features: Built-in Closet
- Level: First
- Area: 120 Square Feet
- Dimensions: 10x12
Bedroom 3
- Features: Built-in Closet
- Level: First
- Area: 120 Square Feet
- Dimensions: 10x12
Bedroom 4
- Features: Built-in Closet
- Level: First
- Area: 132 Square Feet
- Dimensions: 11x12
Primary bathroom
- Features: Garden Bath, Tub with Separate Shower Stall, Walk-In Closet(s)
- Level: First
Dining room
- Level: First
- Area: 121 Square Feet
- Dimensions: 11x11
Family room
- Level: First
- Area: 272 Square Feet
- Dimensions: 17x16
Kitchen
- Level: First
- Area: 264 Square Feet
- Dimensions: 22x12
Living room
- Level: First
- Area: 144 Square Feet
- Dimensions: 12x12
Heating
- Central, Electric
Cooling
- Central Air
Appliances
- Included: Dishwasher, Disposal, Electric Water Heater, Microwave, Range, Refrigerator
- Laundry: Electric Dryer Hookup, Inside, Laundry Room, Washer Hookup
Features
- Cathedral Ceiling(s), Ceiling Fan(s), Eating Space In Kitchen, High Ceilings, Kitchen/Family Room Combo, Open Floorplan, Primary Bedroom Main Floor, Solid Wood Cabinets, Split Bedroom, Stone Counters, Vaulted Ceiling(s), Walk-In Closet(s)
- Flooring: Carpet, Ceramic Tile
- Doors: Sliding Doors
- Windows: Window Treatments
- Has fireplace: Yes
- Fireplace features: Electric, Insert, Living Room, Non Wood Burning
Interior area
- Total structure area: 4,051
- Total interior livable area: 3,342 sqft
Video & virtual tour
Property
Parking
- Total spaces: 2
- Parking features: Driveway, Garage Door Opener
- Attached garage spaces: 2
- Has uncovered spaces: Yes
Features
- Levels: Two
- Stories: 2
- Patio & porch: Covered, Front Porch, Screened, Side Porch
- Exterior features: Private Mailbox
- Fencing: Vinyl
Lot
- Size: 0.34 Acres
- Features: City Lot, In County, Landscaped, Oversized Lot
- Residential vegetation: Mature Landscaping, Trees/Landscaped
Details
- Parcel number: 322629255600010830
- Zoning: RES
- Special conditions: None
Construction
Type & style
- Home type: SingleFamily
- Architectural style: Contemporary
- Property subtype: Single Family Residence
Materials
- Block, Stucco
- Foundation: Slab
- Roof: Shingle
Condition
- New construction: No
- Year built: 2007
Utilities & green energy
- Sewer: Public Sewer
- Water: Public
- Utilities for property: Cable Available, Electricity Connected, Sewer Connected, Water Connected
Green energy
- Indoor air quality: HVAC Filter MERV 8+
Community & HOA
Community
- Security: Smoke Detector(s)
- Pet fee: $0 monthly
- Subdivision: ORANGEBRANCH BAY
HOA
- Has HOA: Yes
- Amenities included: Park, Playground
- Services included: Common Area Taxes, Reserve Fund, Maintenance Grounds, Manager, Security
- HOA fee: $112 monthly
- HOA name: Artemis Lifestyles
- HOA phone: 407-705-2190
Location
- Region: Kissimmee
Financial & listing details
- Price per square foot: $155/sqft
- Tax assessed value: $418,300
- Annual tax amount: $5,941
- Date on market: 11/15/2025
- Cumulative days on market: 147 days
- Listing terms: Cash,Conventional,FHA,VA Loan
- Ownership: Fee Simple
- Total actual rent: 0
- Electric utility on property: Yes
- Road surface type: Asphalt
Estimated market value
Not available
Estimated sales range
Not available
Not available
Price history
| Date | Event | Price |
|---|---|---|
| 4/1/2026 | Contingent | $518,000$155/sqft |
Source: My State MLS #11607148 Report a problem | ||
| 4/1/2026 | Pending sale | $518,000$155/sqft |
Source:  Stellar MLS #O6350333 Report a problem Stellar MLS #O6350333 Report a problem | ||
| 3/26/2026 | Price change | $518,000-3.9%$155/sqft |
Source: Stellar MLS #O6350333 Report a problem | ||
| 2/6/2026 | Price change | $539,000-1.8%$161/sqft |
Source: Stellar MLS #O6350333 Report a problem | ||
| 11/15/2025 | Listed for sale | $549,000+174.5%$164/sqft |
Source: Stellar MLS #O6350333 Report a problem | ||
| 10/30/2014 | Sold | $200,000+0.1%$60/sqft |
Source: Public Record Report a problem | ||
| 6/21/2011 | Listing removed | $199,900$60/sqft |
Source: INTELI REALTY GROUP, INC. #S4678395 Report a problem | ||
| 4/2/2011 | Price change | $199,900-4.8%$60/sqft |
Source: INTELI REALTY GROUP, INC. #S4678395 Report a problem | ||
| 2/5/2011 | Price change | $209,900-4.5%$63/sqft |
Source: INTELI REALTY GROUP, INC. #S4678395 Report a problem | ||
| 11/21/2010 | Listed for sale | $219,900-38.7%$66/sqft |
Source: INTELI REALTY GROUP, INC. #S4678395 Report a problem | ||
| 10/4/2007 | Sold | $359,000$107/sqft |
Source: Public Record Report a problem | ||
Public tax history
| Year | Property taxes | Tax assessment |
|---|---|---|
| 2025 | $5,942 +3.1% | $418,300 +1.5% |
| 2024 | $5,765 +0.8% | $412,200 -2.5% |
| 2023 | $5,718 +13.9% | $422,600 +21% |
| 2022 | $5,021 +12.7% | $349,200 +29% |
| 2021 | $4,457 +3.8% | $270,600 +4.4% |
| 2020 | $4,293 +6.3% | $259,100 +8.4% |
| 2019 | $4,040 | $239,000 +0.8% |
| 2018 | $4,040 +1.5% | $237,200 +7.6% |
| 2017 | $3,980 +4.6% | $220,400 -2.9% |
| 2016 | $3,805 -3.4% | $226,900 +2.4% |
| 2015 | $3,938 +32.3% | $221,600 +10.3% |
| 2014 | $2,977 | $200,979 +1.5% |
| 2013 | -- | $198,009 +1.7% |
| 2012 | -- | $194,700 -1.1% |
| 2011 | -- | $196,800 -4.5% |
| 2010 | -- | $206,100 -9.6% |
| 2009 | -- | $228,100 -21.5% |
| 2008 | -- | $290,500 |
Find assessor info on the county website
Monthly payment
Est. payment
Payment breakdown
Explore the cost of this home by adjusting the details. Changes won't be saved.Climate risks
Neighborhood: 34746
Nearby schools
GreatSchools rating
- 5/10Bellalago AcademyGrades: PK-8Distance: 1 mi
- 3/10Liberty High SchoolGrades: PK,9-12Distance: 0.8 mi
Schools provided by the listing agent
- Elementary: Bellalago Charter Academy (K-8)
- Middle: Bellalago Charter Academy (K-8)
- High: Liberty High
Source: Stellar MLS. This data may not be complete. We recommend contacting the local school district to confirm school assignments for this home.
- $555,0006 bd5 ba4.2k sqft3976 Blossom Dew Dr, Kissimmee, FL 34746Off Market
- $390,1004 bd3 ba2.8k sqft3980 Blossom Dew Dr, Kissimmee, FL 34746Off Market
- $451,7004 bd3 ba2.5k sqft3982 Blossom Dew Dr, Kissimmee, FL 34746Off Market
- $330,5003 bd2 ba1.5k sqft4084 Cannon Ct, Kissimmee, FL 34746Off Market
- $325,7003 bd2 ba1.8k sqft4080 Cannon Ct, Kissimmee, FL 34746Off Market
- $355,0003 bd2 ba2k sqft4088 Cannon Ct, Kissimmee, FL 34746Sold
- $333,8003 bd2 ba1.5k sqft4076 Cannon Ct, Kissimmee, FL 34746Off Market
- $340,1004 bd2 ba1.8k sqft3972 Blossom Dew Dr, Kissimmee, FL 34746Off Market
A local agent can set up tours, give advice and negotiate with sellers.
Similar homes
- $635,3005 bd5 ba2.9k sqft3704 EAGLE ISLE CIRCLE, KISSIMMEE, FL 34746For Sale

 MLS ID #O6400944, Kristy Cook, EXP REALTY LLC. Stellar MLS
 - $454,9004 bd3 ba2.4k sqft3524 SHOREWOOD DRIVE, KISSIMMEE, FL 34746For Sale
 MLS ID #S5151829, George Almodovar, REMAX PREMIER PROPERTIES. Stellar MLS
 - $650,0005 bd5 ba3.6k sqft3018 BOATING BOULEVARD, KISSIMMEE, FL 34746For Sale
 MLS ID #O6421095, Ninive Quintero, TOP FLORIDA HOMES. Stellar MLS
 - $399,9904 bd2 ba2k sqft3849 CARRICK BEND DRIVE, KISSIMMEE, FL 34746For Sale
 MLS ID #O6412400, Allison James-Ellis, KEY CLASSIC REALTY LLC. Stellar MLS
 - $437,0004 bd3 ba3.1k sqft2926 BOATING BOULEVARD, KISSIMMEE, FL 34746For SaleMLS ID #L4961656, David Small, KELLER WILLIAMS REALTY SMART 1. Stellar MLS
- $690,0008 bd6 ba3.8k sqft302 MARCELLO BOULEVARD, KISSIMMEE, FL 34746For SaleMLS ID #S5155134, James Donovan, TEAM DONOVAN. Stellar MLS
- $515,0005 bd3 ba2.3k sqft2694 LA ISLA COURT, KISSIMMEE, FL 34747For SaleMLS ID #S5149891, James Donovan, TEAM DONOVAN. Stellar MLS
- $470,0006 bd5 ba2.8k sqft3112 ANTIQUA WAY, HAINES CITY, FL 33844For SaleMLS ID #G5116082, Ryan Heitman, ERA GRIZZARD REAL ESTATE. Stellar MLS
- $615,0005 bd5 ba3k sqft4778 KINGS CASTLE CIRCLE, KISSIMMEE, FL 34746For SaleMLS ID #P4937505, Mathias Jenniges, JR, IAD REAL ESTATE. Stellar MLS
- $549,9905 bd4 ba2.4k sqft1917 NICE COURT, KISSIMMEE, FL 34747For SaleMLS ID #O6428506, Manny Acosta, EMPIRE NETWORK REALTY. Stellar MLS
- $530,0005 bd5 ba3.1k sqft5439 SOLTERRA CIRCLE, DAVENPORT, FL 33837For SaleMLS ID #O6425583, Thomas Morin, NEXTHOME NEIGHBORHOOD REALTY. Stellar MLS
- $539,9005 bd4 ba2.7k sqft1860 WHITE HERON BAY CIRCLE, ORLANDO, FL 32824For SaleMLS ID #O6429594, Shanti Stewart, TRIPLE S REALTY. Stellar MLS
- $520,0005 bd3 ba3k sqft9153 CARMELA AVENUE, DAVENPORT, FL 33897For SaleMLS ID #G5103453, Rebekah Carr, WHEATLEY REALTY GROUP. Stellar MLS
- $570,0005 bd6 ba3.5k sqft110 ORANGE COSMOS BOULEVARD, DAVENPORT, FL 33837For SaleMLS ID #G5110374, Bryan Nelson, OLYMPUS EXECUTIVE REALTY INC. Stellar MLS
- $499,0006 bd4 ba2.8k sqft1144 CYPRESS POINTE BOULEVARD, DAVENPORT, FL 33896For SaleMLS ID #S5145636, Matthew Wein, LA ROSA REALTY LLC. Stellar MLS
- $640,0005 bd6 ba2.9k sqft7685 FAIRFAX DRIVE, KISSIMMEE, FL 34747For SaleMLS ID #O6427034, Simi Lakhani, KELLER WILLIAMS CLASSIC. Stellar MLS
- $499,0005 bd5 ba3.1k sqft5493 SOLTERRA CIRCLE, DAVENPORT, FL 33837For SaleMLS ID #O6393866, Corinne Defilippis, EXP REALTY LLC. Stellar MLS
- $513,0755 bd3 ba3.3k sqft5232 VILLA ROSA AVENUE, ST CLOUD, FL 34771For SaleMLS ID #O6405902, Christopher Groomes, KELLER WILLIAMS ADVANTAGE REALTY. Stellar MLS
- $449,0003 bd2 ba1.8k sqft218 BAY DRIVE, KISSIMMEE, FL 34759For SaleMLS ID #G5113519, Yalonda Gifford, CENTURY 21 CARIOTI. Stellar MLS
- $569,0005 bd4 ba2.8k sqft1518 Sun Meadow Dr, Orlando, FL 32824For Sale
 MLS ID #1228647, Ashlee Selman, Adams, Cameron & Co., Realtors. DBAMLS
