This home is under contract with a sale of home contingency and a 48 hour kick out clause. Seller is offering a 2-1 rate buydown with an acceptable offer! See attachment in MLS. Projected monthly savings in Year 1 are approximately $630, and annual savings of $7,550. Welcome to 398 36th Ave N—where location, lifestyle, and value intersect in one of Nashville’s fastest-growing corridors. Just a 5-minute commute to downtown, this detached residence offers the perfect balance of urban convenience and neighborhood charm, with walkability to the vibrant hotspots along Charlotte Pike.
Designed with both everyday living and entertaining in mind, the open-concept kitchen flows seamlessly into the main living area, creating an inviting space for gatherings. All three bedrooms feature private en-suite baths and walk-in closets—offering comfort, privacy, and functionality for every occupant.
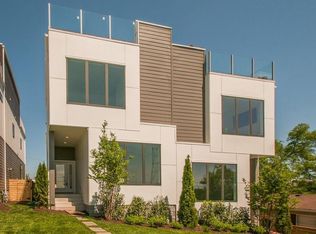
Take in stunning sunset views and downtown skyline vistas from your private rooftop deck—an ideal setting for unwinding or hosting guests. Additional highlights include an oversized two-car garage and a fenced yard, maintained by the HOA for low-maintenance living.
This is a rare opportunity to own a detached home in this highly sought-after location at a compelling price point—positioned for both lifestyle and long-term value. Seller is willing to sell the home completely furnished if negotiated as part of the offer.
Under contract - not showing
$599,990
398 36th Ave N, Nashville, TN 37209
3beds
2,313sqft
:
Get pre-qualified$3,773/mo
Horizontal Property Regime - Detached, Residential
Built in 2019
871 Square Feet Lot
$-- Zestimate®
$259/sqft
$150/mo HOA
What's special
Detached residenceFenced yardInviting space for gatheringsStunning sunset viewsOversized two-car garageOpen-concept kitchenPrivate rooftop deck
- 43 days |
- 541 |
- 40 |
Zillow last checked:
Listing updated:
Listed by:
Ashley Boykin 615-957-2850,
Coldwell Banker Southern Realty 615-465-3700
Source: RealTracs MLS as distributed by MLS GRID,MLS#: 3250458
Facts & features
Interior
Bedrooms & bathrooms
- Bedrooms: 3
- Bathrooms: 4
- Full bathrooms: 3
- 1/2 bathrooms: 1
- Main level bedrooms: 1
Bedroom 1
- Area: 156 Square Feet
- Dimensions: 13x12
Bedroom 2
- Area: 132 Square Feet
- Dimensions: 12x11
Bedroom 3
- Features: Walk-In Closet(s)
- Level: Walk-In Closet(s)
- Area: 195 Square Feet
- Dimensions: 13x15
Primary bathroom
- Features: Double Vanity
- Level: Double Vanity
Dining room
- Area: 144 Square Feet
- Dimensions: 16x9
Kitchen
- Features: Pantry
- Level: Pantry
- Area: 224 Square Feet
- Dimensions: 16x14
Living room
- Features: Great Room
- Level: Great Room
- Area: 294 Square Feet
- Dimensions: 14x21
Heating
- Central, Electric
Cooling
- Ceiling Fan(s), Central Air, Electric
Appliances
- Included: Built-In Electric Oven, Gas Range, Dishwasher, Microwave
Features
- Ceiling Fan(s), Extra Closets, Walk-In Closet(s)
- Flooring: Wood
- Basement: None
- Number of fireplaces: 1
Interior area
- Total structure area: 2,313
- Total interior livable area: 2,313 sqft
- Finished area above ground: 2,313
Property
Parking
- Total spaces: 4
- Parking features: Garage Faces Side, Parking Lot
- Garage spaces: 2
- Uncovered spaces: 2
Features
- Levels: Three Or More
- Stories: 3
- Patio & porch: Deck
- Exterior features: Balcony
Lot
- Size: 871 Square Feet
Details
- Parcel number: 092093E00800CO
- Special conditions: Standard
Construction
Type & style
- Home type: SingleFamily
- Property subtype: Horizontal Property Regime - Detached, Residential
Materials
- Other, Brick
Condition
- New construction: No
- Year built: 2019
Utilities & green energy
- Sewer: Public Sewer
- Water: Public
- Utilities for property: Electricity Available, Water Available
Community & HOA
Community
- Subdivision: 36th Avenue North Townhomes
HOA
- Has HOA: Yes
- HOA fee: $150 monthly
Location
- Region: Nashville
Financial & listing details
- Price per square foot: $259/sqft
- Tax assessed value: $822,500
- Annual tax amount: $5,084
- Date on market: 6/26/2026
- Electric utility on property: Yes
Estimated market value
Not available
Estimated sales range
Not available
Not available
Price history
| Date | Event | Price |
|---|---|---|
| 7/21/2026 | Pending sale | $599,990$259/sqft |
Source:  RealTracs MLS as distributed by MLS GRID #3250458 Report a problem RealTracs MLS as distributed by MLS GRID #3250458 Report a problem | ||
| 7/7/2026 | Listed for sale | $599,990$259/sqft |
Source: RealTracs MLS as distributed by MLS GRID #3250458 Report a problem | ||
| 7/3/2026 | Contingent | $599,990$259/sqft |
Source: RealTracs MLS as distributed by MLS GRID #3250458 Report a problem | ||
| 6/26/2026 | Listed for sale | $599,990-6.2%$259/sqft |
Source: RealTracs MLS as distributed by MLS GRID #3250458 Report a problem | ||
| 6/25/2026 | Listing removed | $639,900$277/sqft |
Source: RealTracs MLS as distributed by MLS GRID #3170018 Report a problem | ||
| 6/4/2026 | Price change | $639,900-5.2%$277/sqft |
Source: RealTracs MLS as distributed by MLS GRID #3170018 Report a problem | ||
| 4/10/2026 | Listed for sale | $675,000-22.9%$292/sqft |
Source: RealTracs MLS as distributed by MLS GRID #3170018 Report a problem | ||
| 4/14/2025 | Listing removed | $875,000$378/sqft |
Source: RealTracs MLS as distributed by MLS GRID #2795534 Report a problem | ||
| 2/26/2025 | Listed for sale | $875,000-2.8%$378/sqft |
Source: RealTracs MLS as distributed by MLS GRID #2795534 Report a problem | ||
| 2/18/2025 | Listing removed | $900,000$389/sqft |
Source: RealTracs MLS as distributed by MLS GRID #2668427 Report a problem | ||
| 1/25/2025 | Listed for sale | $900,000$389/sqft |
Source: RealTracs MLS as distributed by MLS GRID #2668427 Report a problem | ||
| 12/5/2024 | Listing removed | $900,000$389/sqft |
Source: RealTracs MLS as distributed by MLS GRID #2668427 Report a problem | ||
| 9/18/2024 | Price change | $900,000-10%$389/sqft |
Source: RealTracs MLS as distributed by MLS GRID #2668427 Report a problem | ||
| 6/17/2024 | Listed for sale | $999,900-13.1%$432/sqft |
Source: RealTracs MLS as distributed by MLS GRID #2668427 Report a problem | ||
| 4/15/2024 | Listing removed | -- |
Source: RealTracs MLS as distributed by MLS GRID #2596079 Report a problem | ||
| 11/25/2023 | Listed for sale | $1,150,000+2.2%$497/sqft |
Source: RealTracs MLS as distributed by MLS GRID #2596079 Report a problem | ||
| 6/29/2022 | Sold | $1,125,000+2.3%$486/sqft |
Source: RealTracs MLS as distributed by MLS GRID #2371433 Report a problem | ||
| 5/18/2022 | Pending sale | $1,100,000$476/sqft |
Source: RealTracs MLS as distributed by MLS GRID #2371433 Report a problem | ||
| 4/4/2022 | Listed for sale | $1,100,000+24.3%$476/sqft |
Source: RealTracs MLS as distributed by MLS GRID #2371433 Report a problem | ||
| 6/30/2021 | Sold | $885,000+4.1%$383/sqft |
Source: RealTracs MLS as distributed by MLS GRID #2274596 Report a problem | ||
| 10/30/2020 | Listing removed | $849,900$367/sqft |
Source: Keller Williams Realty #2179246 Report a problem | ||
| 8/13/2020 | Listed for sale | $849,900+29.2%$367/sqft |
Source: Keller Williams Realty #2179246 Report a problem | ||
| 10/11/2019 | Sold | $657,900$284/sqft |
Source: Public Record Report a problem | ||
| 9/6/2019 | Listed for sale | $657,900$284/sqft |
Source: AmeriKey Realty #2078871 Report a problem | ||
Public tax history
| Year | Property taxes | Tax assessment |
|---|---|---|
| 2025 | $5,786 +13.8% | $205,625 +31.6% |
| 2024 | $5,084 | $156,225 |
| 2023 | $5,084 -37.5% | $156,225 -37.5% |
| 2022 | $8,134 -1% | $249,960 |
| 2021 | $8,219 +56.6% | $249,960 +101% |
| 2020 | $5,250 +202.1% | $124,375 +125.8% |
| 2019 | $1,738 +116% | $55,075 +116% |
| 2018 | $805 | $25,500 |
Find assessor info on the county website
Monthly payment
Est. payment
Payment breakdown
Explore the cost of this home by adjusting the details. Changes won't be saved.Climate risks
Neighborhood: 37209
Nearby schools
GreatSchools rating
- 4/10Park Avenue Elementary Enhanced OptionGrades: PK-5Distance: 0.2 mi
- 4/10McKissack Middle SchoolGrades: 6-8Distance: 0.5 mi
- 4/10Pearl Cohn Magnet High SchoolGrades: 9-12Distance: 1 mi
Schools provided by the listing agent
- Elementary: Park Avenue Enhanced Option
- Middle: Moses McKissack Middle
- High: Pearl Cohn Magnet High School
Source: RealTracs MLS as distributed by MLS GRID. This data may not be complete. We recommend contacting the local school district to confirm school assignments for this home.
- $852,8004 bd4 ba2.2k sqft402 36th Ave N, Nashville, TN 37209Off Market

- $26,500-- bd-- ba-- sqft426 36th Ave N #B, Nashville, TN 37209Off Market
- $840,9004 bd4 ba2.2k sqft404 36th Ave N, Nashville, TN 37209Off Market
- $26,500-- bd-- ba-- sqft430 36th Ave N #B, Nashville, TN 37209Off Market
- $776,0003 bd3 ba2.2k sqft400 36th Ave N, Nashville, TN 37209Off Market
- $783,2003 bd4 ba2.2k sqft406 36th Ave N, Nashville, TN 37209Off Market
- $895,1003 bd4 ba2.2k sqft396 36th Ave N, Nashville, TN 37209Off Market
- $26,500-- bd-- ba-- sqft422 36th Ave N #B, Nashville, TN 37209Off Market
A local agent can set up tours, give advice and negotiate with sellers.
A local lender can help you make sure your offer is ready when you are.
Similar homes
- $599,0003 bd4 ba2.3k sqft1007 44th Ave N, Nashville, TN 37209For Sale

 MLS ID #3247497, Margaret Davidson. RealTracs MLS as distributed by MLS GRID
 - $699,9003 bd4 ba2.7k sqft418D 37th Ave N, Nashville, TN 37209For Sale
 MLS ID #3314882, Nina Lampley. RealTracs MLS as distributed by MLS GRID
 - $660,0003 bd5 ba2.6k sqft418A 37th Ave N, Nashville, TN 37209For Sale
 MLS ID #3177688, Bryan Jones. RealTracs MLS as distributed by MLS GRID
 - $759,0003 bd3 ba2.4k sqft414B 37th Ave N, Nashville, TN 37209For Sale
 MLS ID #3318760, David Huffaker. RealTracs MLS as distributed by MLS GRID
 - $724,9003 bd4 ba2.6k sqft420A 37th Ave N, Nashville, TN 37209For SaleMLS ID #3224239, Jaclyn Smith. RealTracs MLS as distributed by MLS GRID
- $649,9003 bd4 ba2k sqft510 31st Ave N, Nashville, TN 37209For SaleMLS ID #3073857, Jacob Kupin. RealTracs MLS as distributed by MLS GRID
- $599,9994 bd4 ba2.1k sqft2318 Batavia St, Nashville, TN 37208For SaleMLS ID #3319040, Diane Journell. RealTracs MLS as distributed by MLS GRID
- $750,0004 bd4 ba2.5k sqft905 47th Ave N, Nashville, TN 37209For SaleMLS ID #3312602, JONATHAN HARRIS. RealTracs MLS as distributed by MLS GRID
- $779,9003 bd4 ba2.2k sqft407A 35th Ave N, Nashville, TN 37209For SaleMLS ID #3233549, Cecilia Davis. RealTracs MLS as distributed by MLS GRID
- $650,0003 bd3 ba2.1k sqft6215B New York Ave, Nashville, TN 37209For SaleMLS ID #3301879, Vikki Williams. RealTracs MLS as distributed by MLS GRID
- $574,0003 bd3 ba2.5k sqft820 42nd Ave N Lot 210, Nashville, TN 37209New ConstructionMLS ID #3319756, Jenn Smith. RealTracs MLS as distributed by MLS GRID
- $579,9003 bd4 ba2.1k sqft239 White Bridge Pike Suite 18, Nashville, TN 37209For SaleMLS ID #3269539, Mason Dills. RealTracs MLS as distributed by MLS GRID
- $669,5003 bd4 ba1.8k sqft411B Eastboro Dr, Nashville, TN 37209For SaleMLS ID #3225979, Donnie Stanley. RealTracs MLS as distributed by MLS GRID
- $719,0003 bd5 ba2.8k sqft60 Twin St, Nashville, TN 37209For SaleMLS ID #3297925, Josh Stimpson. RealTracs MLS as distributed by MLS GRID
- $525,0004 bd3 ba1.7k sqft606B 41st Ave N, Nashville, TN 37209For SaleMLS ID #3181297, Grace Wagenman. RealTracs MLS as distributed by MLS GRID
- $579,9004 bd5 ba1.7k sqft2139 24th Ave N, Nashville, TN 37208For SaleMLS ID #3245341, David Goodman | THE GROW TEAM. RealTracs MLS as distributed by MLS GRID
- $570,0003 bd3 ba2.2k sqft1728B Pecan St, Nashville, TN 37208For SaleMLS ID #3211325, Sophia Cruse. RealTracs MLS as distributed by MLS GRID
- $599,9904 bd4 ba1.7k sqft970 Youngs Ln APT A, Nashville, TN 37218For SaleMLS ID #3230280, Ashley Boykin. RealTracs MLS as distributed by MLS GRID
- $734,9004 bd3 ba2.1k sqft6113C Louisiana Ave, Nashville, TN 37209For SaleMLS ID #3228335, George W Weeks. RealTracs MLS as distributed by MLS GRID
- $598,7003 bd4 ba1.8k sqft1021D Elvira Ave, Nashville, TN 37216For SaleMLS ID #3318681, Callie Loewen. RealTracs MLS as distributed by MLS GRID
