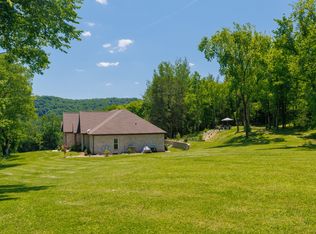
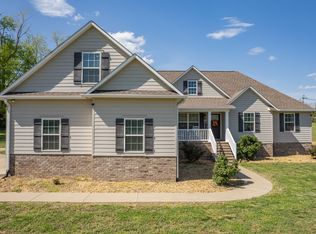
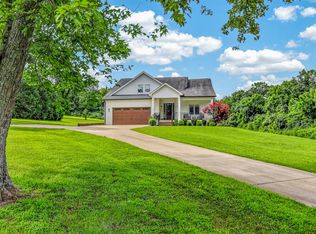
Custom Built Ranch Home on-11.94 Acres with beautiful view in all directions. Discover this meticulously maintained, custom-built ranch home nestled on approx. 11.94 acres, offering stunning panoramic views. Surrounded by beautiful mature trees and an extensive network of trails perfect for hiking, biking, or peaceful walks, this property provides a serene, private retreat with endless outdoor enjoyment. The main level features 3 spacious bedrooms,2 full baths and 1 half bath, all conveniently located on one floor for easy living. Soaring 9-13 ft ceilings and 5-inch luxury vinyl plank flooring throughout create an open feel. The heart of the home is the well-appointed kitchen, boasting soft-close drawers, a large walk-in pantry, granite countertops, stainless steel appliances, and a generous 48 inch gas cooking range. Adjacent is a formal dining room with ample space for a large table and gatherings. Additional highlights include a 250 sq. ft bonus room upstairs for flexible use (hobby space or guest area). There are granite/tile finishes in all bathrooms. The unfinished basement offers 2300 sq. ft of potential, already roughed-in for future finishing with plumbing for a bath and kitchen, a separate 200-amp breaker box and its own exterior entrance-ideal for expansion, in-law suite, or recreational space. Step outside to relax on the huge rocking-chair front porch or the covered back deck, perfect for enjoying those breathtaking views year-round. A buried 2,000 gallon propane tank (owned by the homeowner) ensuring reliable energy. COME SEE FOR YOURSELF-THIS HOME. THIS HOME SHINES EVEN BRIGHTER IN SUMMER! Schedule your private tour today and experience the peaceful acreage lifestyle firsthand.
Under contract - showing
Price cut: $101.9K (7/10)
$998,000
3988 Pulaski Hwy, Culleoka, TN 38451
3beds
2,514sqft
:
Get pre-qualified$5,845/mo
Single Family Residence, Residential
Built in 2021
11.94 Acres Lot
$-- Zestimate®
$397/sqft
$-- HOA
What's special
- 129 days |
- 586 |
- 15 |
Zillow last checked:
Listing updated:
Listed by:
Bonnie Hickman 931-215-6044,
Crye-Leike, Inc., REALTORS 931-540-8400
Source: RealTracs MLS as distributed by MLS GRID,MLS#: 3153046
Facts & features
Interior
Bedrooms & bathrooms
- Bedrooms: 3
- Bathrooms: 3
- Full bathrooms: 2
- 1/2 bathrooms: 1
- Main level bedrooms: 3
Bedroom 1
- Features: Full Bath
- Level: Full Bath
- Area: 195 Square Feet
- Dimensions: 15x13
Bedroom 2
- Features: Walk-In Closet(s)
- Level: Walk-In Closet(s)
- Area: 156 Square Feet
- Dimensions: 13x12
Bedroom 3
- Features: Walk-In Closet(s)
- Level: Walk-In Closet(s)
- Area: 143 Square Feet
- Dimensions: 13x11
Primary bathroom
- Features: Primary Bedroom
- Level: Primary Bedroom
Dining room
- Features: Combination
- Level: Combination
- Area: 132 Square Feet
- Dimensions: 12x11
Kitchen
- Features: Pantry
- Level: Pantry
- Area: 221 Square Feet
- Dimensions: 17x13
Living room
- Features: Great Room
- Level: Great Room
- Area: 342 Square Feet
- Dimensions: 19x18
Other
- Features: Utility Room
- Level: Utility Room
Recreation room
- Features: Second Floor
- Level: Second Floor
- Area: 264 Square Feet
- Dimensions: 22x12
Heating
- Central, Electric
Cooling
- Central Air, Electric
Appliances
- Included: Electric Oven, Gas Range, Dishwasher, Disposal, Dryer, Microwave, Refrigerator, Washer
- Laundry: Electric Dryer Hookup, Washer Hookup
Features
- Ceiling Fan(s), Extra Closets, Open Floorplan, Pantry, Walk-In Closet(s), High Speed Internet
- Flooring: Carpet, Luxury Vinyl, Tile
- Basement: Unfinished
- Number of fireplaces: 1
- Fireplace features: Den
Interior area
- Total structure area: 2,514
- Total interior livable area: 2,514 sqft
- Finished area above ground: 2,514
Property
Parking
- Total spaces: 2
- Parking features: Garage Door Opener, Garage Faces Side, Gravel
- Garage spaces: 2
Accessibility
- Accessibility features: Accessible Doors, Accessible Entrance, Accessible Hallway(s)
Features
- Levels: Two
- Stories: 1
- Patio & porch: Deck, Covered, Porch
- Fencing: Back Yard
Lot
- Size: 11.94 Acres
- Dimensions: 11.94 acres
- Features: Hilly, Rolling Slope, Views, Wooded
- Topography: Hilly,Rolling Slope,Views,Wooded
Details
- Parcel number: 158 02805 000
- Special conditions: Standard
Construction
Type & style
- Home type: SingleFamily
- Architectural style: Ranch
- Property subtype: Single Family Residence, Residential
Materials
- Fiber Cement, Stone
- Roof: Shingle
Condition
- New construction: No
- Year built: 2021
Utilities & green energy
- Sewer: Septic Tank
- Water: Public
- Utilities for property: Electricity Available, Water Available
Community & HOA
Community
- Security: Smoke Detector(s)
- Subdivision: None
HOA
- Has HOA: No
- Amenities included: Trail(s)
Location
- Region: Culleoka
Financial & listing details
- Price per square foot: $397/sqft
- Tax assessed value: $733,300
- Annual tax amount: $3,502
- Date on market: 3/18/2026
- Electric utility on property: Yes
Estimated market value
Not available
Estimated sales range
Not available
Not available
Price history
| Date | Event | Price |
|---|---|---|
| 7/17/2026 | Contingent | $998,000$397/sqft |
Source:  RealTracs MLS as distributed by MLS GRID #3153046 Report a problem RealTracs MLS as distributed by MLS GRID #3153046 Report a problem | ||
| 7/10/2026 | Price change | $998,000-9.3%$397/sqft |
Source: RealTracs MLS as distributed by MLS GRID #3153046 Report a problem | ||
| 5/26/2026 | Price change | $1,099,900-4.3%$438/sqft |
Source: RealTracs MLS as distributed by MLS GRID #3153046 Report a problem | ||
| 4/1/2026 | Listed for sale | $1,149,000+43.4%$457/sqft |
Source: RealTracs MLS as distributed by MLS GRID #3153046 Report a problem | ||
| 12/15/2021 | Sold | $801,362$319/sqft |
Source: Public Record Report a problem | ||
Public tax history
| Year | Property taxes | Tax assessment |
|---|---|---|
| 2025 | $3,502 | $183,325 |
| 2024 | $3,502 | $183,325 |
| 2023 | $3,502 | $183,325 |
| 2022 | $3,502 +508.6% | $183,325 +612.6% |
| 2021 | $575 | $25,725 |
| 2020 | $575 | $25,725 |
Find assessor info on the county website
Monthly payment
Est. payment
Payment breakdown
Explore the cost of this home by adjusting the details. Changes won't be saved.Climate risks
Neighborhood: 38451
Getting around
0 / 100
Car-DependentNearby schools
GreatSchools rating
- 4/10Culleoka Unit SchoolGrades: PK-12Distance: 3.9 mi
Schools provided by the listing agent
- Elementary: Culleoka Unit School
- Middle: Culleoka Unit School
- High: Culleoka Unit School
Source: RealTracs MLS as distributed by MLS GRID. This data may not be complete. We recommend contacting the local school district to confirm school assignments for this home.
- $914,200-- bd3 ba2.4k sqft3992 Pulaski Hwy, Culleoka, TN 38451Off Market
- $1,512,000-- bd4 ba3.3k sqft3992 Pulaski Hwy, Culleoka, TN 38451Off Market
- $1,428,800-- bd4 ba3.2k sqft3956 Pulaski Hwy, Culleoka, TN 38451Off Market
- $316,000-- bd1 ba1.4k sqft3987 Pulaski Hwy, Culleoka, TN 38451Off Market
- $88,700-- bd-- ba714 sqft3911 General Lee Rd, Culleoka, TN 38451Off Market
- $92,300-- bd-- ba784 sqft3909 General Lee Rd, Culleoka, TN 38451Off Market
- $142,400-- bd-- ba1.2k sqft3913 General Lee Rd, Culleoka, TN 38451Off Market
- $225,0003 bd2 ba1.4k sqft3907 General Lee Rd, Culleoka, TN 38451Sold
A local agent can set up tours, give advice and negotiate with sellers.
Similar homes
- $974,8004 bd4 ba2.9k sqft2022 Southport Rd, Culleoka, TN 38451For Sale
 MLS ID #3231350, Tamara Behrens. RealTracs MLS as distributed by MLS GRID
 - $1,179,0004 bd4 ba3.6k sqft3001 Valley Creek Rd, Culleoka, TN 38451For Sale
 MLS ID #3215880, Ruth Picha. RealTracs MLS as distributed by MLS GRID
 - $755,9004 bd3 ba2.7k sqft3036 Valley Creek Rd, Culleoka, TN 38451For Sale
 MLS ID #3169708, Wanda Kay Daughrity GRI, CRS. RealTracs MLS as distributed by MLS GRID
 - $995,0003 bd4 ba3.3k sqft1089 Old Williamsport Pike, Columbia, TN 38401For Sale
 MLS ID #3271998, Drew Hendry. RealTracs MLS as distributed by MLS GRID
 - $950,0002 bd2 ba1.5k sqft2770 E Sheepneck Rd, Culleoka, TN 38451For SaleMLS ID #2998140, David Jent CRB CRS GRI. RealTracs MLS as distributed by MLS GRID
- $875,0003 bd3 ba3.2k sqft4294 Trousdale Ln, Columbia, TN 38401For SaleMLS ID #3231060, Jenny Blackstock, ABR, CRS. RealTracs MLS as distributed by MLS GRID
- $615,0003 bd3 ba2.4k sqft3798 McCandless Rd, Columbia, TN 38401For SaleMLS ID #3261950, Lisa Jurney Walker. RealTracs MLS as distributed by MLS GRID
- $699,9003 bd3 ba2.6k sqft6421 Yeatman Ln, Columbia, TN 38401For SaleMLS ID #3298477, Kerry Harris. RealTracs MLS as distributed by MLS GRID
- $900,0004 bd4 ba2.6k sqft1765 Theta Pike, Columbia, TN 38401For SaleMLS ID #3217767, Bethany Rayl. RealTracs MLS as distributed by MLS GRID
- $785,0004 bd3 ba3k sqft4129 Buck Matthews Rd, Columbia, TN 38401For SaleMLS ID #3229865, James Bruce. RealTracs MLS as distributed by MLS GRID
- $769,0003 bd3 ba2.5k sqft2829 Anes Station Rd, Lewisburg, TN 37091For SaleMLS ID #3263427, Adam Swygert. RealTracs MLS as distributed by MLS GRID
- $1,089,5003 bd2 ba1.8k sqft1690 Ramblewood Dr, Lewisburg, TN 37091For SaleMLS ID #3166152, Ramon (RJ) Granda. RealTracs MLS as distributed by MLS GRID
- $879,9003 bd2 ba2k sqft2189 Double Branch Rd, Columbia, TN 38401For SaleMLS ID #3215798, Mike Morgan. RealTracs MLS as distributed by MLS GRID
- $900,0004 bd4 ba3.2k sqft8006 Traditions Ln, Columbia, TN 38401For SaleMLS ID #3178970, Nina Cooper. RealTracs MLS as distributed by MLS GRID
- $825,0004 bd3 ba3.2k sqft670 Northridge Rd, Columbia, TN 38401For SaleMLS ID #3072731, Olivia Shaffer. RealTracs MLS as distributed by MLS GRID
- $722,0003 bd3 ba2.5k sqft1412 Iron Bridge Rd, Columbia, TN 38401For SaleMLS ID #3193800, Karen B. Thompson, REALTOR. RealTracs MLS as distributed by MLS GRID
- $719,9004 bd4 ba3k sqft2744 Morrow Ln, Columbia, TN 38401For SaleMLS ID #3261174, Melissa Thomas Pyron. RealTracs MLS as distributed by MLS GRID
- $699,9003 bd4 ba3.2k sqft1633 Hayes Denton Rd, Columbia, TN 38401For SaleMLS ID #3173591, Melissa R Clough. RealTracs MLS as distributed by MLS GRID
- $614,9003 bd4 ba2.2k sqft226 Walton Rd, Hampshire, TN 38461For SaleMLS ID #3255118, Della Beyer. RealTracs MLS as distributed by MLS GRID
- $689,9003 bd3 ba1.9k sqft1100 Old Highway 50a, Columbia, TN 38401For SaleMLS ID #3242741, Jesus (Jesse) Gonzalez. RealTracs MLS as distributed by MLS GRID
