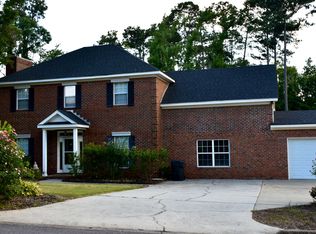
Bring your vision and make this home your own! This 5 bedroom, 2.5 bath home features a primary bedroom on the main level and a spacious backyard with plenty of room for outdoor enjoyment, gardening, or entertaining. Repairs and updates are needed, and the home is being sold as-is, with pricing reflecting its condition. Located in the Stevens Creek Elementary, Stallings Island Middle, and Lakeside High school district, it offers convenient access to area shopping and Evans Town Center Park.
Pending
$315,000
399 Bakers Ferry Trail, Martinez, GA 30907
5beds
2,846sqft
Single Family Residence
Built in 1995
0.37 Acres Lot
$404,700 Zestimate®
$111/sqft
$7/mo HOA
What's special
- 2 days
- 25
- 0
Zillow last checked:
Listing updated:
Listed by:
Tina L. Bowles 706-799-1693,
Meybohm Real Estate - Evans
Source: Hive MLS,MLS#: 100608044 Originating MLS: REALTORS® of Greater Augusta
Originating MLS: REALTORS® of Greater AugustaFacts & features
Interior
Bedrooms & bathrooms
- Bedrooms: 5
- Bathrooms: 3
- Full bathrooms: 2
- 1/2 bathrooms: 1
Rooms
- Room types: Master Bedroom, Bedroom 2, Bedroom 3, Bedroom 4, Bedroom 5, Living Room, Breakfast Room, Dining Room
Primary bedroom
- Level: Main
- Dimensions: 16 x 16
Bedroom 2
- Level: Second
- Dimensions: 14 x 15
Bedroom 3
- Level: Second
- Dimensions: 12 x 12
Bedroom 4
- Level: Second
- Dimensions: 12 x 12
Bedroom 5
- Level: Second
- Dimensions: 21 x 12
Breakfast room
- Level: Main
- Dimensions: 12 x 11
Dining room
- Level: Main
- Dimensions: 14 x 12
Kitchen
- Level: Main
- Dimensions: 14 x 12
Living room
- Level: Main
- Dimensions: 17 x 17
Heating
- Wood, Fireplace(s), Heat Pump, Natural Gas
Cooling
- Central Air, Multi Units
Appliances
- Included: Electric Cooktop, Built-In Microwave, Built-In Electric Oven
Features
- Master Downstairs, Kitchen Island
- Flooring: Carpet, Tile
- Attic: Partially Floored
- Has fireplace: Yes
Interior area
- Total structure area: 2,846
- Total interior livable area: 2,846 sqft
Property
Parking
- Total spaces: 2
- Parking features: Garage Faces Side, Attached, Concrete, Garage
- Attached garage spaces: 2
Features
- Levels: Two
- Patio & porch: Porch, Screened, Rear Porch
- Fencing: Metal/Ornamental,Full,Wood,Fenced
- View description: None
- Frontage type: See Remarks
Lot
- Size: 0.37 Acres
- Dimensions: 98 x 166
Details
- Parcel number: 077g1027
- Zoning: R
- Special conditions: Standard
Construction
Type & style
- Home type: SingleFamily
- Property subtype: Single Family Residence
Materials
- Stucco, Wood Frame
- Foundation: Crawl Space
- Roof: Architectural Shingle
Condition
- New construction: No
- Year built: 1995
Utilities & green energy
- Sewer: Public Sewer
- Water: Public
- Utilities for property: Cable Available, Natural Gas Connected
Community & HOA
Community
- Subdivision: Bakers Ferry
HOA
- Has HOA: Yes
- Amenities included: None
- HOA fee: $85 annually
- HOA name: Bakers Ferry HOA
Location
- Region: Martinez
Financial & listing details
- Price per square foot: $111/sqft
- Tax assessed value: $154,762
- Annual tax amount: $2,895
- Date on market: 10/3/2026
- Cumulative days on market: 3 days
- Listing agreement: Exclusive Right To Sell
- Listing terms: Cash,Conventional,FHA,VA Loan
- Road surface type: Paved
Estimated market value
$404,700
$364,000 - $441,000
$2,257/mo
Price history
| Date | Event | Price |
|---|---|---|
| 10/3/2026 | Pending sale | $315,000$111/sqft |
Source:  Hive MLS #100608044 Report a problem Hive MLS #100608044 Report a problem | ||
Public tax history
| Year | Property taxes | Tax assessment |
|---|---|---|
| 2025 | $3,583 -8.4% | $374,419 -4.2% |
| 2024 | $3,914 +25.8% | $390,710 +12% |
| 2023 | $3,112 -6.3% | $348,831 +9.4% |
| 2022 | $3,322 +11.4% | $318,911 +16.5% |
| 2021 | $2,981 +5.9% | $273,644 +164.6% |
| 2020 | $2,816 +3.2% | $103,432 +3.5% |
| 2019 | $2,729 -2.7% | $99,942 -2.6% |
| 2018 | $2,804 +3.3% | $102,643 +3.6% |
| 2017 | $2,716 -2.2% | $99,122 +1% |
| 2016 | $2,776 +4.7% | $98,147 +5.1% |
| 2015 | $2,650 +14% | $93,394 +10% |
| 2014 | $2,325 -1.9% | $84,884 -7.4% |
| 2012 | $2,369 -1.9% | $91,648 +0.2% |
| 2011 | $2,415 -6.2% | $91,470 -6.9% |
| 2010 | $2,574 -2.2% | $98,204 -1.3% |
| 2009 | $2,633 +8.5% | $99,507 |
| 2008 | $2,427 -1.3% | $99,507 -1.2% |
| 2007 | $2,458 +13% | $100,710 +10.7% |
| 2006 | $2,176 +10.1% | $90,968 +9% |
| 2005 | $1,975 +1.4% | $83,434 +1.3% |
| 2004 | $1,948 +13.9% | $82,377 +5.9% |
| 2003 | $1,710 +2.2% | $77,759 +1.9% |
| 2002 | $1,674 -1.8% | $76,341 +0.9% |
| 2001 | $1,704 -0.9% | $75,676 +2.1% |
| 2000 | $1,719 | $74,118 |
Find assessor info on the county website
Monthly payment
Est. payment
Payment breakdown
Explore the cost of this home by adjusting the details. Changes won't be saved.Climate risks
Neighborhood: 30907
Nearby schools
Schools provided by the listing agent
- Elementary: Stevens Creek
- Middle: Stallings Island
- High: Lakeside
Source: Hive MLS. This data may not be complete. We recommend contacting the local school district to confirm school assignments for this home.
- $429,5005 bd2 ba2.9k sqft401 Bakers Ferry Trl, Martinez, GA 30907Off Market
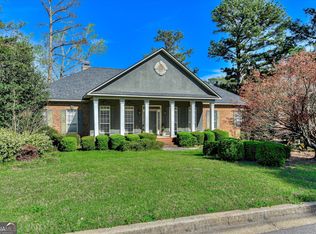
- $350,0004 bd3 ba2.6k sqft397 Bakers Ferry Trl, Martinez, GA 30907Sold
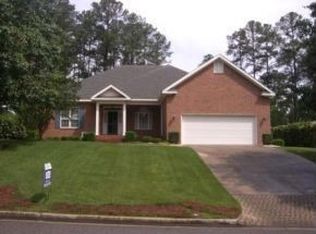
- $377,2004 bd2 ba2.3k sqft3675 El Cordero Ranch Springs Rd, Martinez, GA 30907Off Market
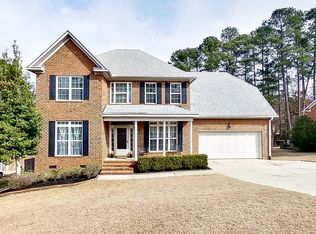
- $421,8004 bd3 ba2.7k sqft403 Bakers Ferry Trl, Martinez, GA 30907Off Market
Similar homes
- $--3 bd2 ba1.9k sqft3930 Carson Cutoff, Augusta, GA 30907Auction
 Auction.com 2
 - $299,0003 bd2 ba1.9k sqft536 Oak Brook Drive, Martinez, GA 30907For Sale
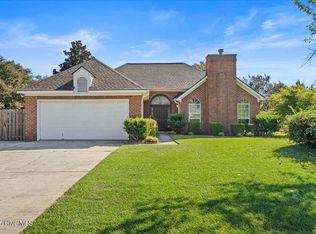
 MLS ID #100608111, Makayla McCowen, Keller Williams Realty Augusta Partners. Hive MLS
 - $409,9995 bd4 ba2.6k sqft533 Oak Brook Dr, Martinez, GA 30907For Sale By Owner
- $349,9004 bd3 ba2.5k sqft304 Yuma Trail, Martinez, GA 30907For Sale
 MLS ID #100601860, Aracelis Saladin, Keller Williams Realty Augusta Partners. Hive MLS
 - $285,0003 bd2 ba1.4k sqft353 Stagecoach Way, Martinez, GA 30907For SaleMLS ID #100601573, Jeremy L. Hoffman, Meybohm Real Estate - Wheeler. Hive MLS
- $325,0003 bd3 ba2.1k sqft453 Highlands Court, Evans, GA 30907For SaleMLS ID #100589956, Thomas Shoupe, Opendoor Brokerage LLC. Hive MLS
- $324,9004 bd3 ba2.3k sqft233 Chatham Road, Augusta, GA 30907For SaleMLS ID #100606443, Ehrin Fairey, EXP Realty, LLC. Hive MLS
- $265,0003 bd2 ba1.6k sqft3322 Cockatoo Road, Augusta, GA 30907For SaleMLS ID #100608402, Phoebe Y Woodcock, Premier Homes Property Management. Hive MLS
- $339,9003 bd3 ba2.1k sqft509 Granite Point, Martinez, GA 30907For SaleMLS ID #100577421, Chase Dean, ERA Wilder Realty. Hive MLS
- $349,9503 bd3 ba2.1k sqft528 Oak Brook Drive, Martinez, GA 30907For SaleMLS ID #100599177, Ehrin Fairey, EXP Realty, LLC. Hive MLS
- $350,0003 bd3 ba2.2k sqft200 Watervale Road, Martinez, GA 30907For SaleMLS ID #100599962, Mehan Drzewicki, Evans Real Estate Group. Hive MLS
- $399,9004 bd3 ba2.8k sqft445 Cambridge Way, Martinez, GA 30907For SaleMLS ID #100607874, Laureen Easterlin, Keller Williams Realty Augusta Partners. Hive MLS
- $379,0005 bd4 ba2.7k sqft3974 Cheyenne Trail, Martinez, GA 30907For SaleMLS ID #100574525, Jamie R Long, Keller Williams Realty Augusta Partners. Hive MLS
- $289,0003 bd2 ba1.4k sqft512 Granite Point, Martinez, GA 30907For SaleMLS ID #100598922, Louis Vincent Klein, Blanchard & Calhoun - Evans. Hive MLS
- $394,0004 bd3 ba2.7k sqft3961 Cheyenne Trail, Martinez, GA 30907For SaleMLS ID #100582902, Franziska Valerius, Blanchard & Calhoun - WA. Hive MLS
- $374,9004 bd4 ba2.6k sqft449 Parliament Road, Martinez, GA 30907For SaleMLS ID #98256726, Christopher Sorrells, Re/max True Advantage. Hive MLS
