Ahhhh...Cambridge. This gorgeous, rolling, tree-lined neighborhood is so perfectly located and this 4 bedroom , 2.5 bath home beckons you in with its gracious placement and wonderful large, fenced backyard. Enjoy breakfast in the oversized kitchen while watching the birds through floor to ceiling windows overlooking the lush property. Start a fire in the adjacent den, or cozy up in the glass sunroom, just off the den. The formal living room and dining room have new large windows, (Anderson Renewal) allowing the afternoon sun to light the space so beautifully. Upstairs, you'll find a two room owner's suite....perfect for having a second den or office. Three additional bedrooms share a second full bath with a tub. And whether you love to walk, (such a wonderful walking neighborhood) or need easy car access to I20 or Bobby Jones? This is very centrally located between everything with wonderful shopping and dining nearby. This house is move in ready, with a brand new cooktop, granite countertops, and a three year old roof. Spend your fall enjoying this peaceful, gracious home, located in a most beautiful neighborhood. Make it yours and enjoy a beautiful home in a perfect location. Please note: There is a neighborhood pool and swim team. Pool membership for 2026 was 375.00
Under contract
$399,900
445 Cambridge Way, Martinez, GA 30907
4beds
2,828sqft
Single Family Residence
Built in 1988
0.42 Acres Lot
$398,700 Zestimate®
$141/sqft
$10/mo HOA
What's special
Wonderful large fenced backyardOversized kitchenGranite countertopsBrand new cooktop
- 15 days
- 867
- 74
Likely to sell faster than
Zillow last checked:
Listing updated:
Listed by:
Laureen Easterlin 706-836-1546,
Keller Williams Realty Augusta Partners
Source: Hive MLS,MLS#: 100607874 Originating MLS: REALTORS® of Greater Augusta
Originating MLS: REALTORS® of Greater AugustaFacts & features
Interior
Bedrooms & bathrooms
- Bedrooms: 4
- Bathrooms: 3
- Full bathrooms: 2
- 1/2 bathrooms: 1
Rooms
- Room types: Living Room, Dining Room, Den, Sunroom, Laundry, Bathroom 1, Master Bedroom, Bonus Room, Bedroom 2, Bedroom 3, Bedroom 4, Bathroom 2, Bathroom 3
Primary bedroom
- Level: Second
- Dimensions: 20 x 14
Bedroom 2
- Level: Second
- Dimensions: 10 x 11
Bedroom 3
- Level: Second
- Dimensions: 12 x 15
Bedroom 4
- Level: Second
- Dimensions: 12 x 11
Bathroom 1
- Level: First
- Dimensions: 6 x 6
Bathroom 2
- Description: Owner's Bath
- Level: Second
- Dimensions: 11 x 12
Bathroom 3
- Level: Second
- Dimensions: 11 x 6
Bonus room
- Description: Owner's Suite Den
- Level: Second
- Dimensions: 17 x 11
Den
- Level: First
- Dimensions: 14 x 16
Dining room
- Level: First
- Dimensions: 11 x 13
Kitchen
- Level: First
- Dimensions: 14 x 20
Laundry
- Level: First
- Dimensions: 11 x 6
Living room
- Level: First
- Dimensions: 12 x 12
Sunroom
- Level: First
- Dimensions: 11 x 15
Heating
- Fireplace Insert, Forced Air, Natural Gas
Cooling
- Central Air, Ceiling Fan(s), Multi Units
Appliances
- Included: Electric Oven, Electric Cooktop, Built-In Microwave, Built-In Electric Oven, Washer, Refrigerator, Ice Maker, Dryer, Disposal, Dishwasher, Cooktop
- Laundry: Dryer Hookup, Washer Hookup, Laundry Room
Features
- Walk-in Closet(s), Entrance Foyer, Whirlpool, Ceiling Fan(s), Pantry, Walk-in Shower, Blinds/Shades, Eat-in Kitchen, Gas Log, Walk-In Closet(s), WiFi Thermostat
- Flooring: Carpet, Wood, Hardwood
- Basement: None,Crawl Space
- Attic: Partially Floored,Pull Down Stairs,Storage
- Has fireplace: Yes
- Fireplace features: Gas Log
Interior area
- Total structure area: 2,828
- Total interior livable area: 2,828 sqft
Video & virtual tour
Property
Parking
- Total spaces: 2
- Parking features: Garage Faces Front, Attached, Garage Door Opener, Enclosed, Garage
- Attached garage spaces: 2
Features
- Levels: Two
- Patio & porch: Covered, Patio, Front Porch
- Exterior features: Irrigation System
- Fencing: Back Yard,Wood
- View description: None
- Frontage type: See Remarks
Lot
- Size: 0.42 Acres
- Dimensions: 129 x 142
- Features: Landscaped, Sprinklers in Front, Sprinklers in Rear
Details
- Parcel number: 082i393
- Zoning: PUD
- Special conditions: Standard
Construction
Type & style
- Home type: SingleFamily
- Property subtype: Single Family Residence
Materials
- Brick, Wood Frame
- Foundation: Block, Permanent, Raised, Crawl Space
- Roof: Shingle
Condition
- New construction: No
- Year built: 1988
Utilities & green energy
- Sewer: Public Sewer, County Sewer
- Water: Public, County Water
- Utilities for property: Cable Available, Natural Gas Available, Sewer Available, Sewer Connected, Underground Utilities, Water Available, Water Connected
Community & HOA
Community
- Security: Smoke Detector(s)
- Subdivision: Cambridge
HOA
- Has HOA: Yes
- Amenities included: Pool
- HOA fee: $125 annually
- HOA name: Cambridge of Watervale
Location
- Region: Martinez
Financial & listing details
- Price per square foot: $141/sqft
- Tax assessed value: $419,551
- Annual tax amount: $4,013
- Date on market: 10/2/2026
- Cumulative days on market: 15 days
- Listing agreement: Exclusive Agency
- Listing terms: Cash,Conventional,FHA,VA Loan
Estimated market value
$398,700
$379,000 - $419,000
$2,456/mo
Price history
| Date | Event | Price |
|---|---|---|
| 10/8/2026 | Contingent | $399,900$141/sqft |
Source:  Hive MLS #100607874 Report a problem Hive MLS #100607874 Report a problem | ||
| 10/2/2026 | Listed for sale | $399,900+146.1%$141/sqft |
Source: Hive MLS #100607874 Report a problem | ||
| 7/14/1995 | Sold | $162,500$57/sqft |
Source: Agent Provided Report a problem | ||
Public tax history
| Year | Property taxes | Tax assessment |
|---|---|---|
| 2025 | $4,013 -1.3% | $419,551 +3.3% |
| 2024 | $4,067 +33.9% | $406,095 +18.9% |
| 2023 | $3,039 -7.8% | $341,579 +8% |
| 2022 | $3,295 +12.8% | $316,325 +18% |
| 2021 | $2,920 -0.6% | $268,033 +148.6% |
| 2020 | $2,938 +3% | $107,822 +3.3% |
| 2019 | $2,852 +6.6% | $104,347 +6.5% |
| 2018 | $2,674 -2.6% | $97,974 -2.2% |
| 2017 | $2,744 -2.1% | $100,144 +8.3% |
| 2016 | $2,804 +12.3% | $92,484 +4.6% |
| 2015 | $2,498 +3.1% | $88,386 -0.1% |
| 2014 | $2,423 +4.9% | $88,443 -1% |
| 2012 | $2,309 -4.7% | $89,359 -2.6% |
| 2011 | $2,422 +0.9% | $91,723 |
| 2010 | $2,401 | $91,723 |
| 2009 | -- | $91,723 |
| 2008 | $2,217 +2.9% | $91,723 +2.5% |
| 2007 | $2,155 +6.1% | $89,491 +4.5% |
| 2006 | $2,032 +12.8% | $85,601 +11.2% |
| 2005 | $1,802 +3.2% | $76,956 +2.9% |
| 2004 | $1,746 +7.7% | $74,818 +0.8% |
| 2003 | $1,621 +3.1% | $74,206 +2.6% |
| 2002 | $1,573 -1.9% | $72,335 +0.8% |
| 2001 | $1,604 +7.9% | $71,728 +10.5% |
| 2000 | $1,487 | $64,889 |
Find assessor info on the county website
Monthly payment
Est. payment
Payment breakdown
Explore the cost of this home by adjusting the details. Changes won't be saved.Climate risks
Neighborhood: 30907
Nearby schools
Schools provided by the listing agent
- Elementary: Stevens Creek
- Middle: Stallings Island
- High: Lakeside
Source: Hive MLS. This data may not be complete. We recommend contacting the local school district to confirm school assignments for this home.


Similar homes
- $419,9004 bd3 ba2.8k sqft307 Wakefield Lane N, Martinez, GA 30907For Sale

 MLS ID #100608799, Farrah Brown La Pan, Real Estate Simplified, LLC. Hive MLS
 - $359,9004 bd4 ba2.6k sqft449 Parliament Road, Martinez, GA 30907For Sale
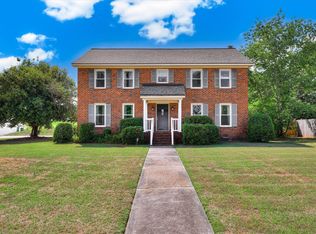 MLS ID #98256726, Christopher Sorrells, Re/max True Advantage. Hive MLS
 - $379,0005 bd4 ba2.7k sqft3974 Cheyenne Trail, Martinez, GA 30907For Sale
 MLS ID #100574525, Jamie R Long, Keller Williams Realty Augusta Partners. Hive MLS
 - $435,0004 bd3 ba2.8k sqft4230 Quail Springs Circle, Martinez, GA 30907For Sale
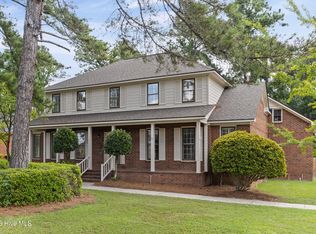 MLS ID #100601106, Noah McBride, Century 21 Magnolia. Hive MLS
 - $429,9005 bd4 ba3.4k sqft4198 Knollcrest Circle N, Martinez, GA 30907For SaleMLS ID #100577808, Ann Marie McManus, Meybohm Real Estate - Wheeler. Hive MLS
- $375,0004 bd2 ba2.4k sqft5144 Parnell Way, Martinez, GA 30907For SaleMLS ID #100581198, Christopher Hughes, On The Course Realty, Llc. Hive MLS
- $425,0004 bd3 ba2.3k sqft607 McKinnes Br, Evans, GA 30809Active
 MLS ID #10842858, Sandy M Jones Butler, Gold Oak Real Estate. GAMLS
 - $369,0004 bd3 ba2.1k sqft874 Deercrest Circle, Evans, GA 30809For SaleMLS ID #100603286, Eun Hong, Meybohm Real Estate - Evans. Hive MLS
- $354,9003 bd3 ba2.3k sqft4151 Day Road, Martinez, GA 30907For SaleMLS ID #100599895, Jenny Jackson Mutimer, Meybohm Real Estate - Evans. Hive MLS
- $422,5004 bd2 ba2.3k sqft4212 Blue Heron Ln, Evans, GA 30809ActiveMLS ID #10839174, LeeAnn Rhoden, Blanchard & Calhoun Real Estate. GAMLS
- $335,0003 bd3 ba1.8k sqft2957 Foxhall Cir, Augusta, GA 30907ActiveMLS ID #10814255, Melissa Parks, Virtual Properties Realty.com. GAMLS
- $340,0006 bd4 ba2.6k sqft4454 Whisperwood Drive, Martinez, GA 30907For SaleMLS ID #100586026, Jeremy Johnston, Southern Homes and Rentals LLC. Hive MLS
- $549,9004 bd4 ba3.4k sqft404 Preserve Trail, Martinez, GA 30907For SaleMLS ID #100595944, The Stone Team, Meybohm Real Estate - Wheeler. Hive MLS
- $459,9005 bd4 ba2.9k sqft829 Woodberry Drive, Evans, GA 30809For SaleMLS ID #100607623, Rita Grimes, EXP Realty, LLC. Hive MLS
- $445,9004 bd3 ba3k sqft830 Park Chase Drive, Evans, GA 30809For SaleMLS ID #100595730, Kathleen Brown, Century 21 Results Realty Services. Hive MLS
- $410,0004 bd3 ba2.6k sqft405 Richmond Street, Evans, GA 30809For SaleMLS ID #100595598, Debra Franco, Better Homes & Gardens Executive Partners. Hive MLS
- $399,9004 bd4 ba3k sqft1007 Dorset Lane, Evans, GA 30809For SaleMLS ID #98256785, Delresa Lynn Rollerson, EXP Realty, LLC. Hive MLS
- $585,0004 bd3 ba3k sqft1223 Arcilla Pointe, Martinez, GA 30907For SaleMLS ID #100575028, Naresh P Punjabi, Connect Realty, LLC. Hive MLS
- $449,0004 bd4 ba2.8k sqft902 Burlington Drive, Evans, GA 30809For SaleMLS ID #100588151, Kayla Anthony, Re/max True Advantage. Hive MLS
