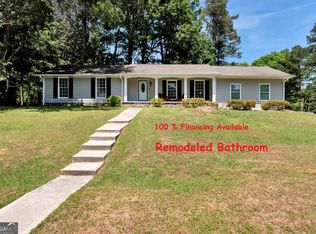
Opportunity awaits in the sought-after Collins Hill High School District! Nestled on a beautifully wooded lot just under half an acre, this 3-bedroom, 2-bath split-level home offers incredible potential for buyers looking to add their personal touch while enjoying the benefit of numerous major updates already completed and NO HOA. Recent improvements include fresh interior and exterior paint (2026), new flooring (2026), a new septic system with new leach lines (2025), a new roof (2023), new windows (2019), a new HVAC system (2019), and a new water heater (2019)-providing peace of mind and exceptional value. Featuring a desirable floor plan, the vaulted great room flows seamlessly into the dining area, creating an open and inviting living space. The upper level includes three spacious bedrooms and two full baths, while the oversized ground-level garage offers abundant storage, workshop space, and endless possibilities. Step outside to discover the expansive backyard, where mature trees create a private setting with plenty of room for outdoor living, gardening, entertaining, or creating your own backyard oasis. Conveniently located in the established Marsh Creek community near shopping, dining, parks, schools, and major commuter routes, this home combines location, value, and opportunity. Don't miss your chance to make this hidden gem your own. With so many costly improvements already completed, all that's left is to add your personal style and vision. Schedule your showing today and imagine the possibilities at 399 Hearth Place!
Pending
$325,000
399 Hearth Pl, Lawrenceville, GA 30043
3beds
--sqft
:
Get pre-qualified$2,044/mo
Single Family Residence
Built in 1985
0.41 Acres Lot
$321,800 Zestimate®
$--/sqft
$-- HOA
What's special
- 36 days |
- 574 |
- 34 |
Zillow last checked:
Listing updated:
Listed by:
Stephanie Cann 404-372-4076,
The Rezerve
Source: GAMLS,MLS#: 10793301
Facts & features
Interior
Bedrooms & bathrooms
- Bedrooms: 3
- Bathrooms: 2
- Full bathrooms: 2
Rooms
- Room types: Family Room, Laundry
Dining room
- Features: L Shaped
Kitchen
- Features: Country Kitchen
Heating
- Forced Air, Heat Pump
Cooling
- Central Air
Appliances
- Included: Dishwasher, Refrigerator
- Laundry: Other
Features
- Other
- Flooring: Other
- Basement: None
- Number of fireplaces: 1
- Fireplace features: Factory Built, Family Room
- Common walls with other units/homes: No Common Walls
Interior area
- Total structure area: 0
- Finished area above ground: 0
- Finished area below ground: 0
Property
Parking
- Total spaces: 2
- Parking features: Attached, Garage
- Has attached garage: Yes
Features
- Levels: Multi/Split
- Patio & porch: Deck
- Exterior features: Other
- Body of water: None
Lot
- Size: 0.41 Acres
- Features: Level, Private
- Residential vegetation: Wooded
Details
- Parcel number: R7086 074
Construction
Type & style
- Home type: SingleFamily
- Architectural style: Traditional
- Property subtype: Single Family Residence
Materials
- Wood Siding
- Roof: Composition
Condition
- Resale
- New construction: No
- Year built: 1985
Utilities & green energy
- Sewer: Septic Tank
- Water: Public
- Utilities for property: Electricity Available, Other, Phone Available, Underground Utilities, Water Available
Community & HOA
Community
- Features: None
- Subdivision: Marsh Creek
HOA
- Has HOA: No
- Services included: None
Location
- Region: Lawrenceville
Financial & listing details
- Tax assessed value: $277,900
- Annual tax amount: $4,253
- Date on market: 6/25/2026
- Cumulative days on market: 9 days
- Listing agreement: Exclusive Right To Sell
- Electric utility on property: Yes
Estimated market value
$321,800
$306,000 - $338,000
$1,922/mo
Price history
| Date | Event | Price |
|---|---|---|
| 7/7/2026 | Pending sale | $325,000 |
Source:  FMLS GA #7780613 Report a problem FMLS GA #7780613 Report a problem | ||
| 6/25/2026 | Listed for sale | $325,000+170.8% |
Source: FMLS GA #7780613 Report a problem | ||
| 11/2/2018 | Listing removed | $120,000 |
Source: RE/MAX Center #6086863 Report a problem | ||
| 10/31/2018 | Pending sale | $120,000 |
Source: RE/MAX CENTER #6086863 Report a problem | ||
| 10/30/2018 | Sold | $120,000 |
Source:  FMLS GA #6086863 Report a problem FMLS GA #6086863 Report a problem | ||
| 10/25/2018 | Price change | $120,000-12.4% |
Source: RE/MAX Center #8469475 Report a problem | ||
| 10/17/2018 | Pending sale | $137,000 |
Source: RE/MAX Center #8469475 Report a problem | ||
| 10/15/2018 | Listed for sale | $137,000 |
Source: RE/MAX Center #8469475 Report a problem | ||
Public tax history
| Year | Property taxes | Tax assessment |
|---|---|---|
| 2025 | $4,253 +8.1% | $111,160 +10% |
| 2024 | $3,936 -2.7% | $101,040 -3.2% |
| 2023 | $4,047 +13.6% | $104,360 +13.9% |
| 2022 | $3,561 +50.2% | $91,640 +59.9% |
| 2021 | $2,371 | $57,320 +19.4% |
| 2020 | -- | $48,000 |
| 2019 | $1,976 | $48,000 -17.8% |
| 2018 | $1,976 +1.1% | $58,400 +24.4% |
| 2016 | $1,954 +24.2% | $46,960 +31.9% |
| 2015 | $1,573 | $35,600 |
| 2014 | $1,573 +44.6% | $35,600 +63% |
| 2013 | $1,088 | $21,840 |
| 2012 | -- | $21,840 -44.3% |
| 2011 | -- | $39,200 -20.2% |
| 2010 | -- | $49,120 |
| 2009 | -- | $49,120 |
| 2007 | -- | $49,120 |
| 2006 | -- | $49,120 +20.9% |
| 2005 | -- | $40,640 |
| 2004 | $413 -0.1% | $40,640 |
| 2003 | $413 -49.1% | $40,640 |
| 2002 | $812 +15.7% | $40,640 +26.2% |
| 2001 | $701 | $32,200 |
Find assessor info on the county website
Monthly payment
Est. payment
Payment breakdown
Explore the cost of this home by adjusting the details. Changes won't be saved.Climate risks
Neighborhood: 30043
Nearby schools
GreatSchools rating
- 9/10Walnut Grove Elementary SchoolGrades: PK-5Distance: 1.4 mi
- 7/10Creekland Middle SchoolGrades: 6-8Distance: 1.1 mi
- 6/10Collins Hill High SchoolGrades: 9-12Distance: 1.3 mi
Schools provided by the listing agent
- Elementary: Walnut Grove
- Middle: Creekland
- High: Collins Hill
Source: GAMLS. This data may not be complete. We recommend contacting the local school district to confirm school assignments for this home.
- $291,1003 bd2 ba1k sqft409 Hearth Pl, Lawrenceville, GA 30043Off Market

- $347,6004 bd3 ba1.7k sqft390 Madeline Cir, Lawrenceville, GA 30043Off Market
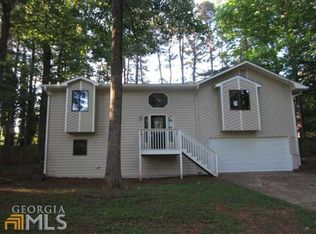
- $322,7003 bd2 ba1.7k sqft379 Hearth Pl, Lawrenceville, GA 30043Off Market
- $349,2003 bd2 ba1.6k sqft380 Madeline Cir, Lawrenceville, GA 30043Off Market

- $368,8004 bd3 ba1.9k sqft1825 Marsh Creek Dr, Lawrenceville, GA 30043Off Market
- $294,3003 bd2 ba1.1k sqft419 Hearth Pl, Lawrenceville, GA 30043Off Market
- $330,0004 bd3 ba2.2k sqft408 Hearth Pl, Lawrenceville, GA 30043Sold
- $416,3004 bd3 ba2.1k sqft398 Hearth Pl, Lawrenceville, GA 30043Off Market
A local agent can set up tours, give advice and negotiate with sellers.
Similar homes
- $310,0004 bd3 ba-- sqft672 Lookout Ct, Lawrenceville, GA 30043Active Under Contract
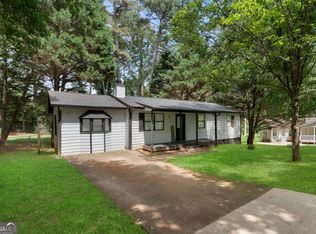
 MLS ID #10796520, Ondimarg Ruiz, Watch Realty Co Gwinnett. GAMLS
 - $409,0003 bd3 ba3k sqft1427 Emerald Pine Ct, Lawrenceville, GA 30043Active
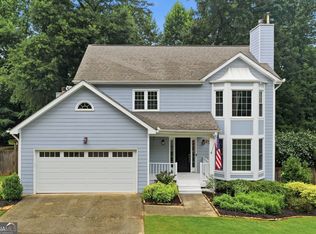 MLS ID #10815743, Ashley N Lazarian, Real Broker, LLC. GAMLS
 - $374,9993 bd3 ba2.2k sqft340 Fountainmist Trl, Lawrenceville, GA 30043Active
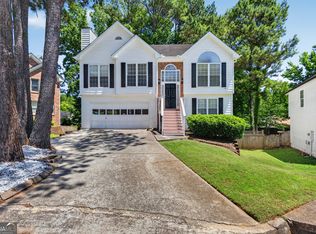 MLS ID #10783071, Daysi Pulido, Virtual Properties Realty.com. GAMLS
 - $354,0003 bd2 ba-- sqft1847 Oak Ridge Ln, Lawrenceville, GA 30044Active
 MLS ID #10758146, David Perry, Keller Williams Realty Atl. Partners. GAMLS
 - $325,0003 bd2 ba1.3k sqft1805 Tribble Ridge Dr, Lawrenceville, GA 30045ActiveMLS ID #10796806, Josh Pipes, U1 Realty. GAMLS
- $318,0004 bd2 ba1.3k sqft2853 Franklin Rd SW, Lawrenceville, GA 30044ActiveMLS ID #10756385, Mohammed Kamal Uddin, Realty Hub of Georgia, LLC. GAMLS
- $335,0004 bd3 ba-- sqft673 Effie Dr, Lawrenceville, GA 30045ActiveMLS ID #10791050, Aziza Zeerak, Realty One Group Edge. GAMLS
- $365,0003 bd3 ba2k sqft160 Deanna Ct, Lawrenceville, GA 30046ActiveMLS ID #10769878, Mauricio Villa, Redfin Corporation. GAMLS
- $320,0003 bd2 ba1.7k sqft1327 Cotton Creek Dr, Lawrenceville, GA 30045For Sale
 MLS ID #7774981, Saliha Javed, HomeSmart. FMLS GA
 - $300,0003 bd2 ba1.3k sqft372 Plantation Blvd, Lawrenceville, GA 30046For SaleMLS ID #7788459, Livian Ascend, Keller Williams North Atlanta. FMLS GA
- $360,0003 bd2 ba-- sqft584 Fernstone Trl, Lawrenceville, GA 30046ActiveMLS ID #10796634, Russell Wallace, Keller Williams Community Partners. GAMLS
- $355,0003 bd2 ba1.9k sqft105 Stone Wood Ln, Lawrenceville, GA 30046For SaleMLS ID #7776955, JAN HARWOOD, Georgia Dreams Realty. FMLS GA
- $449,9004 bd3 ba2.6k sqft2080 Furlong Run, Lawrenceville, GA 30043ActiveMLS ID #10727257, Jordan W Raper, Peggy Slappey Properties. GAMLS
- $339,9993 bd3 ba1.9k sqft84 Hebron Church Rd, Dacula, GA 30019For SaleMLS ID #7753400, Matthew Nicklin, OneSource Real Estate, LLC. FMLS GA
- $310,0003 bd2 ba1.2k sqft1250 Westwood Ct, Grayson, GA 30017ActiveMLS ID #10755971, Jamelia Jones, Managed Realty. GAMLS
- $325,0003 bd2 ba2k sqft2432 Landington Way, Duluth, GA 30096Active Under ContractMLS ID #10774681, Joe Weathers, Relate Realty. GAMLS
- $285,0003 bd2 ba1.1k sqft71 Bethesda Church Rd, Lawrenceville, GA 30044ActiveMLS ID #10784677, Tanya Pickens, Opendoor Brokerage. GAMLS
- $299,0003 bd3 ba1.7k sqft240 Springbottom Ct, Lawrenceville, GA 30046For SaleMLS ID #7802635, LONG TANG, Georgia Realty Brokers International Corporation. FMLS GA
- $324,0003 bd2 ba1.8k sqft2937 Pebble Ln, Snellville, GA 30078ActiveMLS ID #10718871, Doug Smith, Mainstay Brokerage. GAMLS
- $379,9004 bd3 ba2.2k sqft805 Connell Ln, Lawrenceville, GA 30044ActiveMLS ID #10784965, Nikki Crowder, Solutions First Realty LLC. GAMLS
