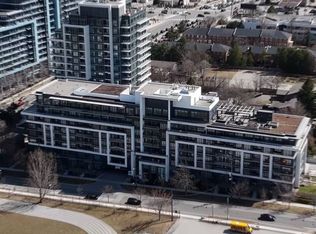
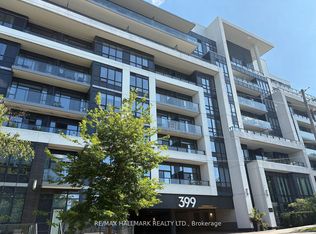
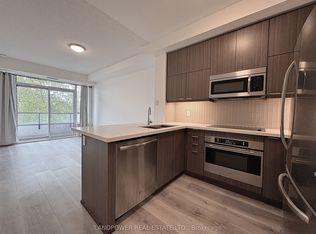
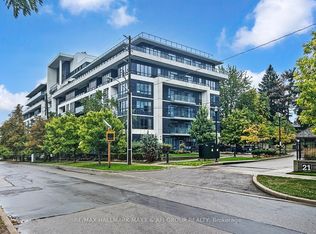
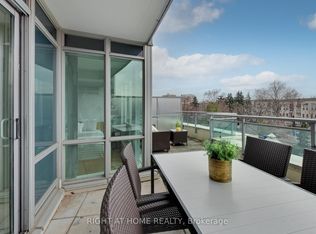
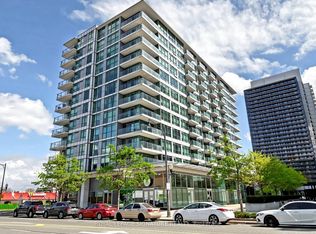
Beautifully maintained suite featuring a south-facing private balcony with serene views over a lush tree canopy. This 1-bedroom + study, 1-bathroom unit offers 9-ft ceilings, engineered oak hardwood flooring, upgraded finishes, and a semi-ensuite bathroom.Offering 592 sq. ft. of interior living space plus a 39 sq. ft. balcony, the total lifestyle area is 631 sq. ft.Residents enjoy excellent building amenities including concierge service, fitness centre, rooftop garden, party room, multimedia theatre, and guest suite.Ideally situated in an upscale residential neighbourhood, just steps from Bayview Village Shopping Centre and the **Toronto Subway Line 1 station at Bayview Station. Convenient access to Highway 401.Parking space and storage locker included. (Photos are taken from Previous listing)
For sale
C$485,000
399 Spring Garden Ave #228, Toronto, ON M2N 3H6
2beds
1baths
Apartment
Built in ----
-- sqft lot
$-- Zestimate®
C$--/sqft
C$726/mo HOA
What's special
Engineered oak hardwood flooringUpgraded finishesSemi-ensuite bathroomRooftop garden
- 108 days |
- 2 |
- 0 |
Zillow last checked:
Listing updated:
Listed by:
RIGHT AT HOME REALTY INC.
Source: TRREB,MLS®#: C12911752 Originating MLS®#: Toronto Regional Real Estate Board
Originating MLS®#: Toronto Regional Real Estate BoardFacts & features
Interior
Bedrooms & bathrooms
- Bedrooms: 2
- Bathrooms: 1
Bedroom
- Level: Flat
- Dimensions: 9.97 x 9.78
Bathroom
- Level: Flat
- Dimensions: 29.94 x 1.67
Dining room
- Level: Flat
- Dimensions: 10.27 x 15.19
Kitchen
- Level: Flat
- Dimensions: 10.27 x 15.19
Living room
- Level: Flat
- Dimensions: 10.27 x 15.19
Study
- Level: Flat
- Dimensions: 2.79 x 4.99
Heating
- Forced Air, Gas
Cooling
- Central Air
Appliances
- Laundry: Ensuite
Features
- Flooring: Carpet Free
- Basement: None
- Has fireplace: No
Interior area
- Living area range: 500-599 null
Property
Parking
- Total spaces: 1
- Parking features: Underground
- Has garage: Yes
Features
- Exterior features: Open Balcony
- Has view: Yes
- View description: Trees/Woods
Construction
Type & style
- Home type: Apartment
- Property subtype: Apartment
Materials
- Concrete
Community & HOA
HOA
- Services included: Heat Included, Water Included, Common Elements Included, Parking Included
- HOA fee: C$726 monthly
- HOA name: TSCC
Location
- Region: Toronto
Financial & listing details
- Annual tax amount: C$2,632
- Date on market: 3/23/2026
RIGHT AT HOME REALTY INC.
RIGHT AT HOME REALTY INC.
By pressing Contact Agent, you agree that the real estate professional identified above may call/text you about your search, which may involve use of automated means and pre-recorded/artificial voices. You don't need to consent as a condition of buying any property, goods, or services. Message/data rates may apply. You also agree to our Terms of Use. Zillow does not endorse any real estate professionals. We may share information about your recent and future site activity with your agent to help them understand what you're looking for in a home.
Price history
Price history is unavailable.
Public tax history
Tax history is unavailable.
Climate risks
Neighborhood: Willowdale East
Nearby schools
GreatSchools rating
No schools nearby
We couldn't find any schools near this home.

- Ontario
- Toronto Division
- Toronto
- M2N 3H6
- Willowdale East
- 399 Spring Garden Ave Unit 228
Nearby cities
Nearby neighborhoods
Nearby zip codes
Other Toronto Topics
