
Welcome to this beautifully maintained 1+Den suite in the heart of North York at Yonge & Finch. Enjoy a rare oversized terrace with unobstructed east-facing views-perfect for morning coffee, relaxing, or entertaining. Inside, the bright open-concept layout features 9-ft ceilings, upgraded engineered hardwood floors, large windows, and a spacious primary bedroom. The fully separate den is ideal for a home office or easily functions as a second bedroom. The kitchen flows seamlessly into the living and dining areas and is equipped with newer stainless-steel major appliances. ***Maintenance fees include all utilities for easy and predictable budgeting. Includes 1 parking space and 1 locker, both on P1. Located on a quiet street just steps to Finch TTC Subway and GO Bus, grocery stores (Metro, H-Mart), restaurants, shops, pharmacies, schools, Mitchell Field Community Centre, and with quick access to Hwy 401 & 404. Well-managed building with 24-hour concierge. A fantastic opportunity for first-time buyers, investors or those looking to downsize-don't miss it!
Under contract
C$518,000
60 Byng Ave #308, Toronto, ON M2N 7K3
2beds
1baths
Apartment
Built in ----
-- sqft lot
$-- Zestimate®
C$--/sqft
C$733/mo HOA
What's special
Bright open-concept layoutUpgraded engineered hardwood floorsLarge windowsSpacious primary bedroomFully separate denNewer stainless-steel major appliances
- 111 days |
- 4 |
- 0 |
Zillow last checked:
Listing updated:
Listed by:
RIGHT AT HOME REALTY INC.
Source: TRREB,MLS®#: C12955074 Originating MLS®#: Toronto Regional Real Estate Board
Originating MLS®#: Toronto Regional Real Estate BoardFacts & features
Interior
Bedrooms & bathrooms
- Bedrooms: 2
- Bathrooms: 1
Primary bedroom
- Description: Primary Bedroom
- Level: Main
- Area: 11.67 Square Meters
- Area source: Other
- Dimensions: 3.97 x 2.94
Den
- Description: Den
- Level: Main
- Area: 5.22 Square Meters
- Area source: Other
- Dimensions: 2.44 x 2.14
Dining room
- Description: Dining Room
- Level: Main
- Area: 16.35 Square Meters
- Area source: Other
- Dimensions: 4.88 x 3.35
Kitchen
- Description: Kitchen
- Level: Main
- Area: 8.39 Square Meters
- Area source: Other
- Dimensions: 3.05 x 2.75
Living room
- Description: Living Room
- Level: Main
- Area: 16.35 Square Meters
- Area source: Other
- Dimensions: 4.88 x 3.35
Heating
- Forced Air, Gas
Cooling
- Central Air
Appliances
- Laundry: In-Suite Laundry
Features
- Flooring: Carpet Free
- Basement: None
- Has fireplace: No
Interior area
- Living area range: 600-699 null
Video & virtual tour
Property
Parking
- Total spaces: 1
- Parking features: Underground
- Has attached garage: Yes
Features
- Exterior features: Terrace Balcony
Lot
- Features: Clear View, Park, Place Of Worship, Public Transit, School
Construction
Type & style
- Home type: Apartment
- Property subtype: Apartment
- Attached to another structure: Yes
Materials
- Concrete
Community & HOA
HOA
- Amenities included: Concierge, Exercise Room, Gym, Indoor Pool, Party Room/Meeting Room, Visitor Parking
- Services included: CAC Included, Common Elements Included, Heat Included, Hydro Included, Building Insurance Included, Parking Included, Water Included
- HOA fee: C$733 monthly
- HOA name: TSCC
Location
- Region: Toronto
Financial & listing details
- Annual tax amount: C$2,405
- Date on market: 4/3/2026
RIGHT AT HOME REALTY INC.
RIGHT AT HOME REALTY INC.
By pressing Contact Agent, you agree that the real estate professional identified above may call/text you about your search, which may involve use of automated means and pre-recorded/artificial voices. You don't need to consent as a condition of buying any property, goods, or services. Message/data rates may apply. You also agree to our Terms of Use. Zillow does not endorse any real estate professionals. We may share information about your recent and future site activity with your agent to help them understand what you're looking for in a home.
Price history
Price history is unavailable.
Public tax history
Tax history is unavailable.
Climate risks
Neighborhood: Willowdale East
Nearby schools
GreatSchools rating
No schools nearby
We couldn't find any schools near this home.
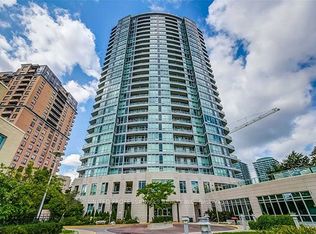
- C$399,0001 bd1 ba-- sqft60 Byng Ave UNIT 1812, Toronto, ON M2N7K3For Sale
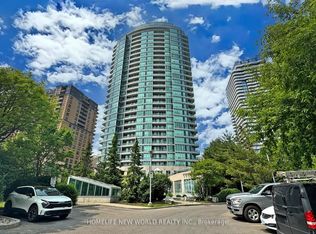
- C$419,0001 bd1 ba-- sqft60 Byng Ave #2512, Toronto, ON M2N7K3For Sale
- C$449,0002 bd1 ba-- sqft60 Byng Ave #1501, Toronto, ON M2N7K3For Sale

- C$549,0002 bd2 ba-- sqft60 Byng Ave #303, Toronto, ON M2N7K3For Sale

- C$446,8882 bd1 ba-- sqft60 Byng Ave #1101, Toronto, ON M2N7K3For Sale
- C$415,0002 bd1 ba-- sqft60 Byng Ave #1015, Toronto, ON M2N7K3For Sale
- C$599,0003 bd2 ba-- sqft60 Byng Ave #2210, Toronto, ON M2N7K3For Sale
- C$--2 bd3 ba1.2k sqft60 Byng Ave #2706, Toronto, ON M2N7K3Off Market
Similar homes
- C$565,0002 bd1 ba-- sqft70 Forest Manor Rd #217, Toronto, ON M2J 0A9For Sale
 MLS ID #C13585698, RIGHT AT HOME REALTY INC.. TRREB
 - C$385,0001 bd1 ba-- sqft60 Byng Ave #1509, Toronto, ON M2N 7K3For Sale
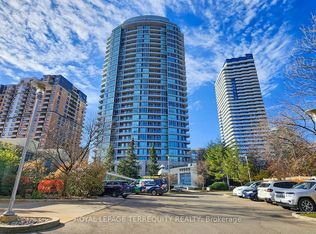 MLS ID #C13445970, ROYAL LEPAGE TERREQUITY REALTY. TRREB
 - C$485,0002 bd1 ba-- sqftJade Condominiums, Toronto, ON M2N 3H6For Sale
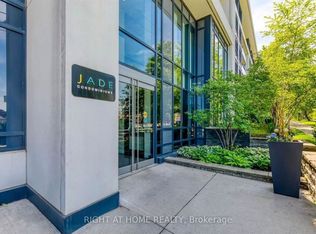 MLS ID #C12911752, RIGHT AT HOME REALTY INC.. TRREB
 - C$595,0002 bd1 ba-- sqft23 Hollywood Ave #1511, Toronto, ON M2N 7L8For Sale
 MLS ID #C13218812, RIGHT AT HOME REALTY INC.. TRREB
 - C$639,9992 bd3 ba-- sqftULTRA AT HERRON HILLS, Toronto, ON M2J 0B3For SaleMLS ID #C13597408, RIGHT AT HOME REALTY INC.. TRREB
- C$549,8002 bd2 ba-- sqft18 Valley Woods Rd #813, Toronto, ON M3A 0A1For SaleMLS ID #C13525066, RIGHT AT HOME REALTY INC.. TRREB
- C$649,9002 bd2 ba-- sqft35 Empress Ave #207, Toronto, ON M2N 6T3For SaleMLS ID #C13534606, RIGHT AT HOME REALTY INC.. TRREB
- C$635,0002 bd2 ba-- sqft18 Harrison Garden Blvd #2308, Toronto, ON M2N 7J7For SaleMLS ID #C13517704, RIGHT AT HOME REALTY INC.. TRREB
- C$475,0001 bd1 ba-- sqft55 Harrison Garden Blvd #Penthouse 6, Toronto, ON M2N 7G3For SaleMLS ID #C13429986, RIGHT AT HOME REALTY INC.. TRREB
- C$549,0002 bd1 ba-- sqft11 Oneida Cres #1202, Richmond Hill, ON L4B 0A1For SaleMLS ID #N13556052, RIGHT AT HOME REALTY INC.. TRREB
- C$499,0002 bd2 ba-- sqft50 Brian Harrison Way #407, Toronto, ON M1P 5J4For SaleMLS ID #E13568638, CENTURY 21 ATRIA REALTY INC.. TRREB
- C$448,0001 bd1 ba-- sqft55 Harrison Garden Blvd #907, Toronto, ON M2N 7G3For SaleMLS ID #C13519486, RIGHT AT HOME REALTY INC.. TRREB
- C$514,9002 bd2 ba-- sqft2908 Highway 7 Rd #1704, Vaughan, ON L4K 1W8For SaleMLS ID #N13431962, RIGHT AT HOME REALTY INC.. TRREB
- C$535,0002 bd2 ba-- sqft60 Orchid Place Dr #19, Toronto, ON M1B 0C4For SaleMLS ID #E13588376, RIGHT AT HOME REALTY INC.. TRREB
- C$529,9002 bd2 ba-- sqft1700 Eglinton Ave E #1119, Toronto, ON M4A 2X4For SaleMLS ID #C13521020, RIGHT AT HOME REALTY INC.. TRREB
- C$629,0002 bd2 ba-- sqft9201 Yonge St #205, Richmond Hill, ON L4C 1H9For SaleMLS ID #N13598324, RIGHT AT HOME REALTY INC.. TRREB
- C$490,0001 bd1 ba-- sqft8 Maison Parc Ct #305, Vaughan, ON L4J 9K5For SaleMLS ID #N13555228, RIGHT AT HOME REALTY INC.. TRREB
- C$425,0002 bd1 ba-- sqft50 Town Centre Ct Unit 3011, Toronto, ON M1P 0A9For SaleMLS ID #E13582246, RE/MAX ATRIUM HOME REALTY. TRREB
- C$499,0002 bd1 ba-- sqftRoyal Gardens, Richmond Hill, ON L4B 0C7For SaleMLS ID #N13471628, RIGHT AT HOME REALTY INC.. TRREB
- C$499,9002 bd1 ba-- sqft3600 Highway 7 Rd #329, Vaughan, ON L4L 0G7For SaleMLS ID #N13549574, RIGHT AT HOME REALTY INC.. TRREB
