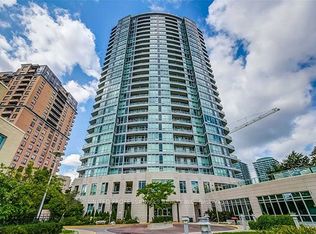
Welcome to this luxurious Monet Condo located in the heart of North York. A well maintained 1Bedroom + Den, 1 Bathroom . Bright and spacious, open concept layout. A combined Living/Dining room with hardwood floor. Soaring 9' ceiling with floor-to-ceiling windows. All utilities are included in the monthly condo fee. Amenities include 24/7 Concierge, Indoor pool, Hot tub, Sauna, Gym, Party room and more. Close walking distance to Finch Subway Station and quick access to Hwy 401. Cute cafes, restaurants and shops surround the neighbourhood for all your essential needs. Don't miss out on an opportunity to make this your home.
For sale
C$415,000
60 Byng Ave #1015, Toronto, ON M2N 7K3
2beds
1baths
Apartment
Built in ----
-- sqft lot
$-- Zestimate®
C$--/sqft
C$724/mo HOA
What's special
Indoor poolHot tubParty room
- 164 days |
- 20 |
- 1 |
Zillow last checked:
Listing updated:
Listed by:
HOMELIFE LANDMARK REALTY INC.
Source: TRREB,MLS®#: C12769550 Originating MLS®#: Toronto Regional Real Estate Board
Originating MLS®#: Toronto Regional Real Estate BoardFacts & features
Interior
Bedrooms & bathrooms
- Bedrooms: 2
- Bathrooms: 1
Primary bedroom
- Level: Flat
- Dimensions: 3.33 x 2.9
Den
- Level: Flat
- Dimensions: 2.24 x 2.16
Dining room
- Level: Flat
- Dimensions: 4.57 x 3.25
Kitchen
- Level: Flat
- Dimensions: 2.77 x 2.44
Living room
- Level: Flat
- Dimensions: 4.57 x 3.25
Heating
- Forced Air, Gas
Cooling
- Central Air
Appliances
- Laundry: Ensuite
Features
- Other
- Basement: None
- Has fireplace: No
Interior area
- Living area range: 600-699 null
Property
Parking
- Total spaces: 1
Features
- Exterior features: Open Balcony
Details
- Parcel number: 126420847
Construction
Type & style
- Home type: Apartment
- Property subtype: Apartment
Materials
- Brick, Concrete
Community & HOA
HOA
- Services included: Heat Included, Water Included, CAC Included, Parking Included, Building Insurance Included, Hydro Included
- HOA fee: C$724 monthly
- HOA name: TSCC
Location
- Region: Toronto
Financial & listing details
- Annual tax amount: C$2,330
- Date on market: 2/8/2026
HOMELIFE LANDMARK REALTY INC.
HOMELIFE LANDMARK REALTY INC.
By pressing Contact Agent, you agree that the real estate professional identified above may call/text you about your search, which may involve use of automated means and pre-recorded/artificial voices. You don't need to consent as a condition of buying any property, goods, or services. Message/data rates may apply. You also agree to our Terms of Use. Zillow does not endorse any real estate professionals. We may share information about your recent and future site activity with your agent to help them understand what you're looking for in a home.
Price history
Price history is unavailable.
Public tax history
Tax history is unavailable.
Climate risks
Neighborhood: Willowdale East
Nearby schools
GreatSchools rating
No schools nearby
We couldn't find any schools near this home.
- C$399,0001 bd1 ba-- sqft60 Byng Ave UNIT 1812, Toronto, ON M2N7K3For Sale
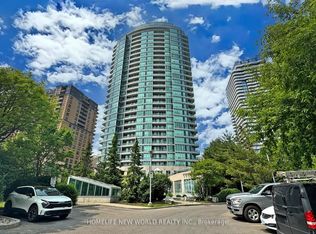
- C$419,0001 bd1 ba-- sqft60 Byng Ave #2512, Toronto, ON M2N7K3For Sale
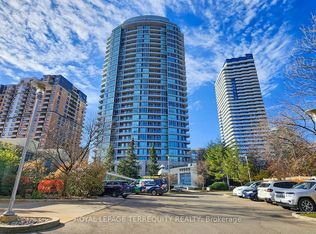
- C$449,0002 bd1 ba-- sqft60 Byng Ave #1501, Toronto, ON M2N7K3For Sale

- C$549,0002 bd2 ba-- sqft60 Byng Ave #303, Toronto, ON M2N7K3For Sale

- C$446,8882 bd1 ba-- sqft60 Byng Ave #1101, Toronto, ON M2N7K3For Sale
- C$518,0002 bd1 ba-- sqft60 Byng Ave #308, Toronto, ON M2N7K3For Sale
- C$599,0003 bd2 ba-- sqft60 Byng Ave #2210, Toronto, ON M2N7K3For Sale
- C$2,1901 bd1 ba-- sqft60 Byng Ave #1209, Toronto, ON M2N7K3For Rent
Similar homes
- C$449,0002 bd1 ba-- sqft60 Byng Ave #1501, Toronto, ON M2N 7K3For SaleMLS ID #C13139556, TIMES SQUARE REAL ESTATE SERVICES INC.. TRREB
- C$385,0001 bd1 ba-- sqft60 Byng Ave #1509, Toronto, ON M2N 7K3For Sale
 MLS ID #C13445970, ROYAL LEPAGE TERREQUITY REALTY. TRREB
 - C$450,0001 bd1 ba-- sqft18 Holmes Ave #1712, Toronto, ON M2N 0E1For Sale
 MLS ID #C13555522, HOMELIFE FRONTIER REALTY INC.. TRREB
 - C$489,0002 bd1 ba-- sqftMona Lisa, Toronto, ON M2N 0E1For Sale
 MLS ID #C13239248, HOMELIFE BROADWAY REALTY INC.. TRREB
 - C$399,0002 bd1 ba-- sqft15 Singer Ct #305, Toronto, ON M2K 0B1For SaleMLS ID #C13552082, HOMELIFE LANDMARK REALTY INC.. TRREB
- C$458,0001 bd1 ba-- sqft503 Beecroft Rd #801, Toronto, ON M2N 0A2For SaleMLS ID #C13108234, REAL ONE REALTY INC.. TRREB
- C$468,0001 bd1 ba-- sqft503 Beecroft Rd #Lph08, Toronto, ON M2N 0A2For SaleMLS ID #C13223948, HOMELIFE/BAYVIEW REALTY INC.. TRREB
- C$399,9991 bd1 ba-- sqft18 Kenaston Gdns #1601, Toronto, ON M2K 3C7For SaleMLS ID #C13508412, CENTURY 21 LEADING EDGE REALTY INC.. TRREB
- C$509,0002 bd1 ba-- sqftUltima, Toronto, ON M2N 7G9For SaleMLS ID #C13033844, KELLER WILLIAMS PORTFOLIO REALTY. TRREB
- C$430,0001 bd1 ba-- sqftMerci Condos, Toronto, ON M2K 0A6For SaleMLS ID #C13120486, RE/MAX WEST REALTY INC.. TRREB
- C$429,0002 bd1 ba-- sqftThe Dream Residences, Toronto, ON M6A 0B9For SaleMLS ID #W13086722, YOUR HOME SOLD GUARANTEED REALTY INTERCITY PLUS INC.. TRREB
- C$399,0002 bd1 ba-- sqft50 Brian Harrison Way #1103, Toronto, ON M1P 5J4For SaleMLS ID #E13472556, TIMES SQUARE REAL ESTATE SERVICES INC.. TRREB
- C$539,9002 bd1 ba-- sqft5791 Yonge St #306, Toronto, ON M2M 0A8For SaleMLS ID #C13005604, CENTURY 21 HERITAGE GROUP LTD.. TRREB
- C$515,0003 bd2 ba-- sqft185 Bonis Ave Unit 1506, Toronto, ON M1T 0A4For SaleMLS ID #E13581402, REAL ONE REALTY INC.. TRREB
- C$449,0002 bd2 ba-- sqft1470 Midland Ave #1609, Toronto, ON M1P 4Z4For SaleMLS ID #E13246940, REMAX YOUR COMMUNITY REALTY. TRREB
- C$458,0001 bd1 ba-- sqft7171 Yonge St #2703, Markham, ON L3T 0C5For SaleMLS ID #N13498492, SUTTON GROUP-ADMIRAL REALTY INC.. TRREB
- C$499,0001 bd1 ba-- sqft120 Harrison Garden Blvd Unit 1008, Toronto, ON M2N 0H1For SaleMLS ID #C13535176, CENTURY 21 INNOVATIVE REALTY INC.. TRREB
- C$438,0002 bd1 ba-- sqft60 Fairfax Cres #227, Toronto, ON M1L 0E1For SaleMLS ID #E13221384, CENTURY 21 KING`S QUAY REAL ESTATE INC.. TRREB
- C$469,0002 bd2 ba-- sqft38 Lee Centre Dr #2803, Toronto, ON M1H 3J7For SaleMLS ID #E13524732, RE/MAX REALTY SPECIALISTS INC.. TRREB
- C$499,9001 bd1 ba-- sqft133 Wynford Dr #1609, Toronto, ON M3C 0J5For SaleMLS ID #C13576124, SUTTON GROUP-HERITAGE REALTY INC.. TRREB
