Discover a private retreat nestled on 5+/- acres of wooded beauty, featuring an impressive cedar home overlooking approximately 550 feet of Mahan Creek. Surrounded by mature hardwoods, this unique property offers a peaceful setting with plenty of natural charm. The main level features an open-concept layout with a spacious great room, a dining area, and a generously sized kitchen equipped with ample cabinetry, dual serving bars, and a custom wine rack. The entire upper level is dedicated to the primary suite, complete with a sitting area, walk-in closets, and a private bath featuring a jetted tub, walk-in shower and separate vanities. The finished basement adds a fourth bedroom, full bathroom, oversized laundry area, and two-car garage. A detached 2 car garage provides additional space for projects, hobbies, or storage. Schedule an appointment to see what this property truly has to offer!
For sale
$390,000
3990 County Road 42, Jemison, AL 35085
4beds
3,304sqft
Single Family Residence
Built in 1998
4.43 Acres Lot
$375,200 Zestimate®
$118/sqft
$-- HOA
What's special
Two-car garageFinished basementOversized laundry areaJetted tubPrimary suiteDining areaGenerously sized kitchen
- 18 days
- 1,061
- 104
Likely to sell faster than
Zillow last checked:
Listing updated:
Listed by:
Amber Blackburn CELL:205-901-6970,
eXp Realty, LLC Central
Source: GALMLS,MLS#: 21467740
Facts & features
Interior
Bedrooms & bathrooms
- Bedrooms: 4
- Bathrooms: 3
- Full bathrooms: 3
Rooms
- Room types: Bedroom, Bathroom, Kitchen
Bedroom 1
- Level: First
Bedroom 2
- Level: First
Bedroom 3
- Level: Second
Bedroom 4
- Level: Basement
Bathroom 1
- Level: First
Bathroom 3
- Level: Basement
Kitchen
- Level: First
Living room
- Level: First
Basement
- Area: 560
Heating
- Central
Cooling
- Central Air
Appliances
- Included: Electric Cooktop, Dishwasher, Microwave, Electric Oven, Refrigerator, Stainless Steel Appliance(s), Electric Water Heater
- Laundry: Electric Dryer Hookup, Washer Hookup, In Basement, Laundry Room, Yes
Features
- Recessed Lighting, Crown Molding, Separate Shower, Double Vanity, Tub/Shower Combo, Walk-In Closet(s)
- Flooring: Laminate, Tile, Vinyl
- Basement: Full,Finished,Daylight,Bath/Stubbed
- Attic: Pull Down Stairs,Yes
- Number of fireplaces: 1
- Fireplace features: Ventless, Living Room, Gas
Interior area
- Total interior livable area: 3,304 sqft
- Finished area above ground: 2,744
- Finished area below ground: 560
Video & virtual tour
Property
Parking
- Total spaces: 3
- Parking features: Basement, Detached, Driveway, Garage Faces Side
- Attached garage spaces: 2
- Carport spaces: 1
- Covered spaces: 3
- Has uncovered spaces: Yes
Features
- Levels: One and One Half
- Stories: 1.5
- Patio & porch: Open (DECK), Deck
- Pool features: None
- Has spa: Yes
- Spa features: Bath
- Fencing: Fenced
- Has water view: Yes
- Water view: Water
- On waterfront: Yes
- Waterfront features: Waterfront
- Body of water: Mahan Creek
- Frontage length: 550
Lot
- Size: 4.43 Acres
Details
- Additional structures: Gazebo, Storage
- Parcel number: 0604190000009.002
- Special conditions: N/A
Construction
Type & style
- Home type: SingleFamily
- Property subtype: Single Family Residence
Materials
- Wood
- Foundation: Basement
Condition
- Year built: 1998
Utilities & green energy
- Sewer: Septic Tank
- Water: Public
Community & HOA
Community
- Subdivision: None
Location
- Region: Jemison
Financial & listing details
- Price per square foot: $118/sqft
- Tax assessed value: $279,300
- Annual tax amount: $1,025
- Price range: $390K - $390K
- Date on market: 10/15/2026
Estimated market value
$375,200
$356,000 - $394,000
$1,803/mo
Price history
| Date | Event | Price |
|---|---|---|
| 10/15/2026 | Listed for sale | $390,000+14.7%$118/sqft |
Source:  GALMLS #21467740 Report a problem | ||
| 11/27/2023 | Listing removed | -- |
Source:  RealtySouth Report a problem | ||
| 8/22/2023 | Listed for sale | $340,000$103/sqft |
Source: RealtySouth #1357068 Report a problem | ||
| 8/12/2023 | Listing removed | -- |
Source: RealtySouth Report a problem | ||
| 7/31/2023 | Price change | $340,000-2.6%$103/sqft |
Source: RealtySouth #1357068 Report a problem | ||
| 6/15/2023 | Listed for sale | $349,000+95.5%$106/sqft |
Source: RealtySouth #1357068 Report a problem | ||
| 1/31/2017 | Sold | $178,500+3.3%$54/sqft |
Source: GALMLS #763180 Report a problem | ||
| 11/15/2016 | Price change | $172,800-1.2%$52/sqft |
Source: RealtySouth #763180 Report a problem | ||
| 9/28/2016 | Price change | $174,900+3.5%$53/sqft |
Source: RealtySouth #763180 Report a problem | ||
| 9/27/2016 | Listed for sale | $169,000+16.6%$51/sqft |
Source: RealtySouth #763180 Report a problem | ||
| 7/25/2011 | Sold | $145,000$44/sqft |
Source: Public Record Report a problem | ||
Public tax history
| Year | Property taxes | Tax assessment |
|---|---|---|
| 2025 | $1,025 +14% | $27,960 +13% |
| 2024 | $899 +0.9% | $24,740 +0.8% |
| 2023 | $891 +11.1% | $24,540 +16.6% |
| 2022 | $802 +23.2% | $21,040 +14.5% |
| 2021 | $651 | $18,380 |
| 2020 | $651 +10.9% | $18,380 +7.8% |
| 2018 | $587 | $17,050 |
| 2017 | $587 +65.2% | -- |
| 2016 | $355 | -- |
| 2015 | $355 -10.8% | -- |
| 2013 | $398 +0.1% | $11,900 |
| 2012 | $398 +1.2% | $11,900 -50% |
| 2011 | $393 | $23,780 |
Find assessor info on the county website
Monthly payment
Est. payment
Payment breakdown
Explore the cost of this home by adjusting the details. Changes won't be saved.Climate risks
Neighborhood: 35085
Nearby schools
Schools provided by the listing agent
- Elementary: Jemison
- Middle: Jemison
- High: Jemison
Source: GALMLS. This data may not be complete. We recommend contacting the local school district to confirm school assignments for this home.

Similar homes
- $415,0004 bd4 ba2.1k sqft3476 County Road 73, Randolph, AL 36792For Sale
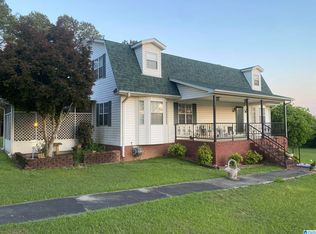
 MLS ID #21469221, Debra Hubbard, RealtySouth - Chilton II. GALMLS
- $409,9004 bd3 ba3.3k sqft411 Collum St, Jemison, AL 35085For Sale
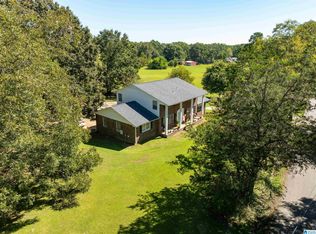 MLS ID #21467387, Lindsey Griffin, eXp Realty, LLC Central. GALMLS
- $270,0003 bd2 ba2k sqftCentral Access, Jemison, AL 35085For Sale
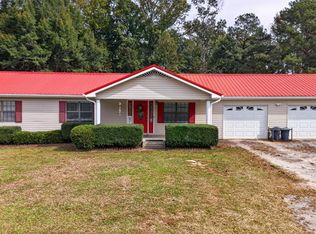 MLS ID #21468891, Melissa Hand, EXIT Realty Cahaba. GALMLS
- $395,0004 bd3 ba2.9k sqftCentral Access, Jemison, AL 35085For Sale
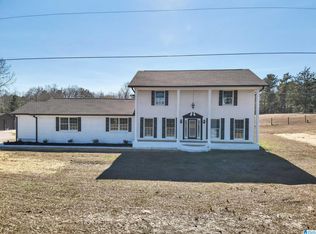 MLS ID #21441133, Holly Deavers, EXIT Royal Realty. GALMLS
- $344,0004 bd2 ba2k sqft115 1st Ave, Jemison, AL 35085For SaleMLS ID #21467097, Shannon Colby, Keller Williams Metro South. GALMLS
- $359,9003 bd2 ba2k sqft10781 County Road 51 Rd, Jemison, AL 35085For SaleMLS ID #21467201, Candace Kromer, EXIT Royal Realty. GALMLS
- $499,9994 bd4 ba2.5k sqft1663 County Road 2, Montevallo, AL 35115For SaleMLS ID #21469064, Moe Mossa, Savvy Avenue, LLC. GALMLS
- $249,0004 bd2 ba2k sqft6732 County Road 50, Jemison, AL 35085For SaleMLS ID #21468019, Nakia Walker, Opendoor Brokerage LLC. GALMLS
- $400,0004 bd4 ba3.6k sqftAt&t, Calera, AL 35040For SaleMLS ID #21469019, Sue Walker, Keller Williams Metro South. GALMLS
- $299,9003 bd2 ba1.8k sqftCentral Access, Jemison, AL 35085For SaleMLS ID #21467536, Jodi Phillips, RealtySouth - Chilton II. GALMLS
- $299,9003 bd2 ba2.2k sqftCentral Acsess, Jemison, AL 35085For SaleMLS ID #21458341, Zoe Lockhart, EXIT Royal Realty. GALMLS
- $269,0003 bd2 ba2k sqft2003 County Road 195, Jemison, AL 35085For SaleMLS ID #21467894, Sue Hope, Hope Realty, LLC. GALMLS
- $395,0004 bd3 ba2.4k sqftT - Mobile, Clanton, AL 35045For SaleMLS ID #21462777, Amber Darnell-Gray, RealtySouth - Chilton II. GALMLS
- $310,0002 bd2 ba2.2k sqft8580 State Highway 191, Maplesville, AL 36750For SaleMLS ID #21464882, Chandra Green, RealtySouth - Chilton II. GALMLS
- $379,0004 bd3 ba2.3k sqftCentral Access, Clanton, AL 35045For SaleMLS ID #21454542, William Mallinson, AW Realty. GALMLS
- $325,0004 bd3 ba2k sqft1100 Adams St, Thorsby, AL 35171For SaleMLS ID #21466699, Julie Smitherman, Bradford Real Estate Group. GALMLS
- $464,9003 bd3 ba3.2k sqftCentral Access, Thorsby, AL 35171For SaleMLS ID #21458942, Zoe Lockhart, EXIT Royal Realty. GALMLS
