Welcome to this true Southern charmer nestled on 3 beautiful acres in a peaceful country setting! This stunning 4-bedroom, 2.5-bath home offers the perfect blend of privacy, charm, and convenience—just minutes from the Eagle Way Bypass for an easy commute while still enjoying the tranquility of country living.
Inside, you’ll find vaulted ceilings in the spacious living room, a beautiful fireplace, fresh custom details throughout, and a thoughtfully designed floor plan that feels warm and inviting. The luxurious primary bathroom was completely remodeled in 2026, creating a spa-like retreat you’ll love coming home to.
This home has been exceptionally maintained with numerous recent updates, including a new roof and tankless water heater in 2023, fresh interior paint throughout the home in 2024, new landscaping and front porch railing in 2025, and a new split unit in the oversized garage, making it a comfortable space for hobbies, projects, or a workshop. The garage also features abundant storage and a loft for even more storage space. For added peace of mind, the crawlspace has been professionally encapsulated, and the home features attractive low-maintenance vinyl siding.
Step outside to enjoy the gorgeous front porch, mature trees that provide beauty and shade in both the front and back yard, and plenty of room to relax, entertain, or simply enjoy the peaceful surroundings.
If you’ve been dreaming of country living without sacrificing convenience, this is the one. It’s the kind of home you’ll never want to leave.
Active
$589,900
3995 Witty Ln, Hopkinsville, KY 42240
4beds
2,781sqft
:
Get pre-qualified$3,720/mo
Single Family Residence, Residential
Built in 1993
3.28 Acres Lot
$-- Zestimate®
$212/sqft
$-- HOA
What's special
Fresh custom details throughoutBeautiful fireplaceGorgeous front porchOversized garageAttractive low-maintenance vinyl sidingThoughtfully designed floor planLuxurious primary bathroom
- 2 days |
- 554 |
- 61 |
Zillow last checked:
Listing updated:
Listed by:
Lindsey Giltner 270-886-0103,
Town & Country Realty
Source: RealTracs MLS as distributed by MLS GRID,MLS#: 3306358
Facts & features
Interior
Bedrooms & bathrooms
- Bedrooms: 4
- Bathrooms: 3
- Full bathrooms: 2
- 1/2 bathrooms: 1
- Main level bedrooms: 1
Primary bathroom
- Features: Double Vanity
- Level: Double Vanity
Heating
- Electric, Heat Pump
Cooling
- Ceiling Fan(s), Electric
Appliances
- Included: Oven, Dishwasher, Microwave, Refrigerator
Features
- Ceiling Fan(s), Entrance Foyer, Extra Closets, High Ceilings, Open Floorplan, Redecorated, Walk-In Closet(s)
- Flooring: Marble, Tile
- Basement: None
- Number of fireplaces: 1
- Fireplace features: Family Room
Interior area
- Total structure area: 2,781
- Total interior livable area: 2,781 sqft
- Finished area above ground: 2,781
Property
Parking
- Total spaces: 2
- Parking features: Attached/Detached
- Garage spaces: 2
Features
- Levels: Two
- Stories: 2
- Patio & porch: Porch, Covered, Patio
Lot
- Size: 3.28 Acres
- Features: Private, Wooded
- Topography: Private,Wooded
Details
- Parcel number: 08300 00 026.00
- Special conditions: Standard
Construction
Type & style
- Home type: SingleFamily
- Property subtype: Single Family Residence, Residential
Materials
- Vinyl Siding
- Roof: Shingle
Condition
- New construction: No
- Year built: 1993
Utilities & green energy
- Sewer: Septic Tank
- Water: Private
- Utilities for property: Electricity Available, Water Available
Community & HOA
Community
- Subdivision: None
HOA
- Has HOA: No
Location
- Region: Hopkinsville
Financial & listing details
- Price per square foot: $212/sqft
- Tax assessed value: $370,000
- Annual tax amount: $3,588
- Date on market: 7/25/2026
- Electric utility on property: Yes
Estimated market value
Not available
Estimated sales range
Not available
Not available
Price history
| Date | Event | Price |
|---|---|---|
| 7/25/2026 | Listed for sale | $589,900+20.4%$212/sqft |
Source:  Imagine MLS #26019904 Report a problem Imagine MLS #26019904 Report a problem | ||
| 12/30/2024 | Sold | $490,000-5.8%$176/sqft |
Source:  RealTracs MLS as distributed by MLS GRID #2763572 Report a problem RealTracs MLS as distributed by MLS GRID #2763572 Report a problem | ||
| 12/3/2024 | Pending sale | $519,900$187/sqft |
Source:  HCTCBOR #39140 Report a problem HCTCBOR #39140 Report a problem | ||
| 6/19/2024 | Listed for sale | $519,900+116.6%$187/sqft |
Source: HCTCBOR #39140 Report a problem | ||
| 6/19/2023 | Sold | $240,000$86/sqft |
Source: Public Record Report a problem | ||
Public tax history
| Year | Property taxes | Tax assessment |
|---|---|---|
| 2024 | $2,787 +131.3% | $370,000 +89.7% |
| 2023 | $1,205 -3.9% | $195,000 |
| 2022 | $1,254 -1.1% | $195,000 |
| 2021 | $1,267 +23.7% | $195,000 +18.2% |
| 2020 | $1,025 -0.6% | $165,000 |
| 2019 | $1,031 -1.3% | $165,000 |
| 2018 | $1,044 +1.5% | $165,000 |
| 2017 | $1,029 -1.6% | $165,000 0% |
| 2016 | $1,045 +3.3% | $165,001 |
| 2015 | $1,012 -0.4% | $165,001 |
| 2014 | $1,016 | $165,001 |
| 2013 | -- | $165,001 +0% |
| 2012 | -- | $165,000 +3.1% |
| 2011 | -- | $160,000 |
| 2010 | -- | $160,000 |
Find assessor info on the county website
Monthly payment
Est. payment
Payment breakdown
Explore the cost of this home by adjusting the details. Changes won't be saved.Climate risks
Neighborhood: 42240
Nearby schools
GreatSchools rating
- 6/10Sinking Fork Elementary SchoolGrades: PK-5Distance: 1.8 mi
- 5/10Christian County Middle SchoolGrades: 6-8Distance: 4.5 mi
- 3/10Christian County High SchoolGrades: 9-12Distance: 4.3 mi
Schools provided by the listing agent
- Elementary: Sinking Fork Elementary School
- Middle: Christian County Middle School
- High: Christian County High School
Source: RealTracs MLS as distributed by MLS GRID. This data may not be complete. We recommend contacting the local school district to confirm school assignments for this home.
- $306,7003 bd2 ba1.9k sqft3975 Witty Ln, Hopkinsville, KY 42240Off Market
- $70,0004 bd1 ba1.4k sqft4055 Witty Ln, Hopkinsville, KY 42240Off Market
- $187,8003 bd2 ba1.6k sqft4145 Witty Ln, Hopkinsville, KY 42240Off Market
- $393,4003 bd3 ba2.8k sqft3941 Witty Ln, Hopkinsville, KY 42240Off Market
- $217,5003 bd2 ba1.4k sqft4105 Witty Ln, Hopkinsville, KY 42240Off Market
- $250,0004 bd2 ba2.4k sqft3960 Witty Ln, Hopkinsville, KY 42240Sold
- $307,6003 bd2 ba1.5k sqft4026 Witty Ln, Hopkinsville, KY 42240Off Market
- $182,4003 bd2 ba1.3k sqft3910 Witty Ln, Hopkinsville, KY 42240Off Market
A local agent can set up tours, give advice and negotiate with sellers.
A local lender can help you make sure your offer is ready when you are.
Similar homes
- $479,9004 bd3 ba3.7k sqft4475 Butler Rd, Hopkinsville, KY 42240For Sale

 MLS ID #3302257, Kelvin R. DeBerry. RealTracs MLS as distributed by MLS GRID
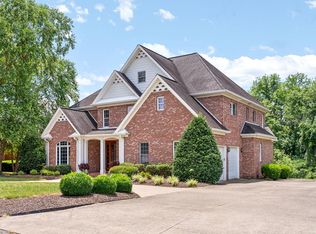
 - $799,0004 bd4 ba3.1k sqft3055 Quisenberry Ln, Hopkinsville, KY 42240For Sale
 MLS ID #3301713, Jenn Ross. RealTracs MLS as distributed by MLS GRID
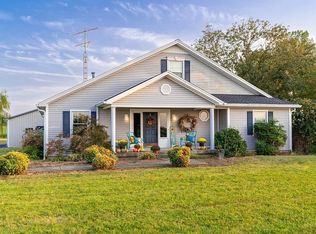
 - $609,0005 bd5 ba4k sqft305 Lincoln Way, Hopkinsville, KY 42240For Sale
 MLS ID #46155, Holly Hampton. HCTCBOR
 - $574,9004 bd4 ba3.5k sqft9575 Julien Rd, Hopkinsville, KY 42240For Sale
 MLS ID #3178075, Vulenzo Blount. RealTracs MLS as distributed by MLS GRID
 - $595,0003 bd3 ba1.8k sqft11325 Greenville Rd, Crofton, KY 42240For Sale
 MLS ID #26017980, Grace Jenkins, Bolinger Real Estate & Auction. Imagine MLS
 - $590,0004 bd4 ba3.7k sqft1609 Windwood Ct, Hopkinsville, KY 42240For SaleMLS ID #3186996, Karla Mullen. RealTracs MLS as distributed by MLS GRID
- $475,0006 bd3 ba3k sqft635 Country Club Ln, Hopkinsville, KY 42240For SaleMLS ID #3223180, Krystal Kirkman. RealTracs MLS as distributed by MLS GRID
- $399,9003 bd3 ba2.2k sqft14 Harton Pl, Hopkinsville, KY 42240For SaleMLS ID #3270669, Rachel Diuguid Smith. RealTracs MLS as distributed by MLS GRID
- $599,0003 bd4 ba3.5k sqft5005 Gracey Sinking Fork Rd, Gracey, KY 42232For SaleMLS ID #3246701, Karen Chiles. RealTracs MLS as distributed by MLS GRID
- $530,0005 bd4 ba3.8k sqft219 Fairfax Ave, Hopkinsville, KY 42240For SaleMLS ID #3192290, Missy Craft. RealTracs MLS as distributed by MLS GRID
- $530,0004 bd3 ba3.2k sqft111 Sherinton Pl, Hopkinsville, KY 42240For SaleMLS ID #3221258, Missy Craft. RealTracs MLS as distributed by MLS GRID
- $615,0003 bd2 ba2.6k sqft2450 Pembroke Rd, Hopkinsville, KY 42240For SaleMLS ID #2957647, Ben Bolinger. RealTracs MLS as distributed by MLS GRID
- $429,9004 bd3 ba2.4k sqft442-442 Old Major Lane Rd, Hopkinsville, KY 42240For SaleMLS ID #26016060, Holly Gilkey, Home Front Real Estate. Imagine MLS
- $350,0003 bd3 ba2.4k sqft918 Sanderson Dr, Hopkinsville, KY 42240For SaleMLS ID #3255051, Karen Chiles. RealTracs MLS as distributed by MLS GRID
- $399,9003 bd3 ba2.8k sqft1022 Great Oaks Dr, Hopkinsville, KY 42240For SaleMLS ID #3146339, Tonja West. RealTracs MLS as distributed by MLS GRID
- $629,9004 bd2 ba2.7k sqft2679 Loop Ln, Gracey, KY 42232For SaleMLS ID #26015543, Wendy Meyers, Welcome Home Sales & Rentals. Imagine MLS
- $315,0004 bd4 ba2.7k sqft202 Quincy Dr, Hopkinsville, KY 42240For Sale
 MLS ID #RA20263886, Amber Johns, Benchmark Realty, LLC. RASK
 - $350,0003 bd2 ba2.6k sqft2671 Pembroke Rd, Hopkinsville, KY 42240For SaleMLS ID #3217871, Ben Bolinger. RealTracs MLS as distributed by MLS GRID
- $300,0003 bd2 ba2.1k sqft1117 Black Oak Ln, Hopkinsville, KY 42240For SaleMLS ID #3288478, Sarah Brownfield. RealTracs MLS as distributed by MLS GRID
- $375,0004 bd3 ba2.2k sqft1211 Bark Ridge Cir, Hopkinsville, KY 42240For SaleMLS ID #26013506, Erica Chewning, Welcome Home Sales & Rentals. Imagine MLS
