Immaculate, move-in-ready ranch featuring an open, vaulted floor plan designed for comfortable one-level living. The spacious great room with a cozy fireplace flows seamlessly into the updated kitchen with a center island, abundant cabinetry, and ample workspace. The private primary suite offers a relaxing retreat, while the fully finished English basement expands the living space with two recreation rooms, a fourth bedroom or office, and a third full bath. Situated on a beautifully landscaped one-third-acre lot directly across from Somerset Park, this home combines exceptional space, functionality, and an unbeatable location.
Contingent
$600,000
39W331 W Mill Creek Cir, Geneva, IL 60134
4beds
1,788sqft
:
Get pre-qualified$4,233/mo
Single Family Residence
Built in 2005
-- sqft lot
$606,400 Zestimate®
$336/sqft
$-- HOA
What's special
Cozy fireplaceFully finished english basementCenter islandPrivate primary suiteBeautifully landscaped one-third-acre lotFourth bedroom or officeOpen vaulted floor plan
- 7 days |
- 643 |
- 43 |
Zillow last checked:
Listing updated:
Listed by:
Stephanie Hawkinson (630)774-6888,
eXp Realty - Geneva
Source: MRED as distributed by MLS GRID,MLS#: 12705709
Facts & features
Interior
Bedrooms & bathrooms
- Bedrooms: 4
- Bathrooms: 3
- Full bathrooms: 3
Rooms
- Room types: Media Room, Recreation Room
Primary bedroom
- Features: Bathroom (Full)
- Level: Main
- Area: 204 Square Feet
- Dimensions: 12X17
Bedroom 2
- Level: Main
- Area: 120 Square Feet
- Dimensions: 10X12
Bedroom 3
- Level: Main
- Area: 132 Square Feet
- Dimensions: 11X12
Bedroom 4
- Level: Basement
- Area: 320 Square Feet
- Dimensions: 20X16
Dining room
- Level: Main
- Area: 132 Square Feet
- Dimensions: 12X11
Kitchen
- Level: Main
- Area: 198 Square Feet
- Dimensions: 18X11
Laundry
- Level: Main
- Area: 48 Square Feet
- Dimensions: 8X6
Living room
- Level: Main
- Area: 330 Square Feet
- Dimensions: 15X22
Media room
- Level: Basement
- Area: 384 Square Feet
- Dimensions: 24X16
Recreation room
- Level: Basement
- Area: 462 Square Feet
- Dimensions: 22X21
Heating
- Natural Gas
Cooling
- Central Air
Features
- Basement: Finished,Full
Interior area
- Total structure area: 0
- Total interior livable area: 1,788 sqft
Property
Parking
- Total spaces: 2
- Parking features: Yes, Garage Owned, Attached, Garage
- Attached garage spaces: 2
Accessibility
- Accessibility features: No Disability Access
Features
- Stories: 1
Lot
- Dimensions: 59X167X108X153
Details
- Parcel number: 1124204005
- Special conditions: None
Construction
Type & style
- Home type: SingleFamily
- Property subtype: Single Family Residence
Materials
- Aluminum Siding
Condition
- New construction: No
- Year built: 2005
Utilities & green energy
- Sewer: Public Sewer
- Water: Public, Private
Community & HOA
HOA
- Services included: None
Location
- Region: Geneva
Financial & listing details
- Price per square foot: $336/sqft
- Tax assessed value: $439,968
- Annual tax amount: $11,555
- Date on market: 7/17/2026
- Ownership: Fee Simple
Estimated market value
$606,400
$576,000 - $637,000
$3,378/mo
Price history
| Date | Event | Price |
|---|---|---|
| 7/20/2026 | Contingent | $600,000$336/sqft |
Source:  MRED as distributed by MLS GRID #12705709 Report a problem MRED as distributed by MLS GRID #12705709 Report a problem | ||
| 7/17/2026 | Listed for sale | $600,000+109.8%$336/sqft |
Source: MRED as distributed by MLS GRID #12705709 Report a problem | ||
| 8/26/2011 | Sold | $286,000-14.4%$160/sqft |
Source: MRED as distributed by MLS GRID #07841338 Report a problem | ||
| 3/18/2005 | Sold | $334,000+28%$187/sqft |
Source: Public Record Report a problem | ||
| 4/3/2001 | Sold | $261,000$146/sqft |
Source: Public Record Report a problem | ||
Public tax history
| Year | Property taxes | Tax assessment |
|---|---|---|
| 2024 | $11,442 +1.9% | $146,656 +10.8% |
| 2023 | $11,231 +8.4% | $132,361 +11.6% |
| 2022 | $10,361 +3.1% | $118,579 +4.5% |
| 2021 | $10,045 +3.5% | $113,494 +2.4% |
| 2020 | $9,707 -0.4% | $110,834 +1.5% |
| 2019 | $9,750 +0.5% | $109,207 +0.4% |
| 2018 | $9,702 +0.3% | $108,816 +1.1% |
| 2017 | $9,675 -4.5% | $107,579 +1.5% |
| 2016 | $10,132 | $105,946 +8.3% |
| 2015 | -- | $97,790 +3.4% |
| 2014 | -- | $94,616 |
| 2013 | -- | $94,616 -1.4% |
| 2012 | -- | $95,920 -5.1% |
| 2011 | -- | $101,087 -3.7% |
| 2010 | -- | $104,991 -8.1% |
| 2009 | -- | $114,217 +0.8% |
| 2008 | -- | $113,310 +8.5% |
| 2007 | -- | $104,407 +3.9% |
| 2006 | -- | $100,526 +3.2% |
| 2005 | -- | $97,419 -7% |
| 2004 | -- | $104,763 +1.4% |
| 2003 | -- | $103,347 +2.9% |
| 2002 | -- | $100,463 +41.1% |
| 2001 | -- | $71,202 +4225.8% |
| 2000 | -- | $1,646 |
Find assessor info on the county website
Monthly payment
Est. payment
Payment breakdown
Explore the cost of this home by adjusting the details. Changes won't be saved.Climate risks
Neighborhood: 60134
Nearby schools
GreatSchools rating
- 9/10Grace Mcwayne Elementary SchoolGrades: K-5Distance: 1.4 mi
- 7/10Sam Rotolo Middle SchoolGrades: 6-8Distance: 4.9 mi
- 8/10Batavia Sr High SchoolGrades: 9-12Distance: 2.6 mi
Schools provided by the listing agent
- District: 101
Source: MRED as distributed by MLS GRID. This data may not be complete. We recommend contacting the local school district to confirm school assignments for this home.
- $576,5004 bd4 ba2.5k sqft1S076 Mill Creek Cir W, Geneva, IL 60134Sold
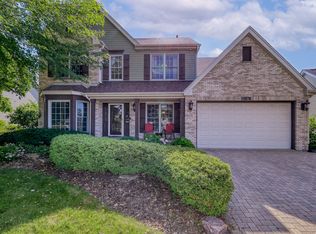
- $559,1004 bd3 ba2.5k sqft39W321 Mill Creek Cir W, Geneva, IL 60134Off Market
- $513,8004 bd2 ba2.1k sqft1S066 Mill Creek Cir W, Geneva, IL 60134Off Market
- $512,0003 bd4 ba2k sqft1S056 Mill Creek Cir W, Geneva, IL 60134Off Market
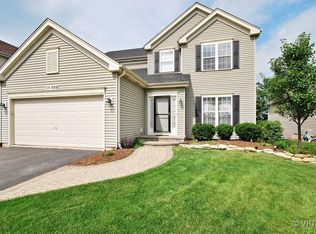
- $539,9004 bd2 ba2.6k sqft39W348 W Burnham Ln, Geneva, IL 60134Off Market
- $541,7004 bd3 ba2.5k sqft39W338 W Burnham Ln, Geneva, IL 60134Off Market
- $564,4004 bd2 ba2.6k sqft39W358 W Burnham Ln, Geneva, IL 60134Off Market
- $595,7004 bd4 ba2.5k sqft1S075 W Burnham Ln, Geneva, IL 60134Off Market
A local agent can set up tours, give advice and negotiate with sellers.
A local lender can help you make sure your offer is ready when you are.
Similar homes
- $540,0004 bd3 ba2.1k sqft934 Lewis Pl, Geneva, IL 60134New
 MLS ID #12709193, Alexa Schwab, @properties Christie's International Real Estate. MRED as distributed by MLS GRID
 - $600,0005 bd4 ba2.4k sqftN775 W Curtis Sq, Geneva, IL 60134Active
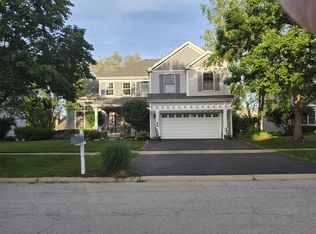 MLS ID #12678961, Katie Bak, ABR,CRS,e-PRO,MRP,SFR, Gates and Gables Realty. MRED as distributed by MLS GRID
 - $579,9004 bd4 ba2.5k sqftN551 W Weaver Cir, Geneva, IL 60134Price Change
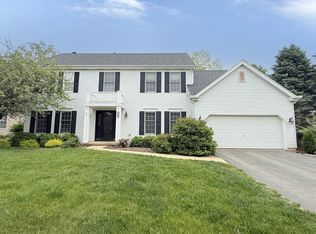 MLS ID #12654529, James Harris, Vylla Home. MRED as distributed by MLS GRID
 - $595,0003 bd3 ba2.1k sqft649 Riverbank Ct, Geneva, IL 60134For Sale By Owner
- $547,9004 bd4 ba2.2k sqft40W216 Chapman Ct, Geneva, IL 60134ActiveMLS ID #12683196, Dayana Polhill, Century 21 Circle - Aurora. MRED as distributed by MLS GRID
- $640,0003 bd2 ba1.6k sqft1211 James St, Geneva, IL 60134ActiveMLS ID #12687991, Marzena Castillo, Baird & Warner Fox Valley - Geneva. MRED as distributed by MLS GRID
- $715,0003 bd3 ba2.5k sqft301 Willow Ln, Geneva, IL 60134NewMLS ID #12636296, Gretchen Weber, Baird & Warner Fox Valley - Geneva. MRED as distributed by MLS GRID
- $725,0003 bd4 ba1.9k sqft722 Center St, Geneva, IL 60134NewMLS ID #12712867, Julie Goodyear, CSC, @properties Christie's International Real Estate. MRED as distributed by MLS GRID
- $443,9003 bd3 ba2.1k sqft39W423 Herrington Blvd, Geneva, IL 60134NewMLS ID #12712115, Nicholas Peters, Baird & Warner. MRED as distributed by MLS GRID
- $600,0004 bd3 ba2.5k sqft3825 Deville Ln, St Charles, IL 60175ActiveMLS ID #12695092, Ryan Carney, Keller Williams Inspire - Geneva. MRED as distributed by MLS GRID
- $545,0003 bd4 ba2.5k sqft525 Linden Ct, Geneva, IL 60134NewMLS ID #12707101, Kristy Sreenan, Baird & Warner Fox Valley - Geneva. MRED as distributed by MLS GRID
- $625,0004 bd3 ba1.7k sqft1201 S 10th St, Saint Charles, IL 60174NewMLS ID #12694618, Sharon Mennerick, HomeSmart Connect LLC. MRED as distributed by MLS GRID
- $--2 bd2 ba1k sqft30 S Walnut Dr, North Aurora, IL 60542AuctionAuction.com 1
- $595,0003 bd4 ba2k sqft750 N River St, Batavia, IL 60510ActiveMLS ID #12692909, Denise Gombar, HomeSmart Connect LLC. MRED as distributed by MLS GRID
- $470,0004 bd3 ba1.7k sqft0S519 Skyline Dr, Batavia, IL 60510ActiveMLS ID #12703335, Jeffrey Jordan, RE/MAX All Pro - St Charles. MRED as distributed by MLS GRID
- $450,0003 bd3 ba2.1k sqft262 Lineas Ln #262, Geneva, IL 60134NewMLS ID #12714877, Daniel Drake, @properties Christie's International Real Estate. MRED as distributed by MLS GRID
- $435,0003 bd3 ba1.9k sqft253 Larsdotter Ln, Geneva, IL 60134NewMLS ID #12710495, Mary Kay Coleman, RE/MAX All Pro - St Charles. MRED as distributed by MLS GRID
- $679,9994 bd2 ba2k sqft1S100 State Route 47, Elburn, IL 60119Price ChangeMLS ID #12675215, Laura Henrikson, SRES, @properties Christie's International Real Estate. MRED as distributed by MLS GRID
- $750,0003 bd5 ba2.2k sqft1660 J Pankow Dr, Geneva, IL 60134ActiveMLS ID #12669139, Chris Wallace, @properties Christie's International Real Estate. MRED as distributed by MLS GRID
- $450,0003 bd2 ba1.6k sqft345 Main St, Batavia, IL 60510NewMLS ID #12711079, Colleen Colombo, Keep It Realty, Ltd. MRED as distributed by MLS GRID
