Welcome to effortless living in one of Geneva's most desirable communities. This beautifully updated end-unit townhome offers over 2,100 square feet of thoughtfully designed living space, combining the convenience of a first-floor primary suite with the comfort and privacy that's rarely found in townhome living. From the moment you arrive, you'll appreciate what sets this home apart. As an end unit with no neighboring windows facing the home, you'll enjoy exceptional privacy both inside and out. Step into the fully fenced backyard, featuring a premium vinyl privacy fence and paver patio, creating the perfect outdoor retreat for entertaining, relaxing, or letting pets play freely. This low-maintenance backyard offers a level of privacy that's truly rare. Inside, every detail has been thoughtfully updated to create a home that's completely move-in ready. Brand-new lighting throughout, timeless plantation shutters, fresh paint, new carpet, updated faucets, painted cabinetry, and a beautifully refreshed powder room blend modern style with classic charm. A custom faux fireplace feature adds warmth and character to the main living space, making it feel like home the moment you walk in. The spacious kitchen offers updated countertops and stainless steel appliances, while the open floor plan flows seamlessly into the dining and living areas, making everyday living and entertaining easy. Upstairs, you'll find two additional bedrooms, a versatile loft that's perfect for a home office, reading nook, or playroom, and a full bath. A large unfinished basement provides endless possibilities for future expansion, a home gym, workshop, or abundant storage.Major updates have already been completed for added peace of mind, including a new roof (2022), air conditioner (2020), water heater (2019), updated appliances, and more, allowing you to move in with confidence. Located within the highly acclaimed Geneva School District and just minutes from both the Geneva and La Fox Metra stations, this home offers the perfect balance of suburban tranquility and commuter convenience. Lawn care and snow removal are included through the HOA, making it easy to enjoy everything this exceptional home and community have to offer!
Contingent
$443,900
39W423 Herrington Blvd, Geneva, IL 60134
3beds
2,105sqft
:
Get pre-qualified$3,251/mo
Townhouse, Single Family Residence
Built in 1999
3,484 Square Feet Lot
$449,300 Zestimate®
$211/sqft
$120/mo HOA
What's special
Fully fenced backyardBeautifully updated end-unit townhomeFirst-floor primary suiteFresh paintBrand-new lighting throughoutPremium vinyl privacy fenceSpacious kitchen
- 8 days |
- 1,966 |
- 27 |
Likely to sell faster than
Zillow last checked:
Listing updated:
Listed by:
Nicholas Peters 630-881-2203,
Baird & Warner
Source: MRED as distributed by MLS GRID,MLS#: 12712115
Facts & features
Interior
Bedrooms & bathrooms
- Bedrooms: 3
- Bathrooms: 3
- Full bathrooms: 2
- 1/2 bathrooms: 1
Rooms
- Room types: Loft
Primary bedroom
- Features: Flooring (Carpet), Window Treatments (Plantation Shutters), Bathroom (Full)
- Level: Main
- Area: 156 Square Feet
- Dimensions: 13X12
Bedroom 2
- Features: Flooring (Carpet), Window Treatments (Plantation Shutters)
- Level: Second
- Area: 154 Square Feet
- Dimensions: 14X11
Bedroom 3
- Features: Flooring (Carpet), Window Treatments (Plantation Shutters)
- Level: Second
- Area: 195 Square Feet
- Dimensions: 15X13
Kitchen
- Features: Kitchen (Eating Area-Table Space), Flooring (Ceramic Tile), Window Treatments (Plantation Shutters)
- Level: Main
- Area: 260 Square Feet
- Dimensions: 26X10
Laundry
- Features: Flooring (Ceramic Tile), Window Treatments (Plantation Shutters)
- Level: Main
- Area: 50 Square Feet
- Dimensions: 10X5
Living room
- Features: Flooring (Sustainable), Window Treatments (Plantation Shutters)
- Level: Main
- Area: 168 Square Feet
- Dimensions: 14X12
Loft
- Features: Flooring (Carpet), Window Treatments (Plantation Shutters)
- Level: Second
- Area: 160 Square Feet
- Dimensions: 16X10
Heating
- Natural Gas, Forced Air
Cooling
- Central Air
Appliances
- Included: Range, Microwave, Dishwasher, High End Refrigerator, Disposal, Stainless Steel Appliance(s)
- Laundry: Main Level, In Unit, Sink
Features
- Cathedral Ceiling(s), 1st Floor Bedroom, 1st Floor Full Bath, Storage, Walk-In Closet(s), Granite Counters
- Doors: Storm Door(s), Sliding Glass Door(s)
- Windows: Plantation Shutters
- Basement: Unfinished,Full
- Number of fireplaces: 1
- Fireplace features: Electric, Living Room
- Common walls with other units/homes: End Unit
Interior area
- Total structure area: 0
- Total interior livable area: 2,105 sqft
Property
Parking
- Total spaces: 2
- Parking features: Asphalt, Garage Door Opener, Yes, Garage Owned, Attached, Garage
- Attached garage spaces: 2
- Has uncovered spaces: Yes
Accessibility
- Accessibility features: No Disability Access
Features
- Patio & porch: Patio
Lot
- Size: 3,484 Square Feet
- Features: Landscaped
Details
- Parcel number: 1112407022
- Special conditions: None
- Other equipment: Ceiling Fan(s), Sump Pump
Construction
Type & style
- Home type: Townhouse
- Property subtype: Townhouse, Single Family Residence
Materials
- Aluminum Siding, Brick
- Roof: Asphalt
Condition
- New construction: No
- Year built: 1999
Utilities & green energy
- Sewer: Public Sewer
- Water: Shared Well
Community & HOA
Community
- Security: Carbon Monoxide Detector(s)
- Subdivision: Mill Creek
HOA
- Has HOA: Yes
- Amenities included: Bike Room/Bike Trails, Golf Course, Park, Tennis Court(s)
- Services included: Lawn Care, Snow Removal
- HOA fee: $120 monthly
Location
- Region: Geneva
Financial & listing details
- Price per square foot: $211/sqft
- Tax assessed value: $342,801
- Annual tax amount: $9,182
- Date on market: 7/24/2026
- Ownership: Fee Simple w/ HO Assn.
Estimated market value
$449,300
$427,000 - $472,000
$3,353/mo
Price history
| Date | Event | Price |
|---|---|---|
| 7/27/2026 | Contingent | $443,900$211/sqft |
Source:  MRED as distributed by MLS GRID #12712115 Report a problem MRED as distributed by MLS GRID #12712115 Report a problem | ||
| 7/24/2026 | Listed for sale | $443,900+28.7%$211/sqft |
Source: MRED as distributed by MLS GRID #12712115 Report a problem | ||
| 3/7/2023 | Listing removed | -- |
Source:  RE/MAX International Report a problem RE/MAX International Report a problem | ||
| 11/18/2022 | Sold | $345,000-1.4%$164/sqft |
Source: MRED as distributed by MLS GRID #11615078 Report a problem | ||
| 11/18/2022 | Pending sale | $349,900$166/sqft |
Source: RE/MAX International #11615078 Report a problem | ||
| 11/18/2022 | Listing removed | -- |
Source: RE/MAX International Report a problem | ||
| 9/17/2022 | Pending sale | $349,900$166/sqft |
Source: RE/MAX International #11615078 Report a problem | ||
| 9/17/2022 | Contingent | $349,900$166/sqft |
Source: MRED as distributed by MLS GRID #11615078 Report a problem | ||
| 9/13/2022 | Listed for sale | $349,900+54.5%$166/sqft |
Source: MRED as distributed by MLS GRID #11615078 Report a problem | ||
| 9/1/2015 | Sold | $226,450-5.6%$108/sqft |
Source: MRED as distributed by MLS GRID #08900408 Report a problem | ||
| 7/30/2015 | Pending sale | $239,900$114/sqft |
Source: RE/MAX Excels #08900408 Report a problem | ||
| 7/17/2015 | Price change | $239,900-2%$114/sqft |
Source: RE/MAX Excels #08900408 Report a problem | ||
| 7/5/2015 | Price change | $244,900-2%$116/sqft |
Source: RE/MAX Excels #08900408 Report a problem | ||
| 6/24/2015 | Price change | $249,900-2%$119/sqft |
Source: RE/MAX Excels #08900408 Report a problem | ||
| 6/10/2015 | Price change | $254,900-1.9%$121/sqft |
Source: RE/MAX Excels #08900408 Report a problem | ||
| 4/29/2015 | Price change | $259,900-1.9%$123/sqft |
Source: RE/MAX Excels #08900408 Report a problem | ||
| 4/23/2015 | Listed for sale | $264,900+5.1%$126/sqft |
Source: RE/MAX Excels #08900408 Report a problem | ||
| 8/14/2003 | Sold | $252,000+10%$120/sqft |
Source: Public Record Report a problem | ||
| 2/19/2002 | Sold | $229,000+3.6%$109/sqft |
Source: Public Record Report a problem | ||
| 7/15/1999 | Sold | $221,000$105/sqft |
Source: Public Record Report a problem | ||
Public tax history
| Year | Property taxes | Tax assessment |
|---|---|---|
| 2024 | $8,828 -4.2% | $114,267 +10.8% |
| 2023 | $9,214 +43.3% | $103,129 +9.3% |
| 2022 | $6,430 -1.2% | $94,335 +4.5% |
| 2021 | $6,508 +0.4% | $90,290 +2.4% |
| 2020 | $6,483 -1.2% | $88,174 +1.5% |
| 2019 | $6,561 +0.2% | $86,880 +2.8% |
| 2018 | $6,545 -1.1% | $84,503 +1.2% |
| 2017 | $6,619 -14.1% | $83,542 +2.3% |
| 2016 | $7,709 | $81,627 +13.8% |
| 2015 | -- | $71,735 -2.4% |
| 2014 | -- | $73,487 |
| 2013 | -- | $73,487 -1.5% |
| 2012 | -- | $74,632 -13.5% |
| 2011 | -- | $86,244 -6.9% |
| 2010 | -- | $92,632 -7.6% |
| 2009 | -- | $100,255 -3.7% |
| 2008 | -- | $104,096 +13.5% |
| 2007 | -- | $91,679 +3.9% |
| 2006 | -- | $88,271 +3.2% |
| 2005 | -- | $85,542 |
| 2004 | -- | $85,542 +1.4% |
| 2003 | -- | $84,386 +2.9% |
| 2002 | -- | $82,032 +8.6% |
| 2001 | -- | $75,557 +5.2% |
| 2000 | -- | $71,795 |
Find assessor info on the county website
Monthly payment
Est. payment
Payment breakdown
Explore the cost of this home by adjusting the details. Changes won't be saved.Climate risks
Neighborhood: 60134
Nearby schools
GreatSchools rating
- 6/10Mill Creek SchoolGrades: K-5Distance: 0.6 mi
- 9/10Geneva Middle School NorthGrades: 6-8Distance: 1.6 mi
- 7/10Geneva Community High SchoolGrades: 9-12Distance: 3.7 mi
Schools provided by the listing agent
- District: 304
Source: MRED as distributed by MLS GRID. This data may not be complete. We recommend contacting the local school district to confirm school assignments for this home.
- $372,7003 bd3 ba1.6k sqft39W421 Herrington Blvd, Geneva, IL 60134Off Market

- $471,2004 bd4 ba2.3k sqft39W437 Herrington Blvd, Geneva, IL 60134Off Market

- $455,8003 bd3 ba2.2k sqft39W419 Herrington Blvd, Geneva, IL 60134Off Market
- $--1 bd1 ba-- sqft39 Herrington Blvd #776F18CCB, Geneva, IL 60134Off Market
- $--2 bd2 ba-- sqft39 Herrington Blvd #F320A52C6, Geneva, IL 60134Off Market
- $--1 bd1 ba-- sqft39 Herrington Blvd #1, Geneva, IL 60134Off Market
- $445,7004 bd4 ba2.2k sqft39W439 Herrington Blvd, Geneva, IL 60134Off Market
- $426,1003 bd2 ba1.9k sqft39W417 Herrington Blvd, Geneva, IL 60134Off Market
A local agent can set up tours, give advice and negotiate with sellers.
A local lender can help you make sure your offer is ready when you are.
Similar homes
- $429,0003 bd3 ba2.9k sqft244 Lineas Ln Unit 244, Geneva, IL 60134Active
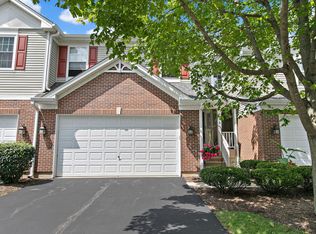 MLS ID #12500149, Joan Burny, ABR,CRS, @properties Christie's International Real Estate. MRED as distributed by MLS GRID
 - $340,0003 bd2 ba1.5k sqft2115 Vanderbilt Dr, Geneva, IL 60134Active
 MLS ID #12713680, Elizabeth Tabor, eXp Realty - Geneva. MRED as distributed by MLS GRID
 - $310,0002 bd2 ba1.3k sqft2887 Caldwell Ln, Geneva, IL 60134New
 MLS ID #12717295, Vicki Deane, Baird & Warner Fox Valley - Geneva. MRED as distributed by MLS GRID
 - $499,0003 bd4 ba2k sqft41W610 Silvana Dr, Elgin, IL 60124New
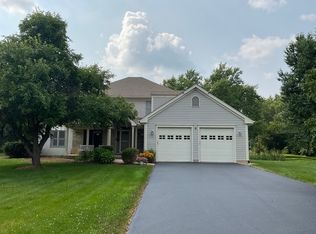 MLS ID #12719234, Sandra Fidler, Baird & Warner Fox Valley - Geneva. MRED as distributed by MLS GRID
 - $429,9003 bd3 ba1.7k sqft3936 Garnette Ct, Naperville, IL 60564NewMLS ID #12716917, Christina Chen, CSC, Charles Rutenberg Realty of IL. MRED as distributed by MLS GRID
- $450,0004 bd3 ba2.4k sqft490 Waubonsee Cir, Oswego, IL 60543NewMLS ID #12708521, Kimberly Grant, CSC, john greene, Realtor. MRED as distributed by MLS GRID
- $425,0003 bd3 ba2.2k sqft1102 Iron Horse Ct, Elgin, IL 60124ActiveMLS ID #12707750, Veronica Rodriguez, Redfin Corporation. MRED as distributed by MLS GRID
- $441,0003 bd3 ba2.4k sqft1155 Falcon Ridge Dr, Elgin, IL 60124Price ChangeMLS ID #12687720, Laura Jensen, ABR,SRES, Hometown Realty Group. MRED as distributed by MLS GRID
- $359,9003 bd3 ba1.5k sqft30W033 Princeton Ct, Warrenville, IL 60555NewMLS ID #12719656, Cristina Panagopoulos, Compass. MRED as distributed by MLS GRID
- $499,9993 bd2 ba2k sqft3105 Blackhawk Trl, St Charles, IL 60174NewMLS ID #12718439, Danielle Lange, Real People Realty. MRED as distributed by MLS GRID
- $434,9905 bd3 ba2.4k sqft317 E Dearborn St, Plano, IL 60545NewMLS ID #12719984, Jalale Weber, HomeSmart Realty Group. MRED as distributed by MLS GRID
- $419,9003 bd4 ba1.8k sqft597 Sudbury Cir, Oswego, IL 60543NewMLS ID #12717451, Debbie Stukel-Podzimek, HomeSmart Realty Group. MRED as distributed by MLS GRID
- $529,9004 bd3 ba1.5k sqft4N681 Brookside West Dr, St Charles, IL 60175NewMLS ID #12718916, Bill Ranieri, CRS, Platinum Partners Realtors. MRED as distributed by MLS GRID
- $450,0002 bd2 ba1.8k sqft1 Glengarry Ln, Sugar Grove, IL 60554ActiveMLS ID #12632908, Linda Pilmer, ABR,ABRM,CRB,CRS,GRI,SFR, Pilmer Real Estate, Inc. MRED as distributed by MLS GRID
- $425,0003 bd3 ba2k sqft372 Canyon Trl, Carol Stream, IL 60188NewMLS ID #12696457, Kristy Sreenan, Baird & Warner Fox Valley - Geneva. MRED as distributed by MLS GRID
- $479,9993 bd2 ba2.1k sqft1315 Slater St, Sugar Grove, IL 60554ActiveMLS ID #12670897, Annette Siwy, Siwy Real Estate, Inc.. MRED as distributed by MLS GRID
- $489,9004 bd3 ba2.6k sqft552 Yellowstone Ln, Yorkville, IL 60560NewMLS ID #12710773, Traci Kearns, CSC, eXp Realty. MRED as distributed by MLS GRID
- $425,0003 bd2 ba1.8k sqft2759 Goldenrod Dr, Yorkville, IL 60560ActiveMLS ID #12715478, Genine Gaertner, john greene, Realtor. MRED as distributed by MLS GRID
- $350,0002 bd3 ba1.8k sqft2316 Foxmoor Ln, Aurora, IL 60502ActiveMLS ID #12713018, Traci Kearns, CSC, eXp Realty. MRED as distributed by MLS GRID
- $461,0003 bd3 ba1.7k sqft11436 S Belmont Dr, Plainfield, IL 60585ActiveMLS ID #12710763, Elena Isac, Pavlova Properties. MRED as distributed by MLS GRID
