Set on a large corner lot in Geneva's sought after Mill Creek subdivision, this exceptional residence is anchored by a resort caliber backyard and a thoughtfully curated interior. Outside, a spectacular three level saltwater pool with an attached spa and infinity edge waterfall creates the kind of setting typically reserved for luxury resorts. Professionally refreshed landscaping, a newly enhanced putting green, multiple gathering spaces, and expansive outdoor living areas. A fully equipped summer kitchen with a built in grill, warming drawer, and outdoor refrigerator keeps the party outdoors, while the outdoor fireplace and integrated Bose sound system create an atmosphere that feels equal parts sophisticated and relaxed. Inside, the kitchen is both a showpiece and a workhorse. Outfitted with premium Viking appliances, a full size Sub Zero refrigerator, a professional six burner cooktop with integrated grill, refrigerator drawers seamlessly built into the island, and extensive prep and gathering space, it was designed for everything from casual family dinners to holiday entertaining. Renovated with quartz countertops, an updated backsplash, painted cabinetry, a new sink, and disposal, the space blends timeless style with exceptional functionality. Fresh paint in select rooms creates a crisp, updated aesthetic, while a whole home Bose audio system extends throughout both the interior and exterior living spaces. The family room fireplace serves as a welcoming focal point where conversations linger. Two dedicated main floor offices provide exceptional flexibility for today's lifestyle. One showcases beautiful coffered ceilings and custom architectural detail, creating a sophisticated workspace equally suited for remote work, managing a business, or studying. Upstairs, the primary suite is a retreat in the truest sense. Vaulted ceilings create an airy sense of scale, while the generous footprint easily accommodates a sitting area or private reading nook. The spa inspired bath features separate vanities, a soaking tub, separate shower, and a spacious walk in closet designed to keep daily life beautifully organized. Three additional bedrooms provide exceptional space and flexibility for family and guests. One bedroom enjoys the privacy of its own en suite bath, updated lighting, and a walk in closet, making it an ideal guest suite or secondary primary bedroom. The remaining two bedrooms are generously sized and connected by a shared bath, each featuring walk in closets and plenty of room for family, guests, or evolving lifestyle needs. Completing the upper level is a versatile large loft space that can easily serve as a media room, homework lounge, home office, game room, or second family room. The fully finished lower level extends the home's livability well beyond the main floors. Anchored by a custom wet bar and kitchenette complete with a Sub Zero beverage refrigerator, ice machine, and dishwasher, the space was designed for entertaining on a grand scale. Heated tile floors provide year round comfort, while dedicated areas for billiards, fitness, media, and gathering create an environment that feels more like a private club than a traditional basement. A second fireplace adds warmth and ambiance, making it the perfect destination for game nights, movie nights and holiday celebrations. The side entry three car heated garage features epoxy flooring, custom cabinetry, build in organization systems, and two EV chargers, including one Tesla compatible charger and one universal charger. All of this is set within Mill Creek, one of Geneva's most desirable communities, where residents enjoy access to Mill Creek golf course, Bald Mound & Somerset parks, walking trails, highly rated schools, and the charm of downtown Geneva just minutes away. Combining resort inspired outdoor living, exceptional entertaining spaces, and the lifestyle Mill Creek is know for, this is a home designed to be enjoyed as much as it is admired.
Contingent
Price cut: $50K (6/17)
$925,000
39W514 Bealer Cir, Geneva, IL 60134
5beds
4,135sqft
:
Get pre-qualified$6,525/mo
Single Family Residence
Built in 2001
0.34 Acres Lot
$-- Zestimate®
$224/sqft
$-- HOA
What's special
Family room fireplaceOutdoor fireplaceProfessionally refreshed landscapingLarge corner lotNewly enhanced putting greenResort caliber backyardMultiple gathering spaces
- 55 days |
- 810 |
- 50 |
Zillow last checked:
Listing updated:
Listed by:
Ewelina Rafael 630-965-7712,
Coldwell Banker Realty
Source: MRED as distributed by MLS GRID,MLS#: 12654367
Facts & features
Interior
Bedrooms & bathrooms
- Bedrooms: 5
- Bathrooms: 5
- Full bathrooms: 3
- 1/2 bathrooms: 2
Rooms
- Room types: Bedroom 5, Eating Area, Exercise Room, Family Room, Game Room, Loft, Office
Primary bedroom
- Features: Flooring (Carpet), Bathroom (Full, Double Sink, Tub & Separate Shwr, Whirlpool)
- Level: Second
- Area: 475 Square Feet
- Dimensions: 25X19
Bedroom 2
- Features: Flooring (Carpet)
- Level: Second
- Area: 360 Square Feet
- Dimensions: 20X18
Bedroom 3
- Features: Flooring (Carpet)
- Level: Second
- Area: 169 Square Feet
- Dimensions: 13X13
Bedroom 4
- Features: Flooring (Carpet)
- Level: Second
- Area: 168 Square Feet
- Dimensions: 14X12
Bedroom 5
- Features: Flooring (Carpet)
- Level: Second
- Area: 216 Square Feet
- Dimensions: 18X12
Dining room
- Features: Flooring (Luxury Vinyl), Window Treatments (Curtains/Drapes)
- Level: Main
- Area: 180 Square Feet
- Dimensions: 12X15
Eating area
- Features: Flooring (Luxury Vinyl)
- Level: Main
- Area: 121 Square Feet
- Dimensions: 11X11
Exercise room
- Features: Flooring (Carpet)
- Level: Main
- Area: 242 Square Feet
- Dimensions: 11X22
Family room
- Features: Flooring (Carpet)
- Level: Basement
- Area: 1722 Square Feet
- Dimensions: 42X41
Other
- Features: Flooring (Carpet)
- Level: Basement
- Area: 414 Square Feet
- Dimensions: 23X18
Game room
- Features: Flooring (Carpet)
- Level: Basement
- Area: 209 Square Feet
- Dimensions: 19X11
Kitchen
- Features: Kitchen (Eating Area-Breakfast Bar, Eating Area-Table Space, Island, Pantry-Closet, Granite Counters, Updated Kitchen), Flooring (Luxury Vinyl)
- Level: Main
- Area: 170 Square Feet
- Dimensions: 17X10
Laundry
- Features: Flooring (Luxury Vinyl)
- Level: Main
- Area: 72 Square Feet
- Dimensions: 12X6
Living room
- Features: Flooring (Carpet), Window Treatments (Bay Window(s))
- Level: Main
- Area: 720 Square Feet
- Dimensions: 30X24
Loft
- Features: Flooring (Carpet)
- Level: Second
- Area: 380 Square Feet
- Dimensions: 19X20
Office
- Features: Flooring (Carpet)
- Level: Main
- Area: 182 Square Feet
- Dimensions: 14X13
Heating
- Natural Gas, Forced Air, Radiant, Radiant Floor
Cooling
- Central Air
Appliances
- Included: Double Oven, Microwave, Dishwasher, High End Refrigerator, Washer, Dryer, Disposal, Cooktop, Range Hood
- Laundry: Main Level, Gas Dryer Hookup
Features
- Cathedral Ceiling(s), Wet Bar, Coffered Ceiling(s), Beamed Ceilings, Open Floorplan, Granite Counters, Separate Dining Room
- Flooring: Carpet
- Doors: Storm Door(s)
- Windows: Screens
- Basement: Finished,Rec/Family Area,Storage Space,Full
- Number of fireplaces: 3
- Fireplace features: Gas Log, Family Room, Basement, Exterior
Interior area
- Total structure area: 0
- Total interior livable area: 4,135 sqft
Property
Parking
- Total spaces: 3.1
- Parking features: Concrete, Garage Door Opener, Heated Garage, Yes, Garage Owned, Attached, Garage
- Attached garage spaces: 3.1
- Has uncovered spaces: Yes
Accessibility
- Accessibility features: No Disability Access
Features
- Stories: 2
- Patio & porch: Patio
- Exterior features: Outdoor Grill, Fire Pit, Other
- Pool features: In Ground
- Has spa: Yes
- Spa features: Outdoor Hot Tub
Lot
- Size: 0.34 Acres
- Dimensions: 107X133X109X121
- Features: Corner Lot, Mature Trees
Details
- Additional structures: Outdoor Kitchen
- Parcel number: 1113176011
- Special conditions: None
Construction
Type & style
- Home type: SingleFamily
- Property subtype: Single Family Residence
Materials
- Brick, Cedar
- Roof: Asphalt
Condition
- New construction: No
- Year built: 2001
Details
- Builder model: CUSTOM
Utilities & green energy
- Electric: Circuit Breakers, 200+ Amp Service
- Sewer: Public Sewer
- Water: Public
Community & HOA
Community
- Features: Clubhouse, Park, Pool, Curbs, Sidewalks, Street Lights, Street Paved
HOA
- Services included: None
Location
- Region: Geneva
Financial & listing details
- Price per square foot: $224/sqft
- Tax assessed value: $787,200
- Annual tax amount: $21,135
- Date on market: 6/2/2026
- Ownership: Fee Simple
Estimated market value
Not available
Estimated sales range
Not available
Not available
Price history
| Date | Event | Price |
|---|---|---|
| 7/4/2026 | Contingent | $925,000$224/sqft |
Source:  MRED as distributed by MLS GRID #12654367 Report a problem MRED as distributed by MLS GRID #12654367 Report a problem | ||
| 6/25/2026 | Listed for sale | $925,000$224/sqft |
Source: MRED as distributed by MLS GRID #12654367 Report a problem | ||
| 6/19/2026 | Contingent | $925,000$224/sqft |
Source: MRED as distributed by MLS GRID #12654367 Report a problem | ||
| 6/17/2026 | Price change | $925,000-5.1%$224/sqft |
Source: MRED as distributed by MLS GRID #12654367 Report a problem | ||
| 6/2/2026 | Listed for sale | $975,000$236/sqft |
Source: MRED as distributed by MLS GRID #12654367 Report a problem | ||
| 5/20/2026 | Listing removed | $975,000$236/sqft |
Source: MRED as distributed by MLS GRID #12611206 Report a problem | ||
| 5/13/2026 | Price change | $975,000-2.4%$236/sqft |
Source: MRED as distributed by MLS GRID #12611206 Report a problem | ||
| 4/29/2026 | Listed for sale | $998,888+51.3%$242/sqft |
Source: MRED as distributed by MLS GRID #12611206 Report a problem | ||
| 8/20/2021 | Sold | $660,000+5.6%$160/sqft |
Source: MRED as distributed by MLS GRID #11128857 Report a problem | ||
| 1/11/2018 | Sold | $625,000-3.8%$151/sqft |
Source: MRED as distributed by MLS GRID #09766039 Report a problem | ||
| 12/4/2017 | Pending sale | $650,000$157/sqft |
Source: RE/MAX All Pro #09766039 Report a problem | ||
| 10/2/2017 | Price change | $650,000-10.3%$157/sqft |
Source: RE/MAX All Pro #09766039 Report a problem | ||
| 8/16/2017 | Price change | $724,900-6.5%$175/sqft |
Source: RE/MAX All Pro #09766039 Report a problem | ||
| 7/19/2017 | Price change | $774,900-6.1%$187/sqft |
Source: RE/MAX All Pro #09766039 Report a problem | ||
| 5/17/2017 | Price change | $824,900-2.9%$199/sqft |
Source: RE/MAX All Pro #09766039 Report a problem | ||
| 4/27/2017 | Price change | $849,800-2.9%$206/sqft |
Source: RE/MAX All Pro #09766039 Report a problem | ||
| 2/23/2017 | Price change | $875,000-1.6%$212/sqft |
Source: Keller Williams - Barrington #09212270 Report a problem | ||
| 9/8/2016 | Price change | $889,000-3.9%$215/sqft |
Source: Keller Williams - Barrington #09212270 Report a problem | ||
| 6/4/2016 | Price change | $925,000-2.6%$224/sqft |
Source: Keller Williams - Barrington #09212270 Report a problem | ||
| 5/3/2016 | Listed for sale | $950,000+83%$230/sqft |
Source: Keller Williams - Barrington #09212270 Report a problem | ||
| 5/18/2001 | Sold | $519,000+394.3%$126/sqft |
Source: Public Record Report a problem | ||
| 10/6/2000 | Sold | $105,000$25/sqft |
Source: Public Record Report a problem | ||
Public tax history
| Year | Property taxes | Tax assessment |
|---|---|---|
| 2024 | $21,135 +3.4% | $262,400 +10.8% |
| 2023 | $20,443 +0.9% | $236,823 +3.6% |
| 2022 | $20,262 +3.7% | $228,545 +4.8% |
| 2021 | $19,533 +2.9% | $217,977 +2.4% |
| 2020 | $18,989 +0.3% | $212,868 +1.5% |
| 2019 | $18,926 -5% | $209,743 -5.1% |
| 2018 | $19,927 +0.1% | $221,030 +1.2% |
| 2017 | $19,916 +2.1% | $218,517 +5.8% |
| 2016 | $19,512 | $206,603 -2% |
| 2015 | -- | $210,802 +18% |
| 2014 | -- | $178,670 |
| 2013 | -- | $178,670 -1.6% |
| 2012 | -- | $181,620 -4.3% |
| 2011 | -- | $189,854 -5.2% |
| 2010 | -- | $200,342 -21.4% |
| 2009 | -- | $254,938 -12.5% |
| 2008 | -- | $291,214 +6.2% |
| 2007 | -- | $274,159 +3.9% |
| 2006 | -- | $263,969 +82.2% |
| 2005 | -- | $144,894 |
| 2004 | -- | $144,894 +1.4% |
| 2003 | -- | $142,936 -23.4% |
| 2002 | -- | $186,720 +45.9% |
| 2001 | -- | $127,981 +530.4% |
| 2000 | -- | $20,302 |
Find assessor info on the county website
Monthly payment
Est. payment
Payment breakdown
Explore the cost of this home by adjusting the details. Changes won't be saved.Climate risks
Neighborhood: 60134
Nearby schools
GreatSchools rating
- 6/10Mill Creek SchoolGrades: K-5Distance: 1.2 mi
- 7/10Geneva Middle School SouthGrades: 6-8Distance: 1.7 mi
- 7/10Geneva Community High SchoolGrades: 9-12Distance: 4 mi
Schools provided by the listing agent
- Elementary: Fabyan Elementary School
- Middle: Geneva Middle School
- High: Geneva Community High School
- District: 304
Source: MRED as distributed by MLS GRID. This data may not be complete. We recommend contacting the local school district to confirm school assignments for this home.
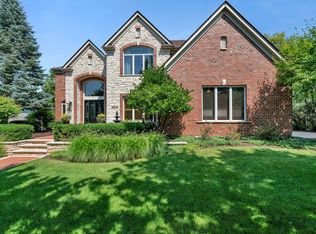
- $860,0004 bd5 ba4.1k sqft39W534 Bealer Cir, Geneva, IL 60134Sold
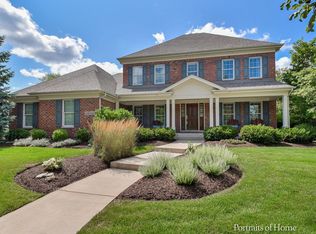
- $872,6005 bd5 ba3.5k sqft39W513 Bealer Cir, Geneva, IL 60134Off Market
- $882,5004 bd5 ba3.4k sqft39W533 Sheldon Ln, Geneva, IL 60134Off Market
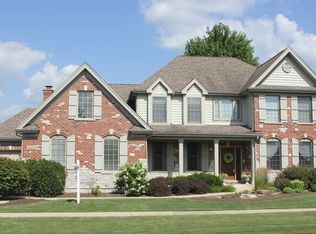
- $771,1005 bd4 ba3.6k sqftS255 Bealer Cir, Geneva, IL 60134Off Market
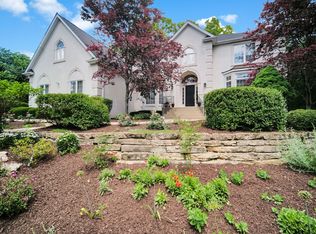
- $785,0005 bd3 ba2.8k sqft39W554 Bealer Cir, Geneva, IL 60134Sold
- $743,3004 bd5 ba3k sqft39W521 Bealer Cir, Geneva, IL 60134Off Market
- $106,917-- bd-- ba-- sqftS275 Bealer Cir, Geneva, IL 60134Off Market
- $954,0005 bd4 ba4.2k sqft39W501 Bealer Cir, Geneva, IL 60134Off Market
A local agent can set up tours, give advice and negotiate with sellers.
A local lender can help you make sure your offer is ready when you are.
Similar homes
- $973,0004 bd4 ba3.1k sqft1514 Fargo Blvd, Geneva, IL 60134New
 MLS ID #12705931, Tamara O'Connor, CRS,GRI, Premier Living Properties. MRED as distributed by MLS GRID
 - $1,149,0004 bd3 ba3.6k sqft724 S Batavia Ave, Geneva, IL 60134Active
 MLS ID #12642919, Marzena Castillo, Baird & Warner Fox Valley - Geneva. MRED as distributed by MLS GRID
 - $1,049,0004 bd4 ba4.2k sqft36W244 Fieldcrest Dr, St Charles, IL 60175New
 MLS ID #12713608, Elizabeth Gollehon, ABR, Century 21 Circle. MRED as distributed by MLS GRID
 - $924,9004 bd3 ba3.5k sqft1196 Hobson Mill Dr, Naperville, IL 60540New
 MLS ID #12714293, Mary Bremer, RE/MAX Suburban. MRED as distributed by MLS GRID
 - $699,9004 bd5 ba2.3k sqft715 Oakwood Dr, Geneva, IL 60134ActiveMLS ID #12697999, Cory Jones, eXp Realty - St. Charles. MRED as distributed by MLS GRID
- $927,0004 bd5 ba3.6k sqft2121 Westover Rd, North Aurora, IL 60542ActiveMLS ID #12682341, Monica Navarro, John Greene Realtor. MRED as distributed by MLS GRID
- $840,0006 bd5 ba5.7k sqft4N251 Mark Twain St, St Charles, IL 60175Price ChangeMLS ID #12707744, Dawn Hinkle, Keller Williams Success Realty. MRED as distributed by MLS GRID
- $725,0005 bd3 ba3k sqft940 Hodge Ln, Batavia, IL 60510ActiveMLS ID #12711677, Cindy Pierce, CSC,SFR, Baird & Warner. MRED as distributed by MLS GRID
- $769,9005 bd4 ba3k sqft1160 Lakin Ave, Elburn, IL 60119NewMLS ID #12713395, Tetyana Palagniuk, Inter Properties Inc. MRED as distributed by MLS GRID
- $924,9004 bd4 ba3.3k sqft1N003 Richard Ave, Wheaton, IL 60187ActiveMLS ID #12679075, Michael Thornton, CSC, Keller Williams Premiere Properties. MRED as distributed by MLS GRID
- $1,100,0004 bd5 ba5.5k sqft41W438 Barlow Dr, St Charles, IL 60175Re-activatedMLS ID #12693219, Kari Kohler, Coldwell Banker Realty. MRED as distributed by MLS GRID
- $725,0004 bd4 ba3.8k sqft430 Pheasant Hill Dr, North Aurora, IL 60542ActiveMLS ID #12700294, Jessica Bohm, Coldwell Banker Real Estate Group. MRED as distributed by MLS GRID
- $775,0004 bd5 ba3.4k sqft40W612 Blue Lake Cir N, St Charles, IL 60175ActiveMLS ID #12702252, Ryan Sjostrom, Compass. MRED as distributed by MLS GRID
- $799,9005 bd5 ba5.4k sqft899 Edgewood Dr, Sugar Grove, IL 60554ActiveMLS ID #12635717, Brandon Loncar, Loncar Realty. MRED as distributed by MLS GRID
- $850,0005 bd5 ba3.6k sqft1605 Myrtle Park St, Roselle, IL 60172NewMLS ID #12711925, Peggy Sersen, Redfin Corporation. MRED as distributed by MLS GRID
- $950,0005 bd4 ba4.7k sqft13452 Skyline Dr, Plainfield, IL 60585ActiveMLS ID #12706092, Fabio Brancati, @properties Christies International Real Estate. MRED as distributed by MLS GRID
- $950,0004 bd3 ba3k sqft991 Huntleigh Dr, Naperville, IL 60540NewMLS ID #12677683, Austin Weiss, Keller Williams Infinity. MRED as distributed by MLS GRID
- $875,0006 bd4 ba3.2k sqft5N619 Farrier Point Ln, St Charles, IL 60175Price ChangeMLS ID #12675203, Cory Jones, eXp Realty - St. Charles. MRED as distributed by MLS GRID
- $1,075,0006 bd5 ba4k sqft1891 Raes Creek Dr, Bolingbrook, IL 60490NewMLS ID #12715467, Sairavi Suribhotla, Keller Williams Infinity. MRED as distributed by MLS GRID
- $1,000,0004 bd3 ba3.1k sqft3614 Wolf Rd, Oswego, IL 60543ActiveMLS ID #12699328, Jennifer Conte, RE/MAX Professionals Select. MRED as distributed by MLS GRID
