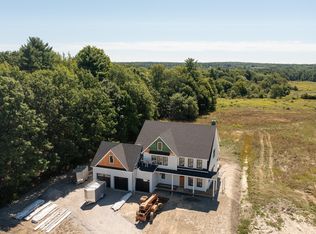
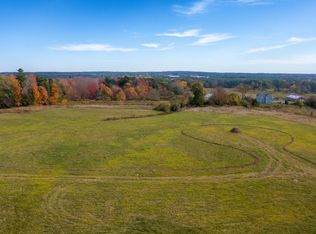
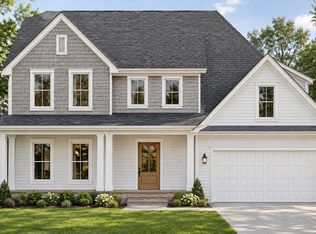
A fresh take on new construction in Falmouth, with room to make it your own. Set on over half an acre in one of the town's newest neighborhoods, this beautifully designed home by On Point Construction offers more than 3,000 square feet of inviting space, with plenty of room to gather, unwind, and enjoy everyday life. The main level features a first-floor primary suite, an inviting living room with a gas fireplace, and both formal and informal dining areas. Upstairs, two additional ensuite bedrooms, a fourth bedroom, and a dedicated office or fifth bedroom provide plenty of flexibility for family and guests. Hardwood floors, custom tile work, and carefully selected finishes add warmth and character throughout. With nature trail connections to Falmouth Community Park, the neighborhood offers easy access to outdoor recreation while remaining close to local amenities, schools, and Portland. Construction is underway, with time for buyers to personalize select finishes and make the space their own. Additional lots and custom home designs are also available for those interested in exploring more possibilities within this growing community.
Active
$1,795,000
4 Acadia Drive, Falmouth, ME 04105
4beds
3,128sqft
Single Family Residence
Built in 2026
0.57 Acres Lot
$-- Zestimate®
$574/sqft
$208/mo HOA
What's special
Custom tile workHardwood floorsOver half an acreFirst-floor primary suiteTwo additional ensuite bedrooms
- 8 days
- 793
- 66
Zillow last checked:
Listing updated:
Listed by:
Portside Real Estate Group
Source: Maine Listings,MLS#: 1684310
Facts & features
Interior
Bedrooms & bathrooms
- Bedrooms: 4
- Bathrooms: 5
- Full bathrooms: 4
- 1/2 bathrooms: 1
Primary bedroom
- Features: Double Vanity, Full Bath, Separate Shower, Soaking Tub, Suite, Walk-In Closet(s)
- Level: First
Bedroom 2
- Features: Full Bath, Suite, Walk-In Closet(s)
- Level: Second
Bedroom 3
- Features: Full Bath, Suite, Walk-In Closet(s)
- Level: Second
Bedroom 4
- Features: Closet
- Level: Second
Dining room
- Level: First
Kitchen
- Features: Breakfast Nook, Eat-in Kitchen, Kitchen Island, Pantry
- Level: First
Laundry
- Level: First
Living room
- Features: Gas Fireplace
- Level: First
Mud room
- Features: Built-in Features, Closet
- Level: First
Office
- Features: Closet
- Level: Second
Heating
- Forced Air
Cooling
- Central Air
Appliances
- Included: Dishwasher, Gas Range, Refrigerator
Features
- 1st Floor Primary Bedroom w/Bath, Pantry, Storage, Walk-In Closet(s)
- Flooring: Tile, Wood
- Basement: Doghouse,Interior Entry,Full,Unfinished
- Number of fireplaces: 1
Interior area
- Total structure area: 3,128
- Total interior livable area: 3,128 sqft
- Finished area above ground: 3,128
- Finished area below ground: 0
Property
Parking
- Total spaces: 2
- Parking features: Paved, 1 - 4 Spaces, Garage Door Opener
- Attached garage spaces: 2
Features
- Patio & porch: Porch
Lot
- Size: 0.57 Acres
- Features: Irrigation System, Neighborhood, Level, Landscaped
Details
- Parcel number: Lot4AcadiaDrive Falmouth04105
- Zoning: F
Construction
Type & style
- Home type: SingleFamily
- Architectural style: Farmhouse
- Property subtype: Single Family Residence
Materials
- Wood Frame, Clapboard, Composition, Vertical Siding
- Foundation: Poured Concrete
- Roof: Shingle
Condition
- Year built: 2026
Utilities & green energy
- Electric: Circuit Breakers
- Sewer: Public Sewer
- Water: Public
Community & HOA
Community
- Subdivision: Preserve on Winn
HOA
- Has HOA: Yes
- HOA fee: $625 quarterly
Location
- Region: Falmouth
Financial & listing details
- Price per square foot: $574/sqft
- Annual tax amount: $7,255
- Date on market: 10/14/2026
- Road surface type: Paved
Estimated market value
Not available
Estimated sales range
Not available
Not available
Price history
| Date | Event | Price |
|---|---|---|
| 10/14/2026 | Listed for sale | $1,795,000+259%$574/sqft |
Source:  Maine Listings #1684310 Report a problem | ||
| 1/20/2026 | Sold | $500,000$160/sqft |
Source: Maine Listings #1641858 Report a problem | ||
| 10/24/2025 | Contingent | $500,000$160/sqft |
Source: Maine Listings #1641858 Report a problem | ||
Public tax history
Tax history is unavailable.
Monthly payment
Est. payment
Payment breakdown
Explore the cost of this home by adjusting the details. Changes won't be saved.Climate risks
Neighborhood: 04105

Similar homes
- $1,775,0004 bd4 ba3.3k sqft14 Pine Ridge Road, Cumberland, ME 04110Active
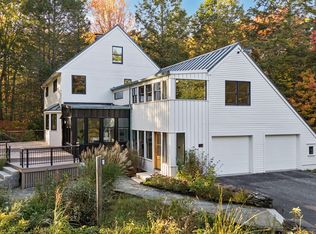
 MLS ID #1684819, Portside Real Estate Group. Maine Listings
- $2,200,0004 bd4 ba4.1k sqft14 Casparius Farm Lane, Falmouth, ME 04105Active
 MLS ID #1680883, Legacy Properties Sotheby's International Realty. Maine Listings
- $2,000,0004 bd3 ba4k sqft15 Deerfield Way, Falmouth, ME 04105Active
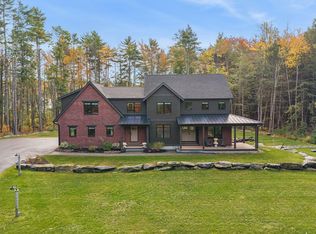 MLS ID #1683953, Portside Real Estate Group. Maine Listings
- $1,729,9005 bd4 ba3.1k sqftLot 4 High Point Road, Falmouth, ME 04105Active
 MLS ID #1683817, Landmark Realty. Maine Listings
- $950,0004 bd3 ba2.3k sqft25 Brookside Drive, Falmouth, ME 04105ActiveMLS ID #1685080, Waypoint Brokers Collective. Maine Listings
- $1,625,0005 bd5 ba3.3k sqft87 Depot Road, Falmouth, ME 04105ActiveMLS ID #1682768, Pack Maynard and Associates. Maine Listings
- $1,299,9004 bd4 ba3.7k sqft5 Terison Drive, Falmouth, ME 04105ActiveMLS ID #1683691, Landmark Realty. Maine Listings
- $1,600,0003 bd2 ba1.8k sqft18 Town Landing Road, Falmouth, ME 04105ActiveMLS ID #1685271, Town & Shore Real Estate. Maine Listings
- $1,595,0004 bd2 ba2.4k sqft9 Longmeadow Road, Cumberland, ME 04110ActiveMLS ID #1685413, Portside Real Estate Group. Maine Listings
- $1,450,0003 bd4 ba2.4k sqft3 Eastern Avenue, Falmouth, ME 04105ActiveMLS ID #1681764, Legacy Properties Sotheby's International Realty. Maine Listings
- $2,259,9004 bd3 ba4k sqft13 Winnwood Farm Way, Falmouth, ME 04105ActiveMLS ID #1666524, Landmark Realty. Maine Listings
- $1,549,0003 bd3 ba3.3k sqft2 Meadow Creek Lane, Falmouth, ME 04105ActiveMLS ID #1679085, Harborview Properties, Inc.. Maine Listings
- $1,495,0003 bd3 ba2.9k sqft7 Mussel Cove Lane, Falmouth, ME 04105ActiveMLS ID #1681540, Legacy Properties Sotheby's International Realty. Maine Listings
- $1,225,0004 bd3 ba3.4k sqft21 Wilson Road, Cumberland, ME 04021ActiveMLS ID #1685327, RE/MAX By The Bay. Maine Listings
- $1,449,9004 bd3 ba2.6k sqftLot 1 High Point Road, Falmouth, ME 04105ActiveMLS ID #1674729, Landmark Realty. Maine Listings
- $1,495,0005 bd4 ba4k sqft448 Blackstrap Road, Falmouth, ME 04105ActiveMLS ID #1679721, RE/MAX By The Bay. Maine Listings
- $899,0004 bd3 ba2.9k sqft183 Mountain Road, Falmouth, ME 04105ActiveMLS ID #1662405, Scott Sanford Realty. Maine Listings
- $1,200,0004 bd3 ba2k sqft284 Foreside Road, Falmouth, ME 04105ActiveMLS ID #1682798, Town & Shore Real Estate. Maine Listings
- $1,750,0003 bd4 ba3k sqft436 Baxter Boulevard, Portland, ME 04103ActiveMLS ID #1681611, Keller Williams Realty. Maine Listings
- $924,9954 bd3 ba2.3k sqft4 Pleasant Hill Road, Falmouth, ME 04105ActiveMLS ID #1674017, Rockstar Real Estate. Maine Listings
